
10403 W 53rd Street, Shawnee, KS 66203
Local realty services provided by:ERA McClain Brothers
10403 W 53rd Street,Shawnee, KS 66203
$445,000
- 5 Beds
- 3 Baths
- 2,092 sq. ft.
- Single family
- Active
Upcoming open houses
- Sat, Nov 2112:00 pm - 02:00 pm
- Sun, Nov 2212:00 pm - 02:00 pm
Listed by: jen trompeter, breeze team
Office: exp realty llc.
MLS#:2652097
Source:MOKS_HL
Price summary
- Price:$445,000
- Price per sq. ft.:$212.72
About this home
What would it look like if somebody already did the hard part? This home has been updated top to bottom, with a new roof, new flooring, new stainless appliances, new lighting, fresh paint throughout, and updated bathrooms. The list of things you’ll need to fix before moving in? Zero.
Walk through the door and look up. The vaulted ceiling gives the main level real breathing room, the new floors run clean underfoot, and the fresh paint makes every room feel bright and ready. The new light fixtures are the kind that make you say “ooh” when you flip the switch on the first night. Ceiling fans keep things comfortable, and the layout gives you a few different levels to spread out on, so everyone can claim their own corner of the house.
The kitchen is built for actual cooking. New stainless appliances, painted cabinets, and enough room to make Sunday dinner without bumping elbows. Then carry your plate to the living room, fire up the gas fireplace, and call it a night. It’s a good night.
Downstairs, the finished basement is whatever you need it to be: movie theater, game room, home gym, or the hangout where the whole group ends up.
Outside, you’re on a big corner lot with a fenced yard, a patio for the grill and a cold drink, and an above-ground pool ready for summer cannonballs. The two-car attached garage means scraping the windshield in January gets a lot less dramatic. There’s plenty of space for the garden, the dog, or a backyard game night.
No punch list. No project weekends. No “we’ll get to it.” Just unpack, plug in the lamp, and start living. Showings are by appointment, so grab your agent and come see it for yourself. OWNER AGENT...
Contact an agent
Home facts
- Year built:1972
- Subdivision & Development:Van Hoet Est.
- Listing ID #:2652097
- Added:2 day(s) ago
- Updated:November 21, 2026 at 01:50 AM
Rooms and interior
- Bedrooms:5
- Total bathrooms:3
- Full bathrooms:2
- Half bathrooms:1
- Rooms Total:7
- Kitchen Description:Dishwasher, Refrigerator
- Basement:Yes
- Basement Description:Finished, Garage Entrance
- Living area:2,092 sq. ft.
Heating and cooling
- Cooling:Attic Fan, Electric
- Heating:Forced Air Gas
Structure and exterior
- Roof:Composition
- Year built:1972
- Building area:2,092 sq. ft.
- Lot area:0.32 Acres
- Lot Features:City Lot, Corner Lot
- Architectural Style:Side/Side Split, Tri Level
- Construction Materials:Wood Siding
Utilities
- Water:City/Public
- Sewer:Public Sewer
Finances and disclosures
- Price:$445,000
- Price per sq. ft.:$212.72
Features and amenities
- Appliances:Dishwasher, Refrigerator, Stainless Steel Appliance(s)
- Amenities:Ceiling Fan(s), Painted Cabinets
Parking
- Parking description:Attached
- Garage:Yes
- Garage spaces:2
 HeartlandMLS©2026. Information Deemed Reliable But Not Guaranteed. This information is being provided by the HeartlandMLS. The listings presented here may or may not be listed by the Broker/Agent operating this website. This information is intended for the personal use of consumers and may not be used for any purpose other than to identify prospective properties consumers may be interested in purchasing. Data <Last Updated November 21, 2026
New listings near 10403 W 53rd Street
- Coming Soon
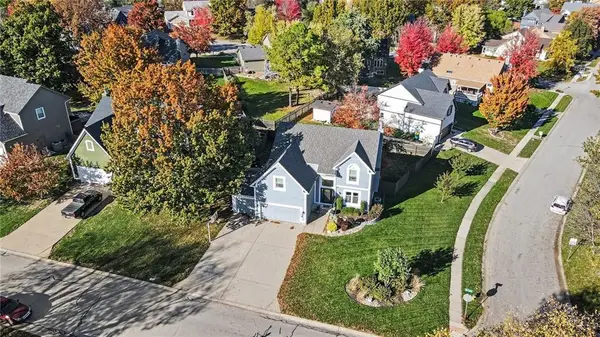 $440,000Coming Soon4 beds 4 baths2,678 sq. ft.
21704 W 51st Place, Shawnee, KS 66226
MLS# 2652269Listed by: REAL BROKER, LLC - Coming Soon
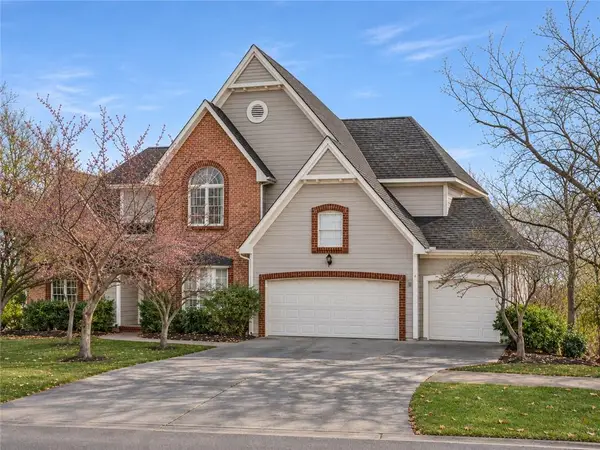 $595,000Coming Soon4 beds 5 baths4,682 sq. ft.
5510 Mullen Street, Shawnee, KS 66216
MLS# 2650813Listed by: REECENICHOLS- LEAWOOD TOWN CENTER - Coming Soon
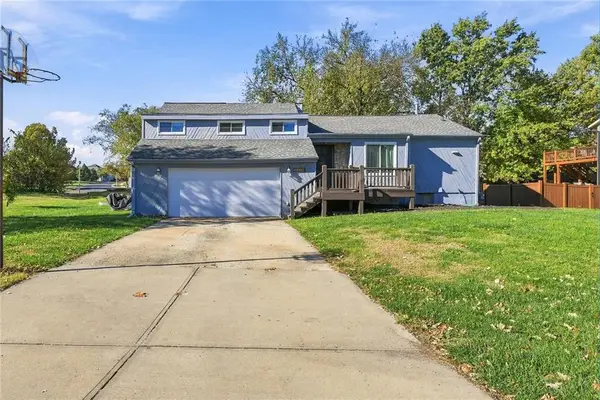 $350,000Coming Soon3 beds 2 baths2,365 sq. ft.
6350 Longview Road, Shawnee, KS 66218
MLS# 2651084Listed by: BOULEVARD REALTY, LLC - Coming Soon
 $299,000Coming Soon2 beds 4 baths1,764 sq. ft.
5802 Park Circle, Shawnee, KS 66216
MLS# 2650609Listed by: KW KANSAS CITY METRO - Coming Soon
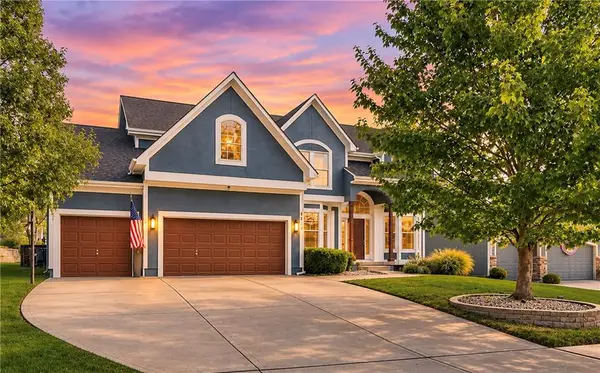 $550,000Coming Soon4 beds 4 baths4,183 sq. ft.
5023 Haskins Street, Shawnee, KS 66216
MLS# 2650772Listed by: REECENICHOLS- LEAWOOD TOWN CENTER - Coming Soon
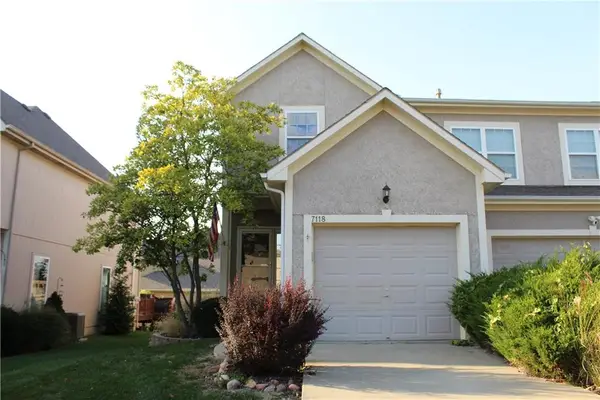 $315,000Coming Soon2 beds 3 baths2,045 sq. ft.
7118 Mccoy Street, Shawnee, KS 66227
MLS# 2649057Listed by: CROWN REALTY - Coming Soon
 $549,900Coming Soon4 beds 5 baths3,617 sq. ft.
7415 Meadowsweet Lane, Shawnee, KS 66227
MLS# 2648948Listed by: PLATINUM REALTY LLC - New
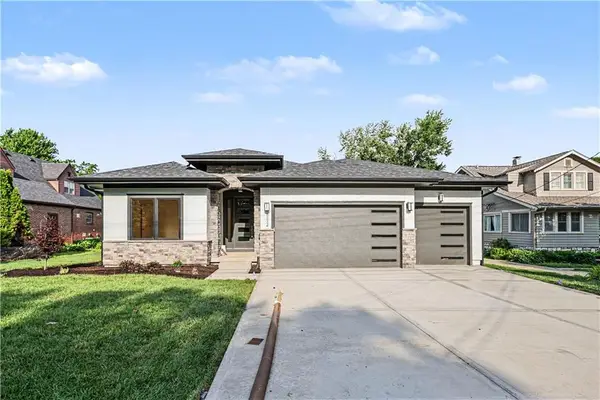 $825,000Active4 beds 4 baths2,959 sq. ft.
6916 Ridgeview Road, Shawnee, KS 66217
MLS# 2652442Listed by: QUINN REAL ESTATE CO - New
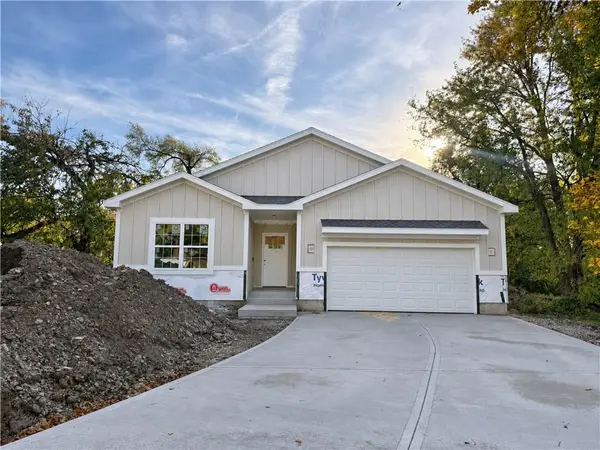 $549,950Active4 beds 3 baths2,384 sq. ft.
6123 Noland Road, Shawnee, KS 66216
MLS# 2652123Listed by: REAL BROKER, LLC


Protect your home and budget from life's surprises with an Assurant Home Warranty, backed by a partner that supports you through every step of homeownership. Explore Plans.
© 2023 - 2026 ERA Franchise Systems LLC. All rights reserved. ERA Franchise Systems LLC fully supports the principles of the Fair Housing Act and the Equal Opportunity Act. ERA, ERA Real Estate powered, and their respective logos are registered service marks of ERA Franchise Systems LLC. Each office is independently owned and operated.