
21710 W 80th Terrace, Shawnee, KS 66220
Local realty services provided by:ERA High Pointe Realty
21710 W 80th Terrace,Shawnee, KS 66220
$1,460,000
- 5 Beds
- 5 Baths
- 4,501 sq. ft.
- Single family
- Active
Upcoming open houses
- Sat, Nov 1411:00 am - 05:00 pm
- Sun, Nov 1512:00 pm - 05:00 pm
- Sat, Nov 2111:00 am - 05:00 pm
- Sun, Nov 2212:00 pm - 05:00 pm
- Sat, Nov 2811:00 am - 05:00 pm
- Sun, Nov 2912:00 pm - 05:00 pm
Listed by: rob lacy, heather brulez
Office: weichert, realtors welch & co.
MLS#:2607790
Source:MOKS_HL
Price summary
- Price:$1,460,000
- Price per sq. ft.:$324.37
- Monthly HOA dues:$81.25
About this home
UNWRAP HOLIDAY SAVINGS WITH $20K YOUR WAY and close by 12/31!
Move-In Ready | 1.5 STORY | 5 BEDROOMS | 4.1 BATHROOMS | 3-CAR GARAGE | FENCED The BRAND NEW "Emmery" plan by Chris George Homes, on a walkout, cul-de-sac in Bristol Highlands Estates. This is not your ordinary new construction! From its impressive all-sides stucco exterior and double-wall construction to premium Andersen casement windows and smooth ceilings throughout, the upgrades are in every detail.
A breathtaking 2-story great room is filled with natural light. The chef's kitchen is a true standout, featuring an expansive island, generous walk-in pantry, and Frigidaire Professional appliances, including a 36-inch, 6-burner dual-fuel range. The main level also offers a private primary suite with spa-like bath and convenient laundry room, a dedicated office/den and powder room.
Upstairs, you'll find 3 spacious bedrooms, 2 full bathrooms, a cozy bonus loft, and a SECOND laundry room, all complemented by beautiful views. The finished walkout lower level takes entertaining to another level with a spacious recreation room, wet bar, WINE CELLAR, 5th bedroom, 4th full bathroom, and a dedicated HOME GYM complete with rubber flooring and a mirrored wall!
And don't overlook the outdoor living! Enjoy peaceful views of treed green space from the covered deck or step outside to the fenced walkout terrace, ready for evenings around a fire pit or under café lights.
Located in Bristol Highlands Estates on lot 18, near Shawnee Mission Park, Lenexa City Center, convenient highway access, and award-winning De Soto schools, including Mill Valley High School. Exciting planned community amenities include a resort-style pool, clubhouse, pickleball courts, playground, and outdoor fire pit..under construction and coming soon!...
Contact an agent
Home facts
- Year built:2026
- Subdivision & Development:Bristol Highlands
- Listing ID #:2607790
- Added:238 day(s) ago
- Updated:November 11, 2026 at 07:45 PM
Rooms and interior
- Bedrooms:5
- Total bathrooms:5
- Full bathrooms:4
- Half bathrooms:1
- Rooms Total:16
- Kitchen Description:Cooktop, Dishwasher, Disposal, Double Oven, Microwave
- Basement:Yes
- Basement Description:Finished, Walk Out
- Living area:4,501 sq. ft.
Heating and cooling
- Cooling:Electric, Zoned
- Heating:Forced Air Gas, Zoned
Structure and exterior
- Roof:Composition
- Year built:2026
- Building area:4,501 sq. ft.
- Lot area:0.34 Acres
- Lot Features:Adjoin Greenspace, Cul-De-Sac
- Architectural Style:1.5 Stories
- Construction Materials:Stone & Frame, Stucco
Schools
- High school:Mill Valley
- Middle school:Mill Creek
- Elementary school:Horizon
Utilities
- Water:City/Public
- Sewer:Public Sewer
Finances and disclosures
- Price:$1,460,000
- Price per sq. ft.:$324.37
Features and amenities
- Appliances:Built-In Oven, Dishwasher, Disposal, Free-Standing Electric Oven, Gas Range, Microwave, Stainless Steel Appliance(s)
- Amenities:Clubhouse, Painted Cabinets, Pantry, Play Area, Pool, Stained Cabinets, Walk-In Closet(s), Wet Bar
- Pool features:Swimming Pool
Parking
- Parking description:Attached
- Garage:Yes
- Garage spaces:3
 HeartlandMLS©2026. Information Deemed Reliable But Not Guaranteed. This information is being provided by the HeartlandMLS. The listings presented here may or may not be listed by the Broker/Agent operating this website. This information is intended for the personal use of consumers and may not be used for any purpose other than to identify prospective properties consumers may be interested in purchasing. Data <Last Updated November 11, 2026
New listings near 21710 W 80th Terrace
- Coming Soon
 $355,000Coming Soon3 beds 2 baths1,680 sq. ft.
12014 W 69th Street, Shawnee, KS 66216
MLS# 2651190Listed by: KELLER WILLIAMS REALTY PARTNERS INC. - Coming Soon
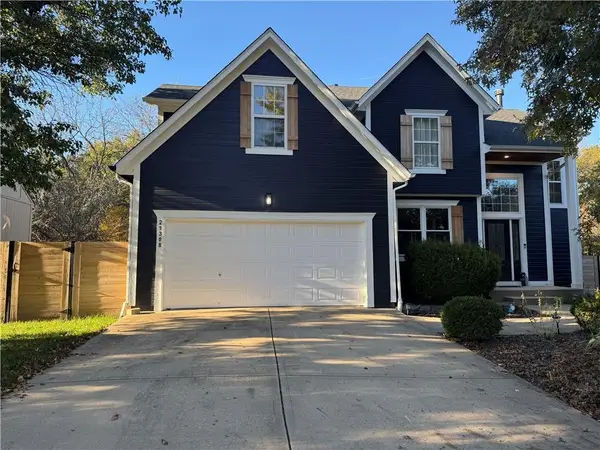 $520,000Coming Soon4 beds 3 baths2,334 sq. ft.
21308 W 51st Street, Shawnee, KS 66218
MLS# 2650905Listed by: KW DIAMOND PARTNERS - Coming Soon
 $299,000Coming Soon2 beds 4 baths1,764 sq. ft.
5802 Park Circle, Shawnee, KS 66216
MLS# 2650609Listed by: KW KANSAS CITY METRO - Coming SoonOpen Thu, 4 to 6pm
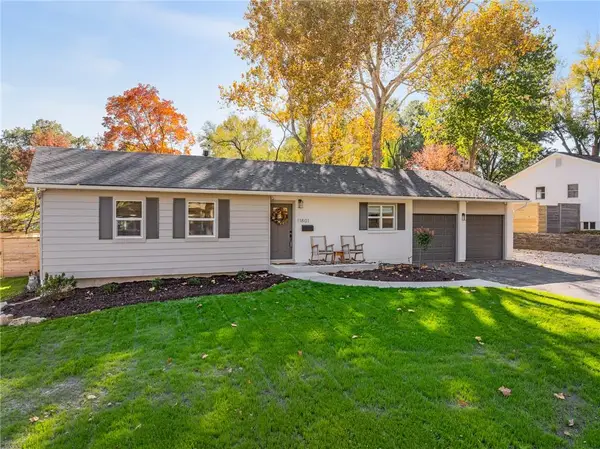 $375,000Coming Soon3 beds 2 baths1,048 sq. ft.
11801 W 54th Street, Shawnee, KS 66203
MLS# 2650877Listed by: WEICHERT, REALTORS WELCH & CO. - Coming Soon
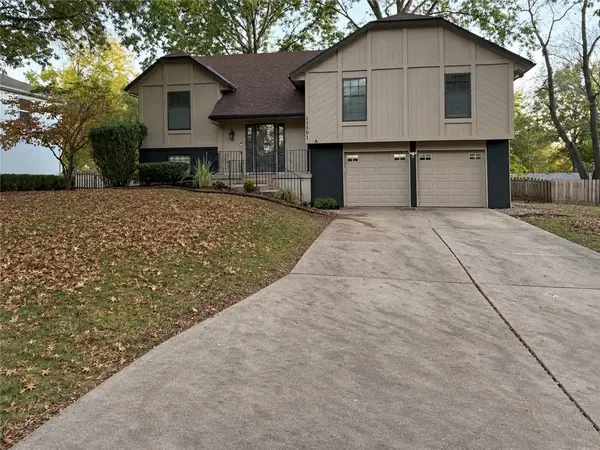 $355,000Coming Soon4 beds 3 baths2,979 sq. ft.
11301 W 77th Street, Shawnee, KS 66214
MLS# 2650244Listed by: COMPASS REALTY GROUP - Coming Soon
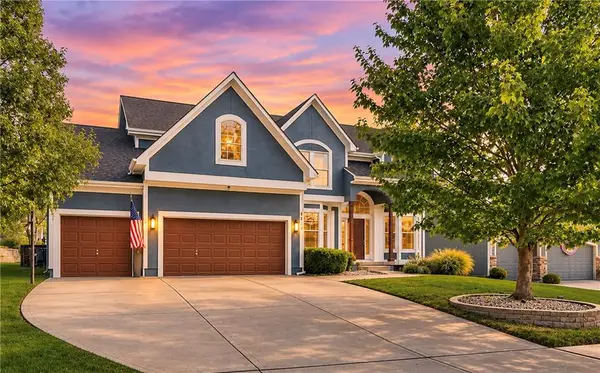 $550,000Coming Soon4 beds 4 baths4,183 sq. ft.
5023 Haskins Street, Shawnee, KS 66216
MLS# 2650772Listed by: REECENICHOLS- LEAWOOD TOWN CENTER - Coming Soon
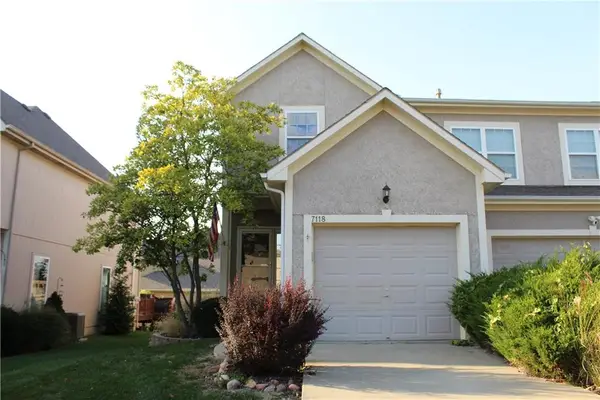 $315,000Coming Soon2 beds 3 baths2,045 sq. ft.
7118 Mccoy Street, Shawnee, KS 66227
MLS# 2649057Listed by: CROWN REALTY - Coming Soon
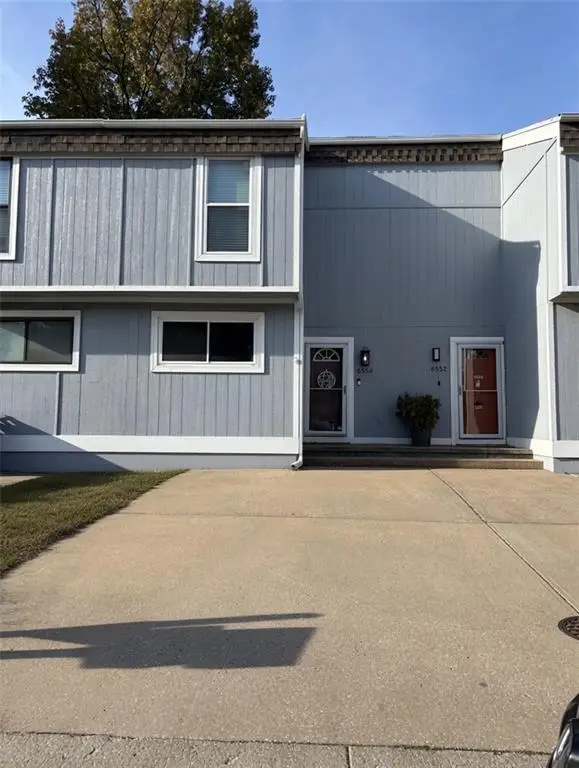 $215,000Coming Soon2 beds 2 baths1,424 sq. ft.
6554 Halsey Street, Shawnee, KS 66216
MLS# 2649432Listed by: REAL BROKER, LLC - Coming Soon
 $549,900Coming Soon4 beds 5 baths3,617 sq. ft.
7415 Meadowsweet Lane, Shawnee, KS 66227
MLS# 2648948Listed by: PLATINUM REALTY LLC - Coming Soon
 $890,000Coming Soon5.61 Acres
16204 W 59th Terrace, Shawnee, KS 66217
MLS# 2647544Listed by: REAL BROKER, LLC


Protect your home and budget from life's surprises with an Assurant Home Warranty, backed by a partner that supports you through every step of homeownership. Explore Plans.
© 2023 - 2026 ERA Franchise Systems LLC. All rights reserved. ERA Franchise Systems LLC fully supports the principles of the Fair Housing Act and the Equal Opportunity Act. ERA, ERA Real Estate powered, and their respective logos are registered service marks of ERA Franchise Systems LLC. Each office is independently owned and operated.