
22306 W 51st Terrace, Shawnee, KS 66226
Local realty services provided by:ERA High Pointe Realty
22306 W 51st Terrace,Shawnee, KS 66226
$575,000
- 4 Beds
- 5 Baths
- 3,440 sq. ft.
- Single family
- Active
Listed by: cindy dicianni
Office: re/max state line
MLS#:2633493
Source:MOKS_HL
Price summary
- Price:$575,000
- Price per sq. ft.:$167.15
About this home
Step through the front door and your eyes go straight to the wall of windows in the great room, setting the tone for a home that has been updated top to bottom and feels like a model inside. Beautiful mature trees! No popcorn ceilings throughout, fresh interior, & new carpet throughout. Formal living room to the left of the entry offers flexible space for a home office/music room. While the formal dining room to the right is framed by bay windows and sits just steps from the remodeled kitchen. Continue into the Great Room, where a wall of new windows was recently replaced, four full panes stacked side by side, framing a view of mature trees & a private fenced yard. A fireplace with tile hearth, tall enough to make a real statement without overwhelming the space. This room was made for gathering, whether entertaining or just relaxing! The kitchen sits adjacent to the great room, so conversation & cooking never have to happen apart. New quartz countertops, including the huge island at countertop height, ready for everything. A pantry & abundance of cabinet space! Updated appliances, including a new stainless steel stove, new microwave. The quartz backsplash ties the whole room together with a soft, timeless texture, and window above the sink. A sunny eating area overlooking the backyard. 1st floor laundry rm. The primary suite impresses with beautifully remodeled bath featuring an expanded walk in shower, updated tile, new quartz countertops with double sinks & a huge walk in closet. Secondary baths carry new quartz & LVP flooring for a consistent, updated feel. A three car garage offers real storage space for vehicles, tools, & gear, & the backyard is where this home truly shines. A stamped concrete patio curves from a built in outdoor kitchenette with grill area & counter space to a stone fire pit with curved built in seating, all set on a huge, private yard! fence new in 2023, roof only 2 yrs old!...
Contact an agent
Home facts
- Year built:1998
- Subdivision & Development:Woodsonia
- Listing ID #:2633493
- Added:2 day(s) ago
- Updated:August 13, 2026 at 02:32 PM
Rooms and interior
- Bedrooms:4
- Total bathrooms:5
- Full bathrooms:4
- Half bathrooms:1
- Rooms Total:15
- Kitchen Description:Dishwasher, Disposal, Microwave
- Basement:Yes
- Basement Description:Daylight, Finished, Full
- Living area:3,440 sq. ft.
Heating and cooling
- Cooling:Electric
- Heating:Forced Air Gas, Natural Gas
Structure and exterior
- Roof:Composition
- Year built:1998
- Building area:3,440 sq. ft.
- Lot area:0.42 Acres
- Lot Features:Cul-De-Sac
- Architectural Style:2 Stories
- Construction Materials:Stone Trim, Stucco & Frame
Schools
- High school:Mill Valley
- Middle school:Monticello Trails
- Elementary school:Prairie Ridge
Utilities
- Water:City/Public
- Sewer:Public Sewer
Finances and disclosures
- Price:$575,000
- Price per sq. ft.:$167.15
Features and amenities
- Appliances:Dishwasher, Disposal, Microwave
- Amenities:Ceiling Fan(s), Painted Cabinets, Pantry, Play Area, Pool, Walk-In Closet(s)
- Pool features:Swimming Pool
Parking
- Parking description:Attached
- Garage:Yes
- Garage spaces:3
 HeartlandMLS©2026. Information Deemed Reliable But Not Guaranteed. This information is being provided by the HeartlandMLS. The listings presented here may or may not be listed by the Broker/Agent operating this website. This information is intended for the personal use of consumers and may not be used for any purpose other than to identify prospective properties consumers may be interested in purchasing. Data <Last Updated August 13, 2026
New listings near 22306 W 51st Terrace
- Open Sat, 1 to 3pmNew
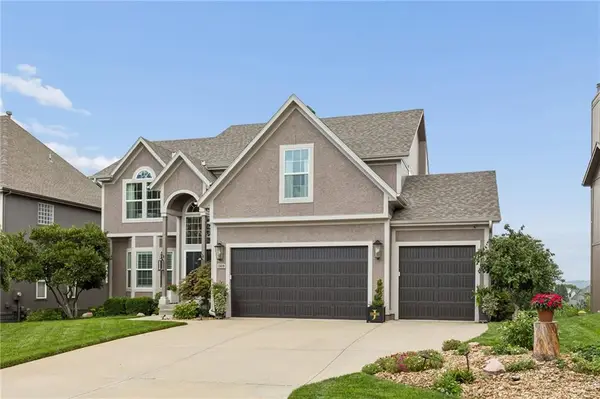 $675,000Active4 beds 5 baths3,767 sq. ft.
5619 Theden Street, Shawnee, KS 66218
MLS# 2633475Listed by: REECENICHOLS -JOHNSON COUNTY W - New
 $550,000Active5 beds 4 baths3,149 sq. ft.
20905 W 72nd Street, Shawnee, KS 66218
MLS# 2633943Listed by: KELLER WILLIAMS REALTY PARTNERS INC. - Open Sat, 12 to 2pmNew
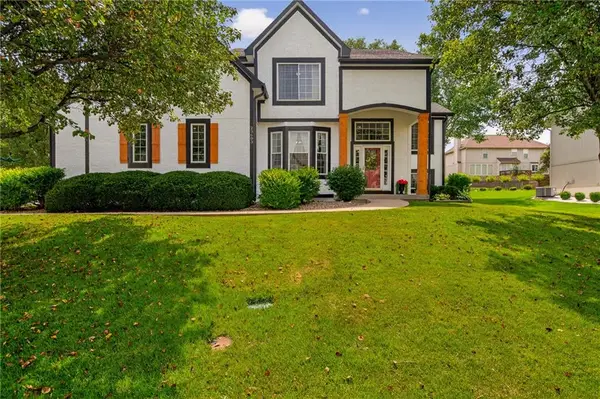 $550,000Active4 beds 5 baths3,761 sq. ft.
23603 W 53rd Terrace, Shawnee, KS 66226
MLS# 2634257Listed by: WEICHERT, REALTORS WELCH & CO. - New
 $330,000Active4 beds 2 baths1,804 sq. ft.
7310 Stearns Street, Shawnee, KS 66203
MLS# 2635327Listed by: COMPASS REALTY GROUP - New
 $515,000Active4 beds 5 baths3,590 sq. ft.
17835 W 69th Street, Shawnee, KS 66217
MLS# 2635473Listed by: KANSAS CITY REGIONAL HOMES INC - Open Thu, 5 to 7pmNew
 $349,000Active3 beds 3 baths1,502 sq. ft.
6805 Switzer Lane, Shawnee, KS 66203
MLS# 2635762Listed by: RODRICKS , OADES & CO. REALTY - New
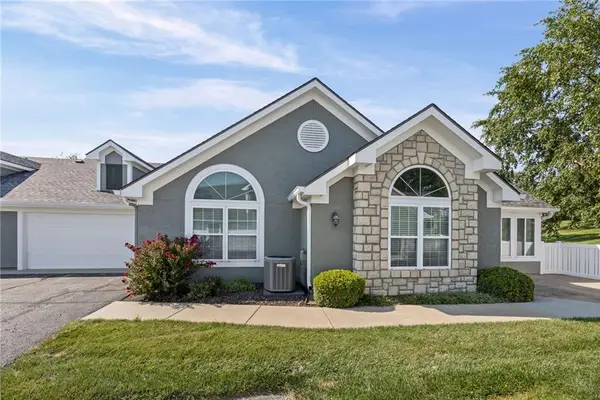 $405,000Active3 beds 2 baths1,729 sq. ft.
7135 Meadowsweet Lane, Shawnee, KS 66227
MLS# 2636185Listed by: REAL BROKER, LLC - New
 $499,500Active4 beds 4 baths2,285 sq. ft.
13414 W 56th Terrace, Shawnee, KS 66216
MLS# 2635125Listed by: PREMIUM REALTY GROUP LLC - Open Sun, 1 to 3pmNew
 $337,000Active3 beds 2 baths1,564 sq. ft.
5507 Cody Street, Shawnee, KS 66203
MLS# 2635565Listed by: 1ST CLASS REAL ESTATE KC - Open Sat, 11am to 1pmNew
 $689,000Active4 beds 4 baths3,100 sq. ft.
24704 W 76th Street, Shawnee, KS 66227
MLS# 2635582Listed by: COLDWELL BANKER REGAN REALTORS


Protect your home and budget from life's surprises with an Assurant Home Warranty, backed by a partner that supports you through every step of homeownership. Explore Plans.
© 2023 - 2026 ERA Franchise Systems LLC. All rights reserved. ERA Franchise Systems LLC fully supports the principles of the Fair Housing Act and the Equal Opportunity Act. ERA, ERA Real Estate powered, and their respective logos are registered service marks of ERA Franchise Systems LLC. Each office is independently owned and operated.