
22413 W 53 Street, Shawnee, KS 66226
Local realty services provided by:ERA High Pointe Realty
22413 W 53 Street,Shawnee, KS 66226
- 4 Beds
- 4 Baths
- - sq. ft.
- Single family
- Sold
Listed by: shanan steere
Office: lpt realty llc.
MLS#:2628591
Source:MOKS_HL
Sorry, we are unable to map this address
Price summary
- Price:
- Monthly HOA dues:$45.83
About this home
SO MANY UPDATES! This beautifully updated home offers exceptional quality and thoughtful renovations throughout. The completely remodeled and expanded kitchen is a showstopper with custom shaker cabinetry with soft close drawers and doors, quartz countertops, a large island with extra storage, walk-in pantry, coffee bar, appliance garage, pull-out pet feeding station, and premium JennAir appliances, including a gas cooktop with downdraft, warming drawer, convection oven, and convection microwave.
The sunken great room features refinished hardwood floors, built-in bookshelves, a fireplace, and views of the private backyard. Step outside to enjoy the freshly painted deck with arbor, a spacious paver patio with built-in lighting and fire pit, mature trees, and a shadow-box privacy fence.
The spacious primary suite includes a sitting area, walk-in closet with custom organization, and a beautifully remodeled bath with a walk-in shower, soaking tub, custom cabinetry, and tile finishes. Upstairs offers new carpet, a bedroom with a built-in loft bed, a mini-split system in one bedroom, and some fresh interior paint.
The finished lower level includes an egress window, bar for entertaining, private office with glass doors, wine cellar, abundant storage, and surround sound wiring. Nearly every window has been replaced during their ownership, the hardwood floors have been refinished, the roof is only two years old, and the home is super close to the neighborhood pool....
Contact an agent
Home facts
- Year built:1991
- Subdivision & Development:Woodsonia
- Listing ID #:2628591
- Added:47 day(s) ago
- Updated:August 26, 2026 at 08:13 AM
Rooms and interior
- Bedrooms:4
- Total bathrooms:4
- Full bathrooms:2
- Half bathrooms:2
- Rooms Total:8
- Kitchen Description:Dishwasher, Disposal, Microwave
- Basement:Yes
- Basement Description:Concrete, Full, Inside Entrance
Heating and cooling
- Cooling:Attic Fan, Electric
- Heating:Forced Air Gas
Structure and exterior
- Roof:Shake
- Year built:1991
- Lot Features:City Lot, Level
- Architectural Style:2 Stories
- Construction Materials:Brick Trim, Stucco & Frame
- Foundation Description:Concrete
Schools
- Middle school:Monticello Trails
- Elementary school:Woodsonia
Utilities
- Water:City/Public
- Sewer:Public Sewer
Finances and disclosures
- Price:
Features and amenities
- Appliances:Dishwasher, Disposal, Gas Range, Microwave
- Amenities:Ceiling Fan(s), Pantry, Play Area, Pool, Walk-In Closet(s)
- Pool features:Swimming Pool
Parking
- Parking description:Attached
- Garage:Yes
- Garage spaces:2
 HeartlandMLS©2026. Information Deemed Reliable But Not Guaranteed. This information is being provided by the HeartlandMLS. The listings presented here may or may not be listed by the Broker/Agent operating this website. This information is intended for the personal use of consumers and may not be used for any purpose other than to identify prospective properties consumers may be interested in purchasing. Data <Last Updated August 26, 2026
New listings near 22413 W 53 Street
- New
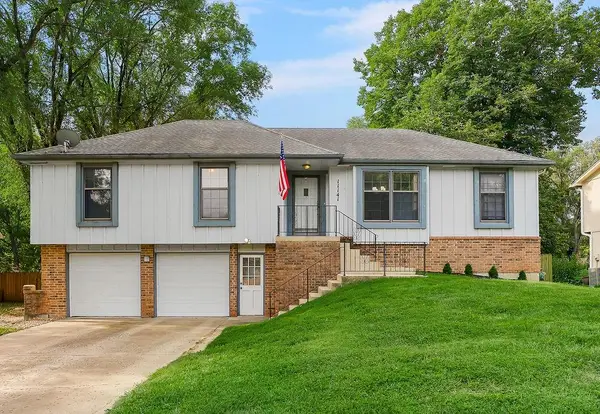 $385,000Active3 beds 2 baths2,152 sq. ft.
11141 W 77th Street, Shawnee, KS 66214
MLS# 2638765Listed by: PLATINUM REALTY LLC - New
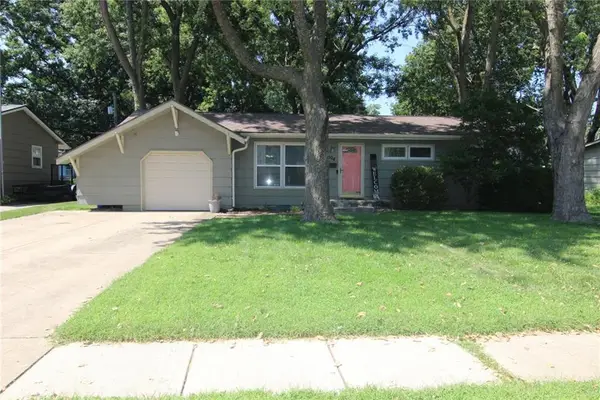 $290,000Active3 beds 1 baths936 sq. ft.
7104 Melrose Lane, Shawnee, KS 66203
MLS# 2637236Listed by: COLDWELL BANKER REGAN REALTORS - New
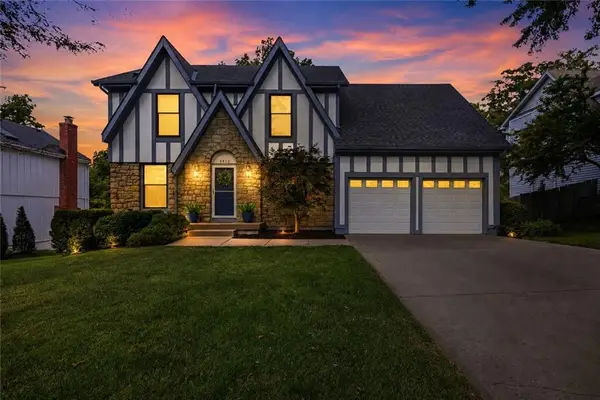 $439,900Active4 beds 4 baths2,998 sq. ft.
6832 Alden Street, Shawnee, KS 66216
MLS# 2638321Listed by: WEICHERT, REALTORS WELCH & CO. 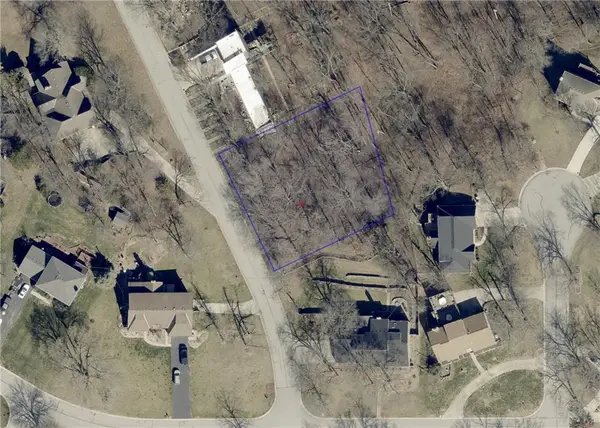 $49,500Active0.45 Acres
4727 Park Street, Shawnee, KS 66216
MLS# 2635044Listed by: PLATINUM REALTY LLC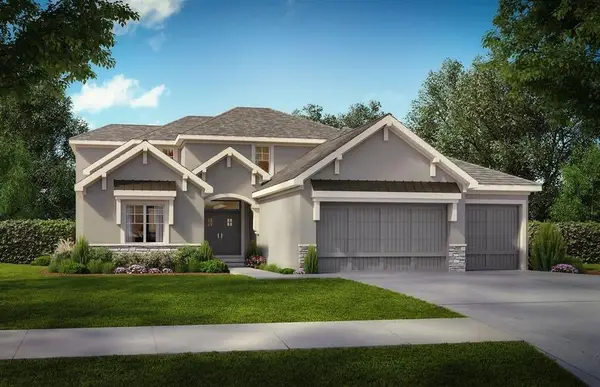 $820,625Pending5 beds 4 baths3,315 sq. ft.
21209 W 81st Street, Shawnee, KS 66220
MLS# 2638436Listed by: WEICHERT, REALTORS WELCH & CO.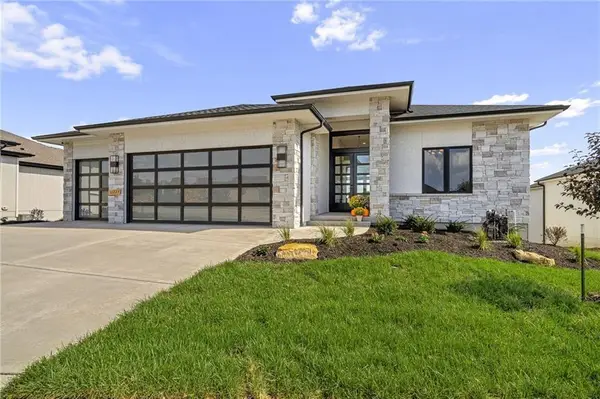 $943,706Pending4 beds 6 baths3,695 sq. ft.
21501 W 80th Street, Shawnee, KS 66220
MLS# 2634621Listed by: WEICHERT, REALTORS WELCH & CO.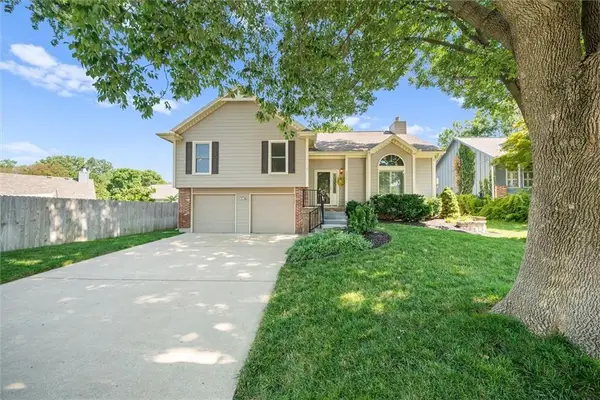 $370,000Pending3 beds 3 baths1,635 sq. ft.
22201 W 64th Terrace, Shawnee, KS 66226
MLS# 2636880Listed by: COMPASS REALTY GROUP- New
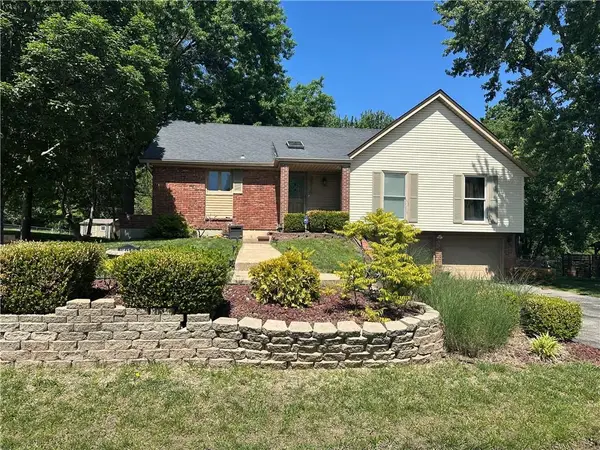 $325,000Active3 beds 3 baths2,066 sq. ft.
6918 Marion Drive, Shawnee, KS 66218
MLS# 2620916Listed by: REECENICHOLS-KCN - New
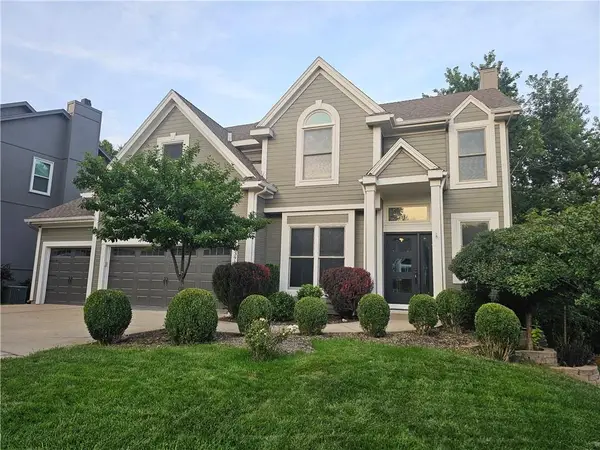 $617,500Active4 beds 5 baths3,141 sq. ft.
13916 W 72nd Street, Shawnee, KS 66216
MLS# 2628070Listed by: PLATINUM REALTY LLC - New
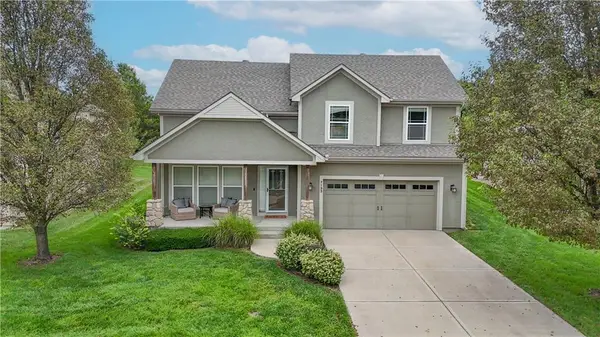 $440,000Active4 beds 3 baths2,028 sq. ft.
7133 Aminda Drive, Shawnee, KS 66227
MLS# 2632255Listed by: KELLER WILLIAMS REALTY PARTNERS INC.


Protect your home and budget from life's surprises with an Assurant Home Warranty, backed by a partner that supports you through every step of homeownership. Explore Plans.
© 2023 - 2026 ERA Franchise Systems LLC. All rights reserved. ERA Franchise Systems LLC fully supports the principles of the Fair Housing Act and the Equal Opportunity Act. ERA, ERA Real Estate powered, and their respective logos are registered service marks of ERA Franchise Systems LLC. Each office is independently owned and operated.