
23310 W 52nd Street, Shawnee, KS 66226
Local realty services provided by:ERA McClain Brothers
23310 W 52nd Street,Shawnee, KS 66226
$589,999
- 6 Beds
- 5 Baths
- 3,886 sq. ft.
- Single family
- Active
Listed by: matt braswell, stephanie smith
Office: kw diamond partners
MLS#:2645657
Source:MOKS_HL
Price summary
- Price:$589,999
- Price per sq. ft.:$151.83
About this home
FABULOUS, LIKE-NEW CONDITION! This impressive home features a spacious, open floor plan with newer major items and a prime greenspace lot backing to a beautiful, wooded treelined. The bright, inviting kitchen offers a large island, stainless steel appliances, and an oversized walk-in pantry, flowing seamlessly into the main living areas. A main-level bedroom and full bath provide excellent flexibility for guests or multigenerational living. Upstairs, the fun loft is perfect for a reading nook, play area, or additional living space. The spacious primary suite features a huge walk-in closet and a walk-in shower. Enjoy outdoor living on the deck overlooking the fenced backyard and peaceful wooded setting. The finished walkout basement adds even more living space, including a sixth bedroom, full bath, additional living room, and craft room. Fantastic location just minutes from K-7, offering convenient access to major routes, shopping, dining, and everyday amenities
Contact an agent
Home facts
- Year built:2016
- Subdivision & Development:Highland Ridge Crossing
- Listing ID #:2645657
- Added:42 day(s) ago
- Updated:November 17, 2026 at 08:51 PM
Rooms and interior
- Bedrooms:6
- Total bathrooms:5
- Full bathrooms:5
- Rooms Total:10
- Basement:Yes
- Basement Description:Walk Out
- Living area:3,886 sq. ft.
Heating and cooling
- Cooling:Electric
- Heating:Central Gas
Structure and exterior
- Roof:Composition
- Year built:2016
- Building area:3,886 sq. ft.
- Lot area:0.28 Acres
- Architectural Style:2 Stories
- Construction Materials:Wood Siding
Schools
- High school:Mill Valley
- Middle school:Mill Creek
- Elementary school:Belmont
Utilities
- Water:City/Public
- Sewer:Public Sewer
Finances and disclosures
- Price:$589,999
- Price per sq. ft.:$151.83
Parking
- Parking description:Attached
- Garage:Yes
- Garage spaces:3
 HeartlandMLS©2026. Information Deemed Reliable But Not Guaranteed. This information is being provided by the HeartlandMLS. The listings presented here may or may not be listed by the Broker/Agent operating this website. This information is intended for the personal use of consumers and may not be used for any purpose other than to identify prospective properties consumers may be interested in purchasing. Data <Last Updated November 17, 2026
New listings near 23310 W 52nd Street
- Coming Soon
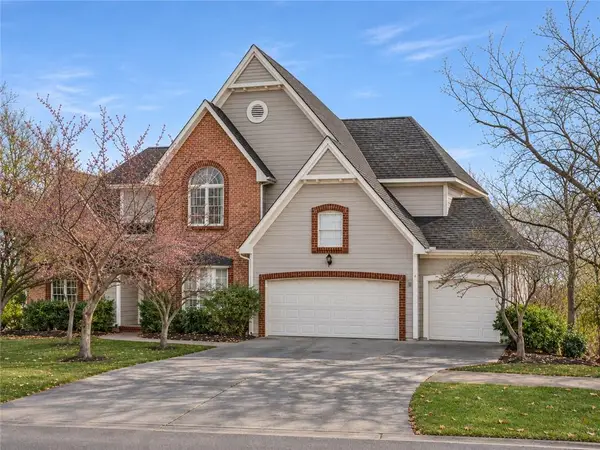 $595,000Coming Soon4 beds 5 baths4,682 sq. ft.
5510 Mullen Street, Shawnee, KS 66216
MLS# 2650813Listed by: REECENICHOLS- LEAWOOD TOWN CENTER - Coming Soon
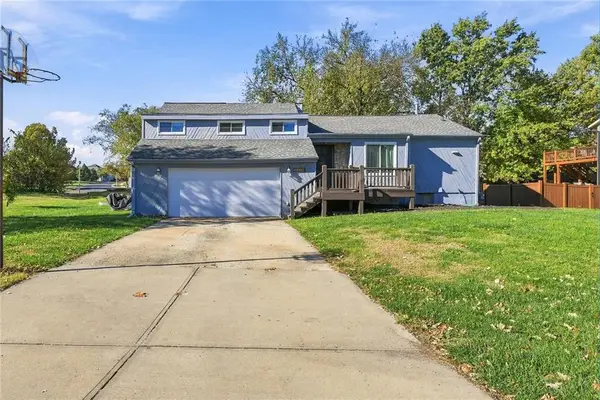 $350,000Coming Soon3 beds 2 baths2,365 sq. ft.
6350 Longview Road, Shawnee, KS 66218
MLS# 2651084Listed by: BOULEVARD REALTY, LLC - Coming Soon
 $299,000Coming Soon2 beds 4 baths1,764 sq. ft.
5802 Park Circle, Shawnee, KS 66216
MLS# 2650609Listed by: KW KANSAS CITY METRO - Coming Soon
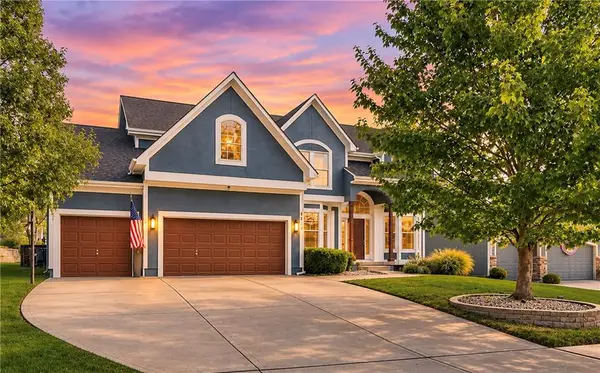 $550,000Coming Soon4 beds 4 baths4,183 sq. ft.
5023 Haskins Street, Shawnee, KS 66216
MLS# 2650772Listed by: REECENICHOLS- LEAWOOD TOWN CENTER - Coming Soon
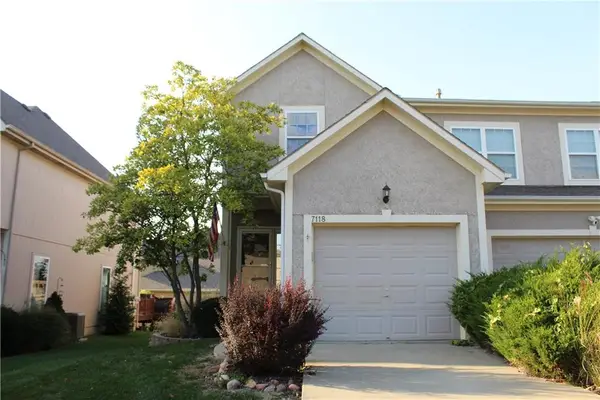 $315,000Coming Soon2 beds 3 baths2,045 sq. ft.
7118 Mccoy Street, Shawnee, KS 66227
MLS# 2649057Listed by: CROWN REALTY - Coming Soon
 $549,900Coming Soon4 beds 5 baths3,617 sq. ft.
7415 Meadowsweet Lane, Shawnee, KS 66227
MLS# 2648948Listed by: PLATINUM REALTY LLC - Coming Soon
 $890,000Coming Soon5.61 Acres
16204 W 59th Terrace, Shawnee, KS 66217
MLS# 2647544Listed by: REAL BROKER, LLC - New
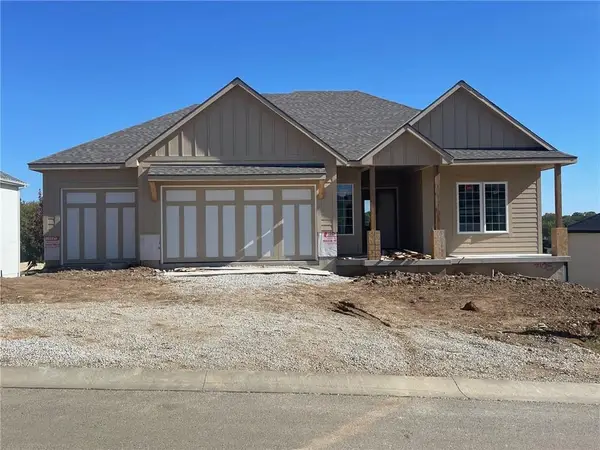 $809,963Active4 beds 3 baths3,082 sq. ft.
7218 Richards Drive, Shawnee, KS 66216
MLS# 2651999Listed by: REECENICHOLS - OVERLAND PARK - New
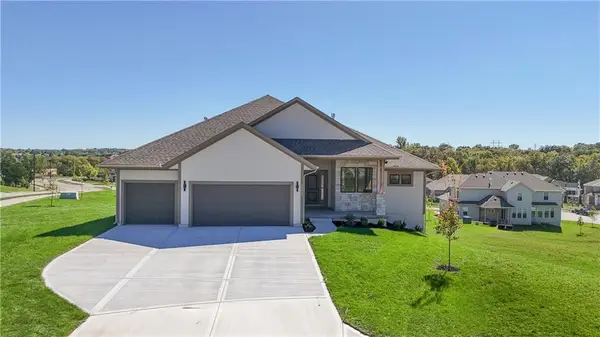 $699,950Active4 beds 3 baths3,121 sq. ft.
23903 Clear Creek Parkway, Shawnee, KS 66226
MLS# 2650863Listed by: KELLER WILLIAMS REALTY PARTNERS INC. - New
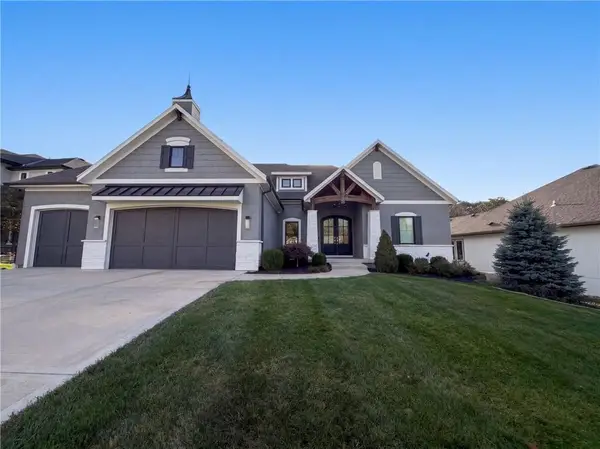 $985,000Active4 beds 4 baths3,453 sq. ft.
7239 Richards Drive, Shawnee, KS 66216
MLS# 2651564Listed by: OPENDOOR BROKERAGE LLC


Protect your home and budget from life's surprises with an Assurant Home Warranty, backed by a partner that supports you through every step of homeownership. Explore Plans.
© 2023 - 2026 ERA Franchise Systems LLC. All rights reserved. ERA Franchise Systems LLC fully supports the principles of the Fair Housing Act and the Equal Opportunity Act. ERA, ERA Real Estate powered, and their respective logos are registered service marks of ERA Franchise Systems LLC. Each office is independently owned and operated.