
4809 Quivira Drive, Shawnee, KS 66216
Local realty services provided by:ERA High Pointe Realty
4809 Quivira Drive,Shawnee, KS 66216
- 5 Beds
- 4 Baths
- - sq. ft.
- Single family
- Sold
Listed by: audrey benskin
Office: compass realty group
MLS#:2528258
Source:MOKS_HL
Sorry, we are unable to map this address
Price summary
- Price:
About this home
Nice roomy house on 1/2-acre lot fully fenced, 5 bedrooms with 4 bathrooms. Large additional sunroom off back of house. Bring your own decor ideas for this spacious house. Raised ranch with room in basement for 3 cars. Extra finished room can be game room or opened for another garage. Newer upstairs bedrooms with new bath, walk in closets. Beautiful, treed lot with plenty of room for garden and perennials. Circle drive makes this easy to exit on to Quivira. Home is close to shopping and stores close to schools and Lake Quivira. Stone front, side entry lower-level garage. Selling in its present condition.
Contact an agent
Home facts
- Year built:1971
- Subdivision & Development:Quivira Highlands
- Listing ID #:2528258
- Added:653 day(s) ago
- Updated:September 30, 2026 at 09:33 PM
Rooms and interior
- Bedrooms:5
- Total bathrooms:4
- Full bathrooms:4
- Rooms Total:15
- Kitchen Description:Dishwasher
- Basement Description:Full, Garage Entrance
Heating and cooling
- Cooling:Electric
- Heating:Natural Gas
Structure and exterior
- Roof:Composition
- Year built:1971
- Architectural Style:Traditional
- Construction Materials:Board & Batton, Frame, Stone Veneer
Schools
- High school:SM Northwest
- Middle school:Hocker Grove
Utilities
- Water:City/Public
- Sewer:Public Sewer
Finances and disclosures
- Price:
Features and amenities
- Appliances:Built-In Oven, Dishwasher
Parking
- Parking description:Attached, Basement, Built-In
- Garage spaces:2
 HeartlandMLS©2026. Information Deemed Reliable But Not Guaranteed. This information is being provided by the HeartlandMLS. The listings presented here may or may not be listed by the Broker/Agent operating this website. This information is intended for the personal use of consumers and may not be used for any purpose other than to identify prospective properties consumers may be interested in purchasing. Data <Last Updated May 24, 2025
New listings near 4809 Quivira Drive
- New
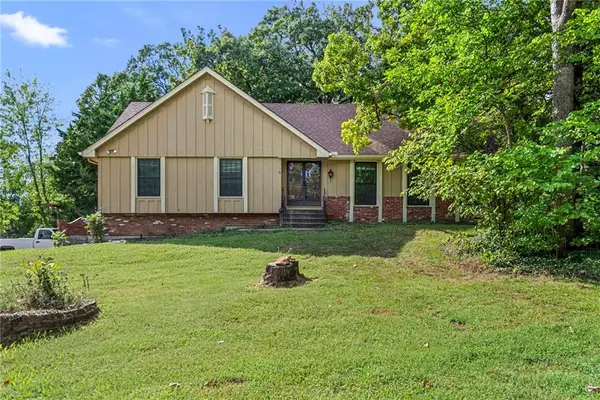 $315,000Active4 beds 3 baths2,849 sq. ft.
4724 Mullen Road, Shawnee, KS 66216
MLS# 2644807Listed by: 1ST CLASS REAL ESTATE SUMMIT - New
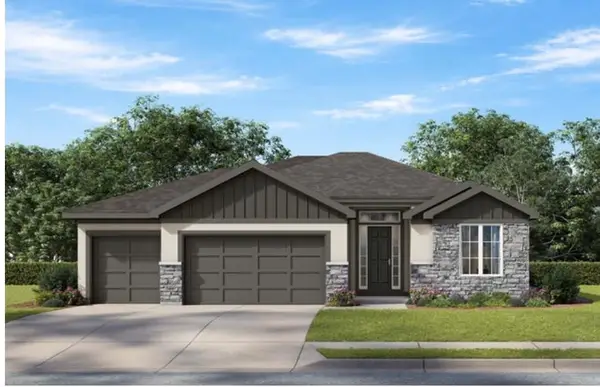 $795,000Active4 beds 5 baths3,156 sq. ft.
6026 Apache Drive, Shawnee, KS 66226
MLS# 2644339Listed by: KELLER WILLIAMS REALTY PARTNERS INC. - New
 $419,995Active3 beds 3 baths1,550 sq. ft.
10930 W 65th Street, Shawnee, KS 66203
MLS# 2644125Listed by: COMPASS REALTY GROUP  $400,000Pending3 beds 3 baths2,644 sq. ft.
10314 W 48th Street, Shawnee, KS 66203
MLS# 2637070Listed by: NEXTHOME GADWOOD GROUP- New
 $650,000Active4 beds 3 baths3,552 sq. ft.
12714 W 49th Terrace, Shawnee, KS 66216
MLS# 2639773Listed by: REECENICHOLS - LEAWOOD - New
 $600,000Active6 beds 4 baths3,064 sq. ft.
14303 W 58th Terrace, Shawnee, KS 66216
MLS# 2643083Listed by: REECENICHOLS-KCN - New
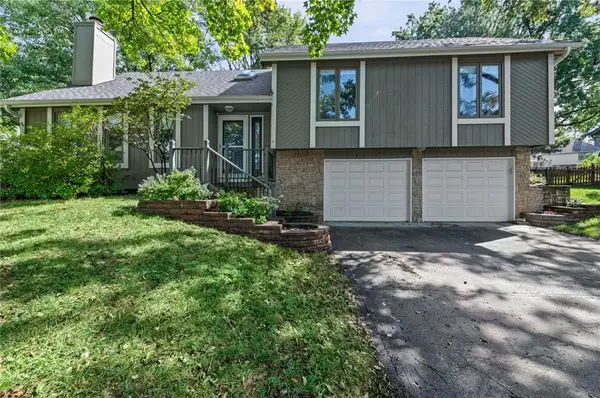 $385,000Active3 beds 3 baths1,784 sq. ft.
6015 Alden Street, Shawnee, KS 66216
MLS# 2643195Listed by: MODERN REALTY ADVISORS  $340,000Pending3 beds 2 baths1,700 sq. ft.
7114 Larsen Lane, Shawnee, KS 66203
MLS# 2643206Listed by: REECENICHOLS - COUNTRY CLUB PLAZA- New
 $455,000Active4 beds 3 baths2,749 sq. ft.
14118 W 61st Terrace, Shawnee, KS 66216
MLS# 2643645Listed by: RE/MAX HERITAGE - New
 $759,900Active5 beds 5 baths5,320 sq. ft.
7206 Noland Road, Shawnee, KS 66216
MLS# 2638752Listed by: REAL BROKER, LLC


Protect your home and budget from life's surprises with an Assurant Home Warranty, backed by a partner that supports you through every step of homeownership. Explore Plans.
© 2023 - 2026 ERA Franchise Systems LLC. All rights reserved. ERA Franchise Systems LLC fully supports the principles of the Fair Housing Act and the Equal Opportunity Act. ERA, ERA Real Estate powered, and their respective logos are registered service marks of ERA Franchise Systems LLC. Each office is independently owned and operated.