
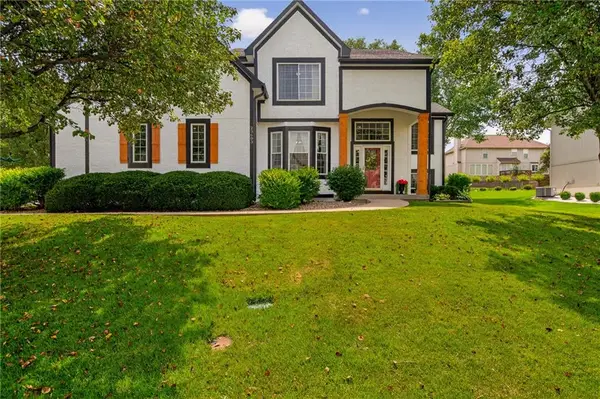
5140 Garnett Street, Shawnee, KS 66203
Local realty services provided by:ERA McClain Brothers
Listed by: kelby kraft
Office: 1st class real estate kc
MLS#:2637106
Source:MOKS_HL
Price summary
- Price:$385,000
- Price per sq. ft.:$234.18
About this home
Beautifully updated 3-bedroom, 3-bath home offering fresh, modern finishes and plenty of space inside and out. The bright, open-concept main level features recessed lighting, stylish flooring, and a spacious living and dining area that flows into the updated kitchen. The kitchen showcases white cabinetry, granite countertops, stainless steel appliances, a large island with seating, and contemporary pendant lighting.
The primary suite includes a private bath with a walk-in tiled shower and modern finishes. Additional bedrooms offer great natural light and flexibility for guests, family, or a home office. The finished lower level provides additional living space with a fireplace, full bath, and room for entertaining, relaxing, or creating a recreation area. An attached garage adds convenience and storage.
Outside, enjoy a large fenced backyard, deck, and in-ground swimming pool with plenty of surrounding patio and lawn space. With updated finishes throughout, multiple living areas, three full baths, and a backyard built for entertaining, this home is ready for its next owner....
Contact an agent
Home facts
- Year built:1966
- Subdivision & Development:Bluejacket Home
- Listing ID #:2637106
- Added:1 day(s) ago
- Updated:August 17, 2026 at 02:30 PM
Rooms and interior
- Bedrooms:3
- Total bathrooms:3
- Full bathrooms:3
- Rooms Total:8
- Kitchen Description:Dishwasher, Disposal, Microwave
- Basement:Yes
- Basement Description:Concrete, Inside Entrance
- Living area:1,644 sq. ft.
Heating and cooling
- Cooling:Electric
- Heating:Forced Air Gas
Structure and exterior
- Roof:Composition
- Year built:1966
- Building area:1,644 sq. ft.
- Lot area:0.2 Acres
- Lot Features:City Lot
- Architectural Style:Split Entry
- Construction Materials:Frame
- Foundation Description:Concrete
Schools
- High school:SM North
- Middle school:Hocker Grove
- Elementary school:Bluejacket Flint
Utilities
- Water:City/Public
- Sewer:Public Sewer
Finances and disclosures
- Price:$385,000
- Price per sq. ft.:$234.18
Features and amenities
- Appliances:Dishwasher, Disposal, Microwave
Parking
- Parking description:Attached
- Garage:Yes
- Garage spaces:2
 HeartlandMLS©2026. Information Deemed Reliable But Not Guaranteed. This information is being provided by the HeartlandMLS. The listings presented here may or may not be listed by the Broker/Agent operating this website. This information is intended for the personal use of consumers and may not be used for any purpose other than to identify prospective properties consumers may be interested in purchasing. Data <Last Updated August 17, 2026
New listings near 5140 Garnett Street
- New
 $625,000Active-- beds -- baths
5129 Woodland Drive, Shawnee, KS 66218
MLS# 2634808Listed by: LEGENDARY APARTMENT BROKERS - New
 $420,000Active4 beds 3 baths2,735 sq. ft.
22217 W 51st Street, Shawnee, KS 66226
MLS# 2636470Listed by: REECENICHOLS - COUNTRY CLUB PLAZA - New
 $410,000Active3 beds 3 baths2,010 sq. ft.
6440 Greenwood Street, Shawnee, KS 66216
MLS# 2637012Listed by: BROKERS GROUP - New
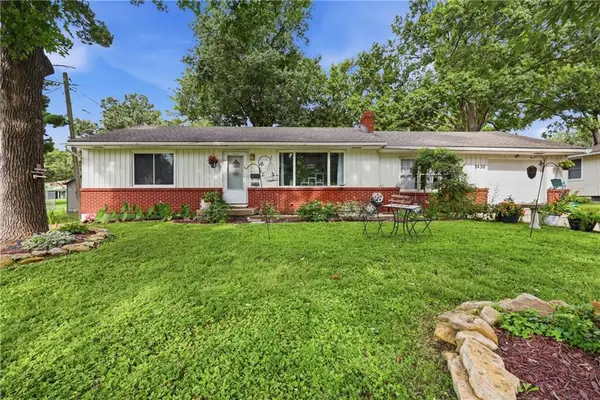 $245,000Active3 beds 1 baths1,456 sq. ft.
5430 Nieman Road, Shawnee, KS 66203
MLS# 2634311Listed by: PREMIUM REALTY GROUP LLC - New
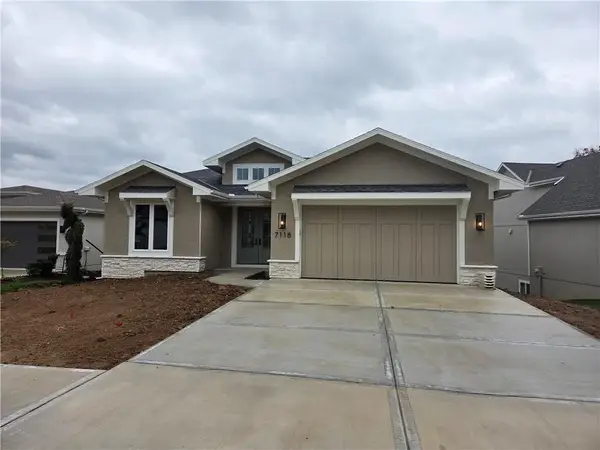 $729,297Active4 beds 3 baths2,853 sq. ft.
7235 Westgate Street, Shawnee, KS 66216
MLS# 2636583Listed by: REECENICHOLS - OVERLAND PARK 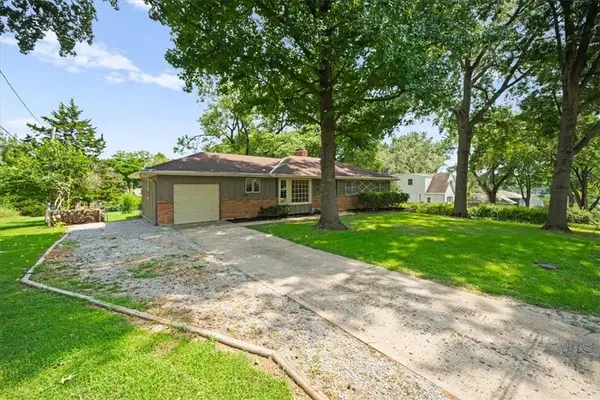 $275,000Pending3 beds 2 baths2,119 sq. ft.
6111 Melrose Lane, Shawnee, KS 66203
MLS# 2629979Listed by: REAL BROKER, LLC- New
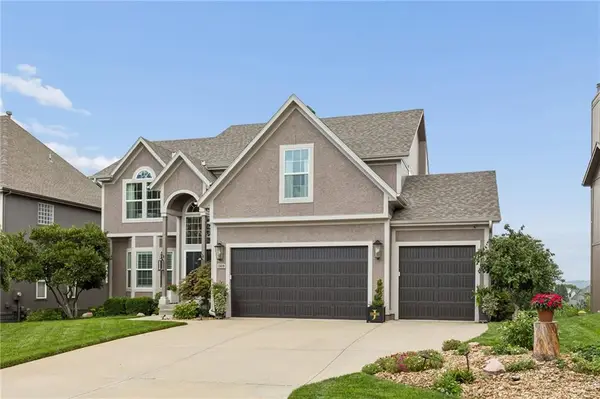 $675,000Active4 beds 5 baths3,767 sq. ft.
5619 Theden Street, Shawnee, KS 66218
MLS# 2633475Listed by: REECENICHOLS -JOHNSON COUNTY W - New
 $550,000Active5 beds 4 baths3,149 sq. ft.
20905 W 72nd Street, Shawnee, KS 66218
MLS# 2633943Listed by: KELLER WILLIAMS REALTY PARTNERS INC. - New
 $550,000Active4 beds 5 baths3,761 sq. ft.
23603 W 53rd Terrace, Shawnee, KS 66226
MLS# 2634257Listed by: WEICHERT, REALTORS WELCH & CO.


Protect your home and budget from life's surprises with an Assurant Home Warranty, backed by a partner that supports you through every step of homeownership. Explore Plans.
© 2023 - 2026 ERA Franchise Systems LLC. All rights reserved. ERA Franchise Systems LLC fully supports the principles of the Fair Housing Act and the Equal Opportunity Act. ERA, ERA Real Estate powered, and their respective logos are registered service marks of ERA Franchise Systems LLC. Each office is independently owned and operated.