
6419 Hillside Street, Shawnee, KS 66218
Local realty services provided by:ERA High Pointe Realty
6419 Hillside Street,Shawnee, KS 66218
- 4 Beds
- 4 Baths
- - sq. ft.
- Single family
- Sold
Listed by: ashlyn anderson, dawn weston
Office: team weston realty group
MLS#:2571749
Source:MOKS_HL
Sorry, we are unable to map this address
Price summary
- Price:
- Monthly HOA dues:$66.67
About this home
Better than new and designed to impress! This stunning Reverse 1.5 Story offers luxury living with modern upgrades throughout. Lightly lived in, the home features upgraded lighting, quartz counters, hardwood floors, custom blinds, designer paint, and more. And talk about country club style living with a neighborhood lake that you can swim, paddle or just skip some rocks to pass the time!
Step through the elegant double doors into a soaring great room with a dramatic floor-to-ceiling stone fireplace and a wall of windows overlooking the covered deck. The chef’s kitchen is a dream with a quartz-topped island, 5-burner gas range with hood, custom cabinets, and a large walk-in pantry with prep area. Enjoy effortless indoor-outdoor living with a dining area that opens to both a screened in covered deck and a secluded, private back yard.
The main-level owner’s suite is a private retreat, complete with luxury vinyl plank floors, spa-like bath with double vanities, soaking tub, oversized shower, and a spacious walk-in closet with built-ins. A secondary bedroom/office, full bath, and mudroom complete the main floor.
The light-filled walk-out lower level is built for entertaining—featuring a great room with custom built-ins, wet bar, game area, plus a bonus room. Two additional bedrooms and a full bath provide plenty of space for guests.
Relax outdoors on the covered deck or the lower-level patio and enjoy the beautiful views of the wooded forest behind. New appliances, and the option to purchase furnishings make this home truly move-in ready....
Contact an agent
Home facts
- Subdivision & Development:Enchanted Lake Estates
- Listing ID #:2571749
- Added:383 day(s) ago
- Updated:September 16, 2026 at 10:33 AM
Rooms and interior
- Bedrooms:4
- Total bathrooms:4
- Full bathrooms:4
- Kitchen Description:Dishwasher, Disposal, Microwave, Refrigerator
- Basement Description:Concrete, Finished, Full, Walk Out
Heating and cooling
- Cooling:Electric
Structure and exterior
- Roof:Composition
- Architectural Style:Traditional
- Construction Materials:Stucco
- Foundation Description:Concrete
Schools
- High school:Mill Valley
- Middle school:Monticello Trails
- Elementary school:Horizon
Utilities
- Water:City/Public - Verify
- Sewer:Septic Tank
Finances and disclosures
- Price:
Features and amenities
- Appliances:Dishwasher, Disposal, Gas Range, Microwave, Refrigerator
- Amenities:Ceiling Fan(s), Pantry, Trail(s), Walk-In Closet(s), Wet Bar
Parking
- Parking description:Attached
- Garage spaces:3
 HeartlandMLS©2026. Information Deemed Reliable But Not Guaranteed. This information is being provided by the HeartlandMLS. The listings presented here may or may not be listed by the Broker/Agent operating this website. This information is intended for the personal use of consumers and may not be used for any purpose other than to identify prospective properties consumers may be interested in purchasing. Data <Last Updated October 5, 2025
New listings near 6419 Hillside Street
- New
 $324,950Active3 beds 3 baths1,584 sq. ft.
11204 W 51st Terrace, Shawnee, KS 66203
MLS# 2640604Listed by: COLDWELL BANKER REGAN REALTORS - New
 $375,000Active2 beds 2 baths1,654 sq. ft.
7104 Hedge Lane Terrace, Shawnee, KS 66227
MLS# 2637248Listed by: RE/MAX REALTY SUBURBAN INC - Open Fri, 5 to 7pmNew
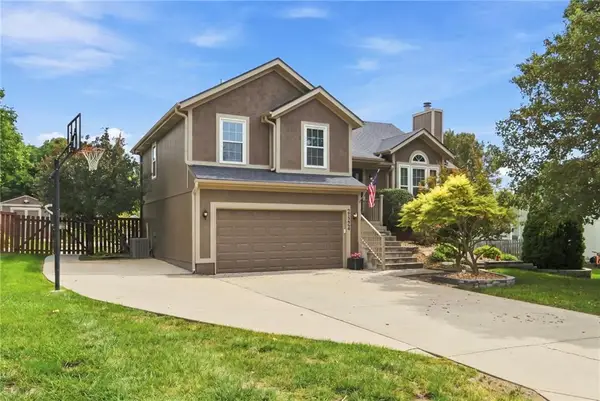 $499,999Active4 beds 3 baths1,234 sq. ft.
21324 W 51st Court, Shawnee, KS 66226
MLS# 2639328Listed by: 1ST CLASS REAL ESTATE-WE SELL - New
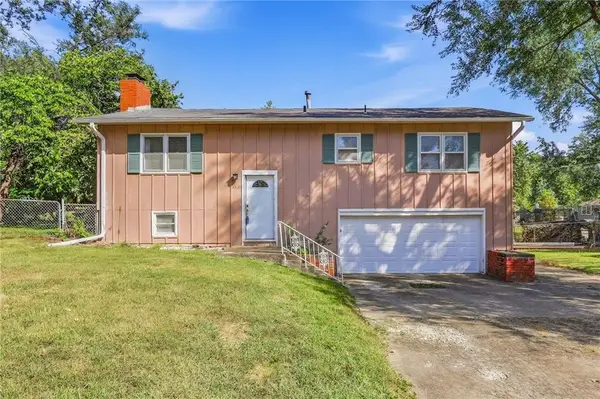 $249,000Active3 beds 1 baths1,410 sq. ft.
4831 Reeder Street, Shawnee, KS 66203
MLS# 2641670Listed by: PLATINUM REALTY LLC - New
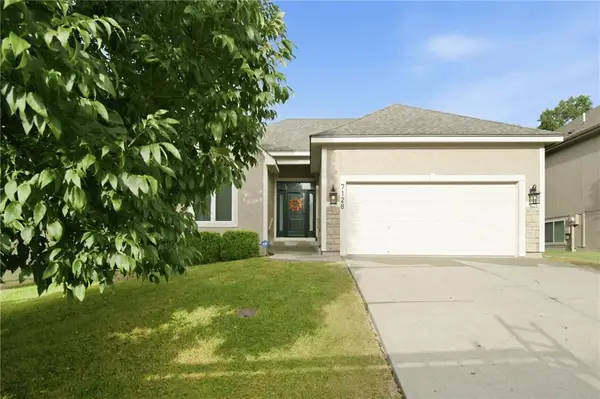 $500,000Active3 beds 3 baths2,378 sq. ft.
7128 Allman Drive, Shawnee, KS 66217
MLS# 2641826Listed by: KELLER WILLIAMS REALTY PARTNERS INC. - Open Wed, 4 to 6pmNew
 $460,000Active4 beds 3 baths2,551 sq. ft.
6355 Walker Street, Shawnee, KS 66218
MLS# 2642043Listed by: REECENICHOLS - LEAWOOD - New
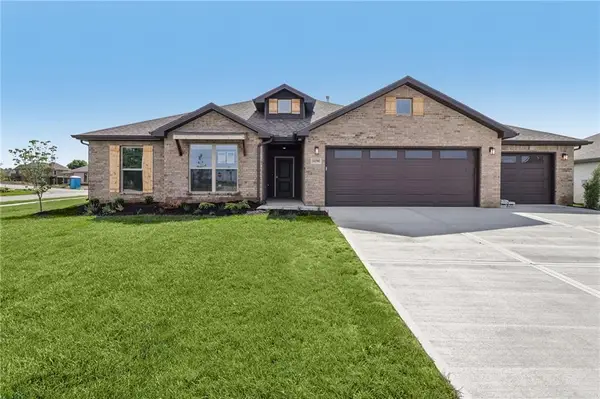 $598,675Active4 beds 3 baths2,373 sq. ft.
6634 Mccormick Drive, Shawnee, KS 66226
MLS# 2642351Listed by: LISTWITHFREEDOM.COM INC - New
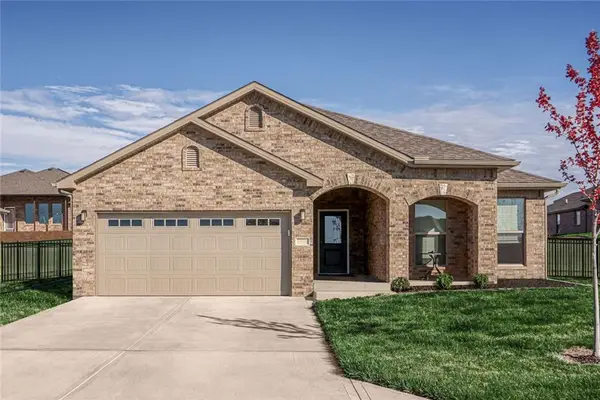 $581,600Active4 beds 2 baths2,050 sq. ft.
6751 Arapahoe Drive, Shawnee, KS 66226
MLS# 2642360Listed by: LISTWITHFREEDOM.COM INC - New
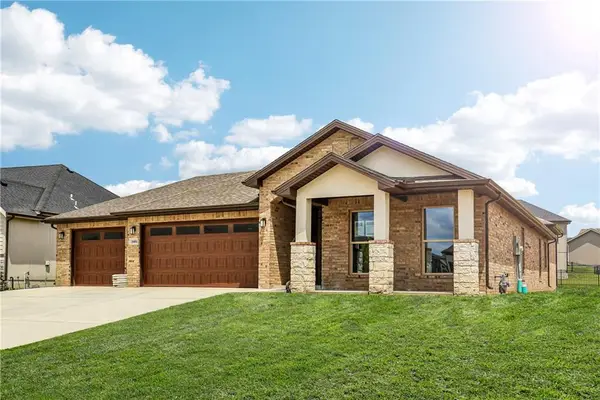 $581,600Active4 beds 2 baths2,050 sq. ft.
6745 Arapahoe Drive, Shawnee, KS 66226
MLS# 2642367Listed by: LISTWITHFREEDOM.COM INC  $1,441,155Pending5 beds 4 baths4,643 sq. ft.
21106 W. 81st Street, Shawnee, KS 66220
MLS# 2642309Listed by: WEICHERT, REALTORS WELCH & CO.


Protect your home and budget from life's surprises with an Assurant Home Warranty, backed by a partner that supports you through every step of homeownership. Explore Plans.
© 2023 - 2026 ERA Franchise Systems LLC. All rights reserved. ERA Franchise Systems LLC fully supports the principles of the Fair Housing Act and the Equal Opportunity Act. ERA, ERA Real Estate powered, and their respective logos are registered service marks of ERA Franchise Systems LLC. Each office is independently owned and operated.