
6907 Hallet Drive, Shawnee, KS 66216
Local realty services provided by:ERA High Pointe Realty
6907 Hallet Drive,Shawnee, KS 66216
- 4 Beds
- 4 Baths
- - sq. ft.
- Single family
- Sold
Listed by: moxie collums collums, the moxie team
Office: real broker, llc.
MLS#:2569544
Source:MOKS_HL
Sorry, we are unable to map this address
Price summary
- Price:
About this home
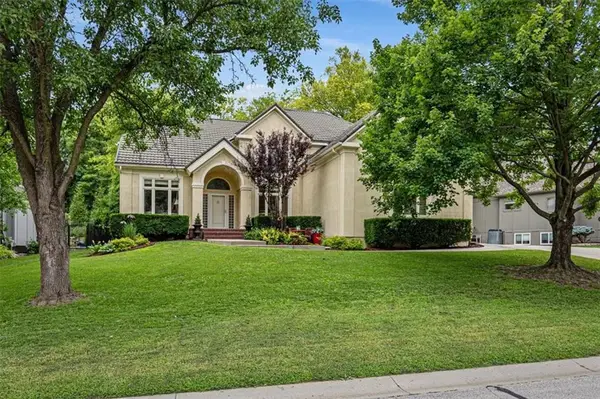
Step inside this stunning 4-bedroom, 3.5-bath home that blends style, space, and comfort. The vaulted ceilings in the living room, paired with a gorgeous stone fireplace, create an inviting centerpiece for gatherings. The expansive kitchen features built-in ovens, abundant cabinet storage, and direct access to the deck—perfect for entertaining.
An open loft walkway upstairs adds to the airy feel of the home, offering a versatile space ideal for a reading nook, or play area, all while overlooking the main living area below. The generously sized bedrooms provide plenty of room to unwind, with space for relaxation and comfort throughout.
The finished basement expands your living options even further, featuring a wet bar for entertaining and a 5th non-conforming bedroom that’s perfect for guests, a workout space, or a quiet office.
Step outside to your private backyard oasis, complete with a beautiful in-ground pool and plenty of room for lounging or hosting summer get-togethers. Located in Shawnee, a highly desired area close to shopping, dining, and conveniences, this home offers the perfect balance of spacious living, prime location, and outdoor enjoyment....
Contact an agent
Home facts
- Year built:1979
- Subdivision & Development:Northwest Woods
- Listing ID #:2569544
- Added:384 day(s) ago
- Updated:September 09, 2026 at 11:33 PM
Rooms and interior
- Bedrooms:4
- Total bathrooms:4
- Full bathrooms:3
- Half bathrooms:1
- Rooms Total:11
- Kitchen Description:Dishwasher, Disposal, Double Oven, Microwave, Refrigerator
- Basement Description:Finished, Full
Heating and cooling
- Cooling:Electric
- Heating:Natural Gas
Structure and exterior
- Roof:Composition
- Year built:1979
- Lot Features:City Limits, Cul-De-Sac
- Architectural Style:Traditional
- Construction Materials:Stucco, Wood Siding
Schools
- High school:SM Northwest
- Middle school:Trailridge
- Elementary school:Benninghoven
Utilities
- Water:City/Public
- Sewer:Public Sewer
Finances and disclosures
- Price:
Features and amenities
- Appliances:Built-In Oven, Dishwasher, Disposal, Microwave, Refrigerator, Washer
- Amenities:Cedar Closet, Ceiling Fan(s), Walk-In Closet(s)
Parking
- Parking description:Attached
- Garage:Yes
- Garage spaces:2
 HeartlandMLS©2026. Information Deemed Reliable But Not Guaranteed. This information is being provided by the HeartlandMLS. The listings presented here may or may not be listed by the Broker/Agent operating this website. This information is intended for the personal use of consumers and may not be used for any purpose other than to identify prospective properties consumers may be interested in purchasing. Data <Last Updated November 15, 2025
New listings near 6907 Hallet Drive
- New
 $855,000Active4 beds 3 baths3,003 sq. ft.
6753 Longview Road, Shawnee, KS 66218
MLS# 2641340Listed by: COMPASS REALTY GROUP - New
 $599,000Active4 beds 5 baths3,382 sq. ft.
14612 W 50th Street, Shawnee, KS 66216
MLS# 2630861Listed by: PLATINUM REALTY LLC - Open Sat, 9 to 10amNew
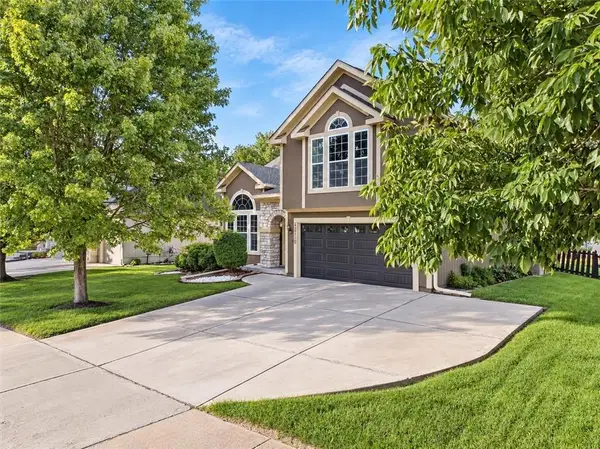 $450,000Active4 beds 3 baths2,159 sq. ft.
21710 W 62nd Street, Shawnee, KS 66218
MLS# 2639494Listed by: WEICHERT, REALTORS WELCH & CO. - New
 $395,000Active4 beds 4 baths2,804 sq. ft.
10910 W 67 Street, Shawnee, KS 66203
MLS# 2631313Listed by: REECENICHOLS - OVERLAND PARK - New
 $275,000Active3 beds 3 baths2,699 sq. ft.
6940 Renner Road, Shawnee, KS 66217
MLS# 2626251Listed by: REECENICHOLS -THE VILLAGE - New
 $725,000Active5 beds 5 baths3,876 sq. ft.
6101 Lakecrest Drive, Shawnee, KS 66218
MLS# 2640601Listed by: REAL BROKER, LLC  $890,220Pending5 beds 5 baths3,000 sq. ft.
21502 W 80th Street, Shawnee, KS 66220
MLS# 2640667Listed by: WEICHERT, REALTORS WELCH & CO.- New
 $751,950Active4 beds 3 baths3,128 sq. ft.
5902 Mccormick Drive, Shawnee, KS 66226
MLS# 2640594Listed by: KELLER WILLIAMS REALTY PARTNERS INC. - New
 $759,950Active4 beds 3 baths3,417 sq. ft.
5906 Mccormick Drive, Shawnee, KS 66226
MLS# 2640598Listed by: KELLER WILLIAMS REALTY PARTNERS INC. - New
 $525,000Active4 beds 3 baths2,885 sq. ft.
6913 Red Oak Drive N/a, Shawnee, KS 66217
MLS# 2639699Listed by: COMPASS REALTY GROUP


Protect your home and budget from life's surprises with an Assurant Home Warranty, backed by a partner that supports you through every step of homeownership. Explore Plans.
© 2023 - 2026 ERA Franchise Systems LLC. All rights reserved. ERA Franchise Systems LLC fully supports the principles of the Fair Housing Act and the Equal Opportunity Act. ERA, ERA Real Estate powered, and their respective logos are registered service marks of ERA Franchise Systems LLC. Each office is independently owned and operated.