
6916 Ridgeview Road, Shawnee, KS 66217
Local realty services provided by:ERA McClain Brothers
6916 Ridgeview Road,Shawnee, KS 66217
$825,000
- 4 Beds
- 4 Baths
- 2,959 sq. ft.
- Single family
- Active
Listed by: lori barngrover
Office: quinn real estate co
MLS#:2652442
Source:MOKS_HL
Price summary
- Price:$825,000
- Price per sq. ft.:$278.81
- Monthly HOA dues:$25
About this home
Modern prairie architectural styling defines this new build plan by AG Custom Homes, offering a reverse 1.5 story design in the Tomahawk Hills Estates subdivision. The entry leads into an open floor plan characterized by soaring 12' ceilings, creating a serene and airy atmosphere on the main level.
This plan features four bedrooms and three-and-a-half bathrooms, with the primary suite on the main level for daily convenience. The main level also includes a second bedroom and a laundry room, while the finished basement houses the remaining two bedrooms. Interior spaces are designed for seamless living, featuring a rec room and a wet bar in the lower level. Outdoor relaxation awaits with a walkout to a covered deck from the main and a covered patio on the lower level, providing a tranquil setting for quiet mornings or evening gatherings to watch the sunset. The property also includes a three car garage and plenty of storage.
Amazing Shawnee location, this home offers access to nearby recreation and shopping. The property is located close to Tomahawk Golf Course and Shawnee Mission Park, with Lenexa City Center right down Renner Road. The newly updated Midland Drive includes bike lanes and a sidewalk to local coffee shop, Station 3, with access to the Streamway trails. Walk to local restaurants, B&B movie theater, and more. Easy access to Interstate 435 and Shawnee Mission Parkway, only 15 miles to MCI Airport, 18 miles to downtown, and 8 miles to the Legends shopping area and future Chiefs stadium....
Contact an agent
Home facts
- Year built:2027
- Subdivision & Development:Tomahawk Hills Estates
- Listing ID #:2652442
- Added:1 day(s) ago
- Updated:November 21, 2026 at 01:13 PM
Rooms and interior
- Bedrooms:4
- Total bathrooms:4
- Full bathrooms:3
- Half bathrooms:1
- Rooms Total:10
- Basement:Yes
- Basement Description:Finished, Full, Walk Out
- Living area:2,959 sq. ft.
Heating and cooling
- Cooling:Electric
- Heating:Central Gas
Structure and exterior
- Roof:Composition
- Year built:2027
- Building area:2,959 sq. ft.
- Lot area:0.27 Acres
- Lot Features:City Lot, Cul-De-Sac
- Architectural Style:Reverse 1.5 Story
- Construction Materials:Frame, Stone Trim
Schools
- High school:SM Northwest
- Middle school:Trailridge
- Elementary school:Lexington
Utilities
- Water:City/Public
- Sewer:Public Sewer
Finances and disclosures
- Price:$825,000
- Price per sq. ft.:$278.81
Features and amenities
- Amenities:Pantry, Walk-In Closet(s), Wet Bar
Parking
- Parking description:Attached
- Garage:Yes
- Garage spaces:3
 HeartlandMLS©2026. Information Deemed Reliable But Not Guaranteed. This information is being provided by the HeartlandMLS. The listings presented here may or may not be listed by the Broker/Agent operating this website. This information is intended for the personal use of consumers and may not be used for any purpose other than to identify prospective properties consumers may be interested in purchasing. Data <Last Updated November 21, 2026
New listings near 6916 Ridgeview Road
- Coming Soon
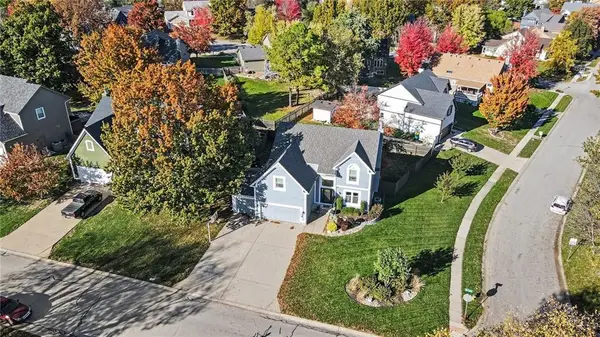 $440,000Coming Soon4 beds 4 baths2,678 sq. ft.
21704 W 51st Place, Shawnee, KS 66226
MLS# 2652269Listed by: REAL BROKER, LLC - Coming Soon
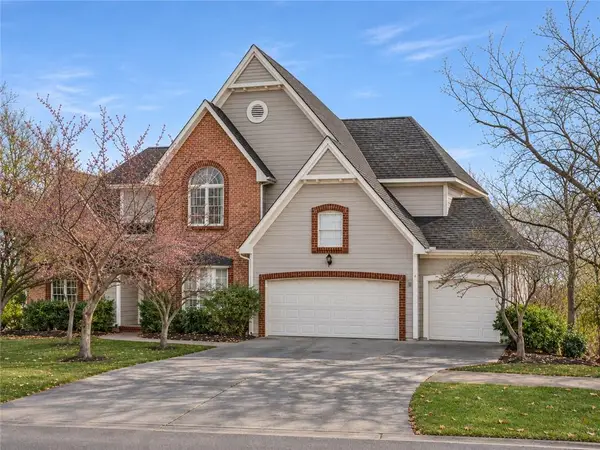 $595,000Coming Soon4 beds 5 baths4,682 sq. ft.
5510 Mullen Street, Shawnee, KS 66216
MLS# 2650813Listed by: REECENICHOLS- LEAWOOD TOWN CENTER - Coming Soon
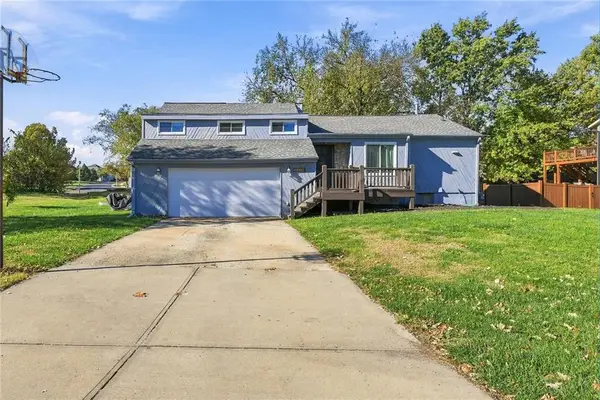 $350,000Coming Soon3 beds 2 baths2,365 sq. ft.
6350 Longview Road, Shawnee, KS 66218
MLS# 2651084Listed by: BOULEVARD REALTY, LLC - Coming Soon
 $299,000Coming Soon2 beds 4 baths1,764 sq. ft.
5802 Park Circle, Shawnee, KS 66216
MLS# 2650609Listed by: KW KANSAS CITY METRO - Coming Soon
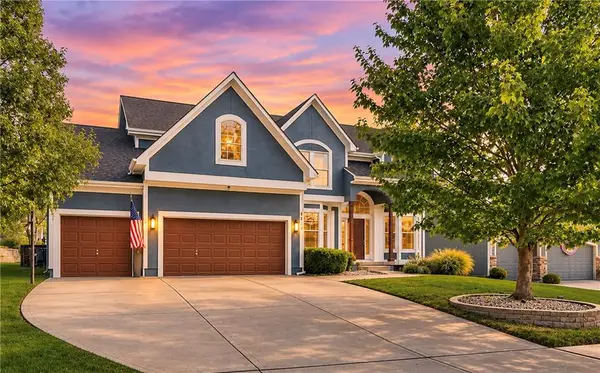 $550,000Coming Soon4 beds 4 baths4,183 sq. ft.
5023 Haskins Street, Shawnee, KS 66216
MLS# 2650772Listed by: REECENICHOLS- LEAWOOD TOWN CENTER - Coming Soon
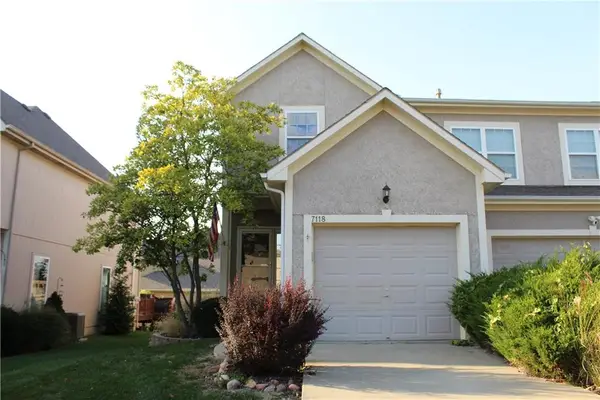 $315,000Coming Soon2 beds 3 baths2,045 sq. ft.
7118 Mccoy Street, Shawnee, KS 66227
MLS# 2649057Listed by: CROWN REALTY - Coming Soon
 $549,900Coming Soon4 beds 5 baths3,617 sq. ft.
7415 Meadowsweet Lane, Shawnee, KS 66227
MLS# 2648948Listed by: PLATINUM REALTY LLC - New
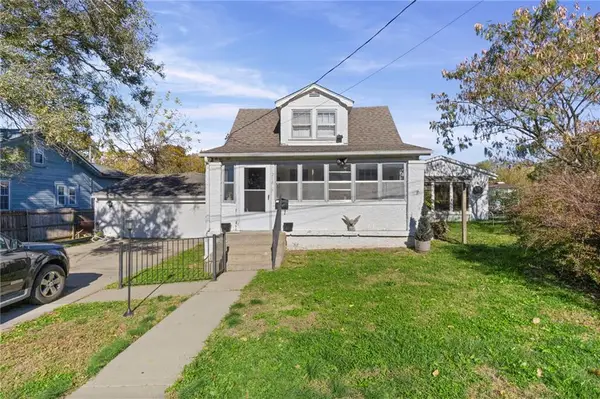 $299,000Active3 beds 3 baths2,486 sq. ft.
11218 W 57th Terrace, Shawnee, KS 66203
MLS# 2652583Listed by: UNITED REAL ESTATE KANSAS CITY - New
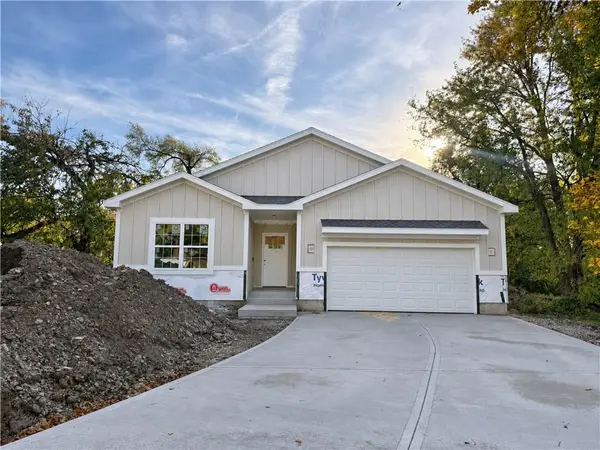 $549,950Active4 beds 3 baths2,384 sq. ft.
6123 Noland Road, Shawnee, KS 66216
MLS# 2652123Listed by: REAL BROKER, LLC


Protect your home and budget from life's surprises with an Assurant Home Warranty, backed by a partner that supports you through every step of homeownership. Explore Plans.
© 2023 - 2026 ERA Franchise Systems LLC. All rights reserved. ERA Franchise Systems LLC fully supports the principles of the Fair Housing Act and the Equal Opportunity Act. ERA, ERA Real Estate powered, and their respective logos are registered service marks of ERA Franchise Systems LLC. Each office is independently owned and operated.