
7211 Westgate Street, Shawnee, KS 66216
Local realty services provided by:ERA McClain Brothers
7211 Westgate Street,Shawnee, KS 66216
$775,000
- 4 Beds
- 3 Baths
- 2,715 sq. ft.
- Single family
- Pending
Listed by: lindsay buhs
Office: reecenichols - country club plaza
MLS#:2635618
Source:MOKS_HL
Price summary
- Price:$775,000
- Price per sq. ft.:$285.45
- Monthly HOA dues:$263
About this home
Why build when you can have 3 years young plus ALL the upgrades already done? There are no lots remaining for a custom build in this maintenance-provided cottage community, and with all the upgrades added to this one, why would you want to?
The home is built to enjoy one-level living if needed, while still having the luxury of additional space in the lower level. The desirable Fairmont floor plan has a large living room with fireplace, open to the kitchen and dining area. The main floor also has a laundry room and mudroom, plus a spacious primary suite with an upgraded bath and large closet. A second bedroom or office and another full bath complete the main level.
Downstairs, you’ll find a built-in bar, large second living space, and an added bonus room with a pocket door, plus two additional bedrooms, a full bathroom, and plenty of storage. And not all cottages have a 3-car garage, but this one does.
Designed with rightsizing in mind, this home has upgrades at every turn. During the build process, the sellers added more than $25K in upgrades, including a fully fenced yard, upgraded cabinetry with enamel finish and soft-close features, a built-in buffet, quartz countertops, heated bathroom floors, upgraded plumbing & light fixtures, upgraded stone and tile, upgraded carpet, hardwoods in the primary bedroom and office, an enlarged patio, and gas lines for the stove and grill.
Since closing, they’ve invested even more, adding electric sunshades on the patio ($10K), an epoxy garage floor ($4,200), window treatments throughout the home ($14K), and $45K in landscaping.
Outside is a retreat of its own with an expanded patio, automatic sunshades, a fully fenced yard, and extensive landscaping already done for you.
With no custom-build lots left and this much already invested in upgrades, you can skip the building process and move right into a cottage that’s truly finished from top to bottom, inside and out....
Contact an agent
Home facts
- Year built:2023
- Subdivision & Development:Kenneth Estates
- Listing ID #:2635618
- Added:9 day(s) ago
- Updated:September 06, 2026 at 08:11 AM
Rooms and interior
- Bedrooms:4
- Total bathrooms:3
- Full bathrooms:3
- Rooms Total:8
- Basement:Yes
- Basement Description:Egress Window(s), Finished
- Living area:2,715 sq. ft.
Heating and cooling
- Cooling:Electric
- Heating:Natural Gas
Structure and exterior
- Roof:Composition
- Year built:2023
- Building area:2,715 sq. ft.
- Lot area:0.25 Acres
- Lot Features:Adjoin Greenspace, Cul-De-Sac
- Architectural Style:Reverse 1.5 Story
- Construction Materials:Frame, Stone Trim
Utilities
- Water:City/Public
- Sewer:Public Sewer
Finances and disclosures
- Price:$775,000
- Price per sq. ft.:$285.45
Features and amenities
- Amenities:Custom Cabinets, Painted Cabinets, Pantry, Walk-In Closet(s), Wet Bar
Parking
- Parking description:Attached
- Garage:Yes
- Garage spaces:3
 HeartlandMLS©2026. Information Deemed Reliable But Not Guaranteed. This information is being provided by the HeartlandMLS. The listings presented here may or may not be listed by the Broker/Agent operating this website. This information is intended for the personal use of consumers and may not be used for any purpose other than to identify prospective properties consumers may be interested in purchasing. Data <Last Updated September 6, 2026
New listings near 7211 Westgate Street
- Open Sun, 1 to 3pmNew
 $395,000Active4 beds 4 baths2,804 sq. ft.
10910 W 67 Street, Shawnee, KS 66203
MLS# 2631313Listed by: REECENICHOLS - OVERLAND PARK - New
 $275,000Active3 beds 3 baths2,699 sq. ft.
6940 Renner Road, Shawnee, KS 66217
MLS# 2626251Listed by: REECENICHOLS -THE VILLAGE - Open Sun, 12 to 2pmNew
 $725,000Active5 beds 5 baths3,876 sq. ft.
6101 Lakecrest Drive, Shawnee, KS 66218
MLS# 2640601Listed by: REAL BROKER, LLC  $890,220Pending5 beds 5 baths3,000 sq. ft.
21502 W 80th Street, Shawnee, KS 66220
MLS# 2640667Listed by: WEICHERT, REALTORS WELCH & CO.- New
 $751,950Active4 beds 3 baths3,128 sq. ft.
5902 Mccormick Drive, Shawnee, KS 66226
MLS# 2640594Listed by: KELLER WILLIAMS REALTY PARTNERS INC. - New
 $759,950Active4 beds 3 baths3,417 sq. ft.
5906 Mccormick Drive, Shawnee, KS 66226
MLS# 2640598Listed by: KELLER WILLIAMS REALTY PARTNERS INC. - New
 $525,000Active4 beds 3 baths2,885 sq. ft.
6913 Red Oak Drive N/a, Shawnee, KS 66217
MLS# 2639699Listed by: COMPASS REALTY GROUP - New
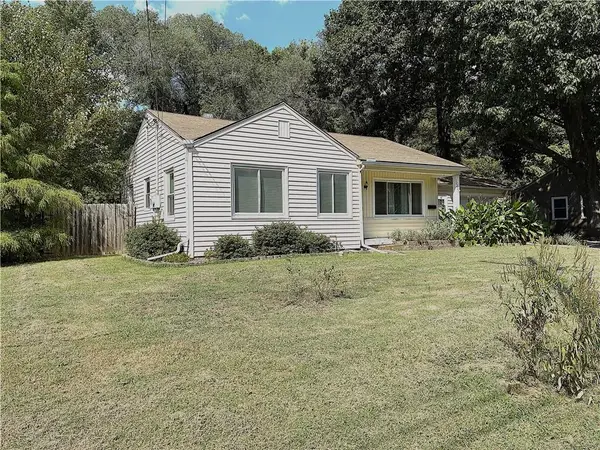 $242,000Active2 beds 1 baths888 sq. ft.
12208 W 55 Street, Shawnee, KS 66216
MLS# 2640562Listed by: REALTY ONE GROUP METRO HOME PROS - New
 $439,950Active4 beds 3 baths2,261 sq. ft.
22004 W 51st Terrace, Shawnee, KS 66226
MLS# 2639655Listed by: KELLER WILLIAMS REALTY PARTNERS INC. - New
 $525,000Active4 beds 3 baths2,791 sq. ft.
5343 Kenton Street, Shawnee, KS 66226
MLS# 2637448Listed by: EXP REALTY LLC


Protect your home and budget from life's surprises with an Assurant Home Warranty, backed by a partner that supports you through every step of homeownership. Explore Plans.
© 2023 - 2026 ERA Franchise Systems LLC. All rights reserved. ERA Franchise Systems LLC fully supports the principles of the Fair Housing Act and the Equal Opportunity Act. ERA, ERA Real Estate powered, and their respective logos are registered service marks of ERA Franchise Systems LLC. Each office is independently owned and operated.