
8016 Round Prairie Street, Shawnee, KS 66220
Local realty services provided by:ERA High Pointe Realty
8016 Round Prairie Street,Shawnee, KS 66220
- 4 Beds
- 4 Baths
- - sq. ft.
- Single family
- Sold
Listed by: heather brulez, rob lacy
Office: weichert, realtors welch & com
MLS#:2542696
Source:MOKS_HL
Sorry, we are unable to map this address
Price summary
- Price:
- Monthly HOA dues:$81.25
About this home
The Riviera Prairie by SAB Homes sits beautifully on Lot 71 in Bristol Highlands Manors, offering a walkout homesite that backs to green space for added privacy and peaceful views. With an estimated completion of December 2025, this Reverse 1.5 story home with 4 bedrooms, 3.5 baths, and over 3,000 square feet will ready to enjoy the holidays! Balancing thoughtful design with modern comfort, the main level includes a spacious primary suite, a second bedroom and full bath, and laundry room just off the 3-car garage. In the heart of the home, the kitchen impresses with a quartz island, stainless steel appliances, 5-burner gas cooktop, and stylish finishes. The Great Room opens to a covered deck—ideal for relaxing or entertaining with a view.
Downstairs, the walkout lower level includes a large family room with a wet bar, two additional bedrooms, a full bath, half bath for guests, and generous storage. Designer touches throughout include black hardware, shaker-style doors, Moen fixtures, Benjamin Moore paint, and hardwood flooring.
Bristol Highlands is nestled in the rolling hills of West Shawnee, just minutes from Shawnee Mission Park, Lake Lenexa, trails, golf, shopping, and dining—with easy highway access and located in the award-winning De Soto School District (hello Mill Valley!). Future amenities will include a resort-style pool and clubhouse, sport courts, and playground. Homes like this don't last long!...
Contact an agent
Home facts
- Year built:2025
- Subdivision & Development:Bristol Highlands
- Listing ID #:2542696
- Added:523 day(s) ago
- Updated:September 16, 2026 at 04:33 AM
Rooms and interior
- Bedrooms:4
- Total bathrooms:4
- Full bathrooms:3
- Half bathrooms:1
- Rooms Total:11
- Kitchen Description:Cooktop, Dishwasher, Microwave
- Basement:Yes
- Basement Description:Finished, Walk Out
Heating and cooling
- Cooling:Electric
- Heating:Forced Air Gas
Structure and exterior
- Roof:Composition
- Year built:2025
- Lot Features:Adjoin Greenspace, City Lot
- Architectural Style:Traditional
- Construction Materials:Stone & Frame, Stucco & Frame
Schools
- High school:Mill Valley
- Middle school:Mill Creek
- Elementary school:Horizon
Utilities
- Water:City/Public
- Sewer:Public Sewer
Finances and disclosures
- Price:
Features and amenities
- Appliances:Dishwasher, Gas Range, Microwave, Stainless Steel Appliance(s)
- Amenities:Clubhouse, Painted Cabinets, Pantry, Play Area, Pool, Trail(s), Walk-In Closet(s)
- Pool features:Swimming Pool
Parking
- Parking description:Attached
- Garage:Yes
- Garage spaces:3
 HeartlandMLS©2026. Information Deemed Reliable But Not Guaranteed. This information is being provided by the HeartlandMLS. The listings presented here may or may not be listed by the Broker/Agent operating this website. This information is intended for the personal use of consumers and may not be used for any purpose other than to identify prospective properties consumers may be interested in purchasing. Data <Last Updated January 15, 2026
New listings near 8016 Round Prairie Street
- New
 $375,000Active2 beds 2 baths1,654 sq. ft.
7104 Hedge Lane Terrace, Shawnee, KS 66227
MLS# 2637248Listed by: RE/MAX REALTY SUBURBAN INC - Open Fri, 5 to 7pmNew
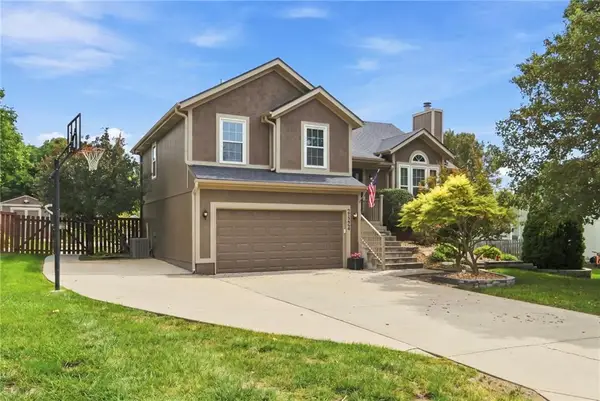 $499,999Active4 beds 3 baths1,234 sq. ft.
21324 W 51st Court, Shawnee, KS 66226
MLS# 2639328Listed by: 1ST CLASS REAL ESTATE-WE SELL - New
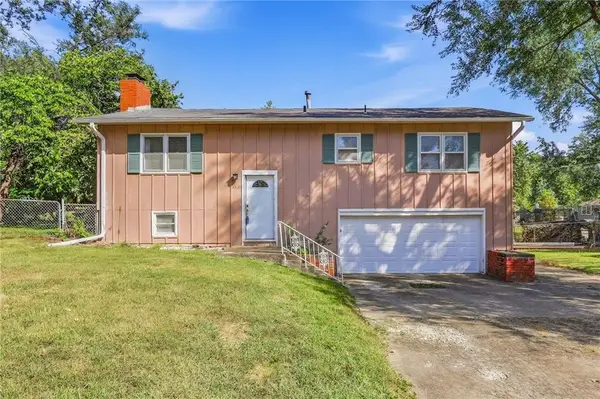 $249,000Active3 beds 1 baths1,410 sq. ft.
4831 Reeder Street, Shawnee, KS 66203
MLS# 2641670Listed by: PLATINUM REALTY LLC - New
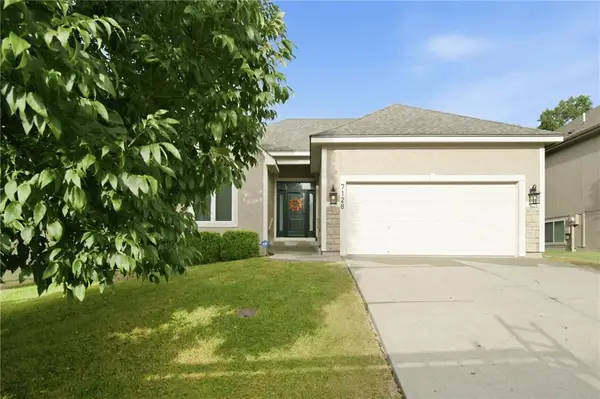 $500,000Active3 beds 3 baths2,378 sq. ft.
7128 Allman Drive, Shawnee, KS 66217
MLS# 2641826Listed by: KELLER WILLIAMS REALTY PARTNERS INC. - Open Wed, 4 to 6pmNew
 $460,000Active4 beds 3 baths2,551 sq. ft.
6355 Walker Street, Shawnee, KS 66218
MLS# 2642043Listed by: REECENICHOLS - LEAWOOD - New
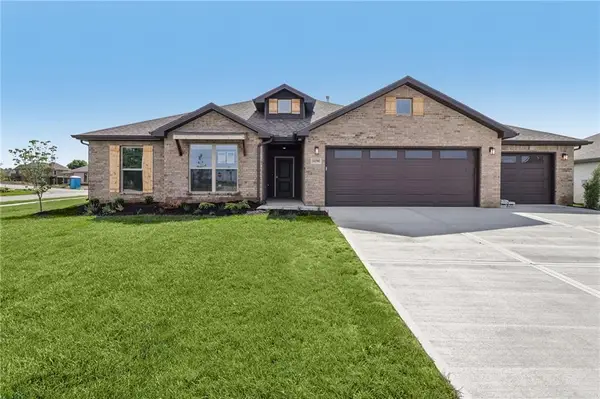 $598,675Active4 beds 3 baths2,373 sq. ft.
6634 Mccormick Drive, Shawnee, KS 66226
MLS# 2642351Listed by: LISTWITHFREEDOM.COM INC - New
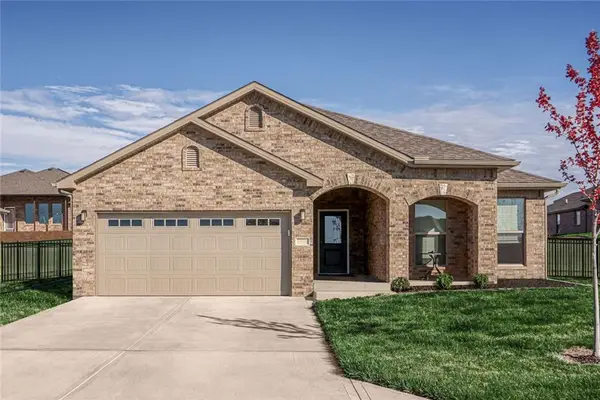 $581,600Active4 beds 2 baths2,050 sq. ft.
6751 Arapahoe Drive, Shawnee, KS 66226
MLS# 2642360Listed by: LISTWITHFREEDOM.COM INC - New
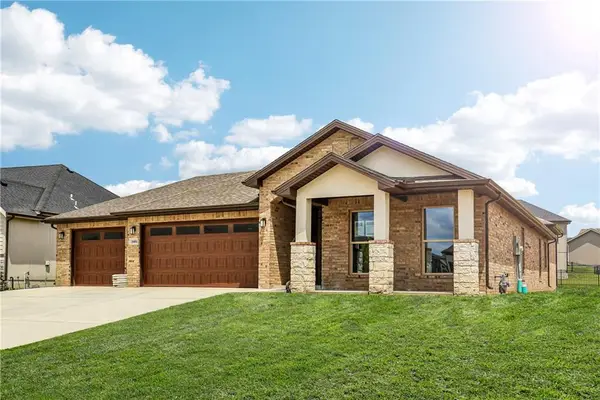 $581,600Active4 beds 2 baths2,050 sq. ft.
6745 Arapahoe Drive, Shawnee, KS 66226
MLS# 2642367Listed by: LISTWITHFREEDOM.COM INC  $1,441,155Pending5 beds 4 baths4,643 sq. ft.
21106 W. 81st Street, Shawnee, KS 66220
MLS# 2642309Listed by: WEICHERT, REALTORS WELCH & CO.- New
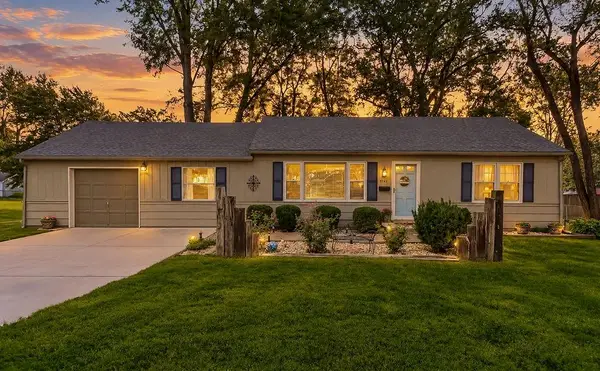 $324,500Active3 beds 2 baths1,198 sq. ft.
5141 Monrovia Street, Shawnee, KS 66216
MLS# 2642112Listed by: EXP REALTY LLC


Protect your home and budget from life's surprises with an Assurant Home Warranty, backed by a partner that supports you through every step of homeownership. Explore Plans.
© 2023 - 2026 ERA Franchise Systems LLC. All rights reserved. ERA Franchise Systems LLC fully supports the principles of the Fair Housing Act and the Equal Opportunity Act. ERA, ERA Real Estate powered, and their respective logos are registered service marks of ERA Franchise Systems LLC. Each office is independently owned and operated.