
201 E Lake St, Silver Lake, KS 66539
Local realty services provided by:ERA High Pointe Realty
201 E Lake St,Silver Lake, KS 66539
$498,000
- 4 Beds
- 3 Baths
- 2,535 sq. ft.
- Single family
- Active
Listed by: greg ross
Office: kw one legacy partners, llc.
MLS#:246821
Source:KS_TAAR
Price summary
- Price:$498,000
- Price per sq. ft.:$196.45
About this home
The gem of Silver Lake and the most centrally located home to USD 372! Huge lot (two lots), an additional detached building (with electric, heat, and air conditioning), and a long list of 2026 updates. This 4-bedroom (one is non-conforming), 2¾-bath home offers over 2,500 sq ft of living area, with original wood floors in the living and dining rooms, a grand wooden staircase in the entry, and wood floors that carry into the upstairs bedrooms. Fresh paint inside and out this year. The spacious primary suite features a whirlpool tub, walk-in shower, access to the new private back deck, and pass-through closet. The larger upstairs bedrooms have spacious walk-in closets and share their own full bathroom. The basement includes a 13'x17' (non-conforming) bedroom ideal for an office, gym, or hobby space. Outside, the property keeps giving: a 16'x30' additional detached building with heat and A/C, a 16'x20' utility shed with two lofts, a 20'x20' two-car carport, a two-car attached garage, and a 13'x11' patio gazebo. New landscaping includes large stamped sidewalks and a front circle drive, plus an in-ground sprinkler and drip system. Recent updates this year include new A/C, a new back driveway slab with a basketball goal, new garage doors and openers, a new rear sliding glass door, fresh interior and exterior paint, and new front and back porches, plus four new Larson storm doors with pull-down screens. All this home needs is you to be complete!...
Contact an agent
Home facts
- Year built:1921
- Subdivision & Development:Not Subdivided
- Listing ID #:246821
- Added:4 day(s) ago
- Updated:October 06, 2026 at 01:25 AM
Rooms and interior
- Bedrooms:4
- Total bathrooms:3
- Full bathrooms:3
- Dining Description:Formal, Kitchen/Dining Combo
- Bathrooms Description:1st Floor Full Bath, Primary Bath
- Kitchen Description:Auto Garage Opener(s), Dishwasher, Electric Range, Microwave, Range Hood, Refrigerator
- Bedroom Description:1st Floor Primary Bedroom
- Basement:Yes
- Basement Description:Partially Finished
- Living area:2,535 sq. ft.
Heating and cooling
- Central air:Yes
Structure and exterior
- Roof:Composition
- Year built:1921
- Building area:2,535 sq. ft.
- Exterior Features:Thermal Pane Windows
Schools
- High school:Silver Lake High School/USD 372
- Middle school:Silver Lake Middle School/USD 372
- Elementary school:Silver Lake Elementary School/USD 372
Finances and disclosures
- Price:$498,000
- Price per sq. ft.:$196.45
- Tax amount:$5,797
Features and amenities
- Appliances:Dishwasher, Refrigerator
- Laundry features:Main Level, Separate Room
- Amenities:10'+ Ceiling
Parking
- Parking description:Attached, Carport, Extra Parking
- Garage:Yes
- Garage spaces:2
New listings near 201 E Lake St
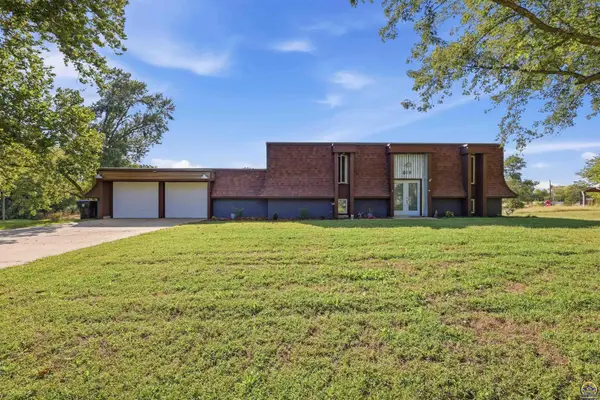 $325,000Pending4 beds 3 baths2,380 sq. ft.
619 Walnut St, Silver Lake, KS 66539
MLS# 246727Listed by: KW ONE LEGACY PARTNERS, LLC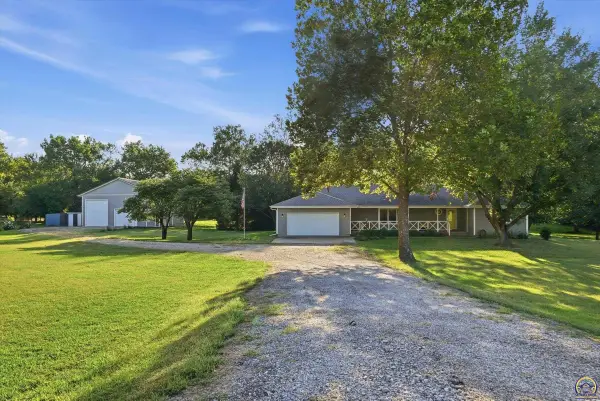 $435,000Active3 beds 3 baths1,989 sq. ft.
4014 NW Hoch Rd, Silver Lake, KS 66539
MLS# 246519Listed by: COLDWELL BANKER AMERICAN HOME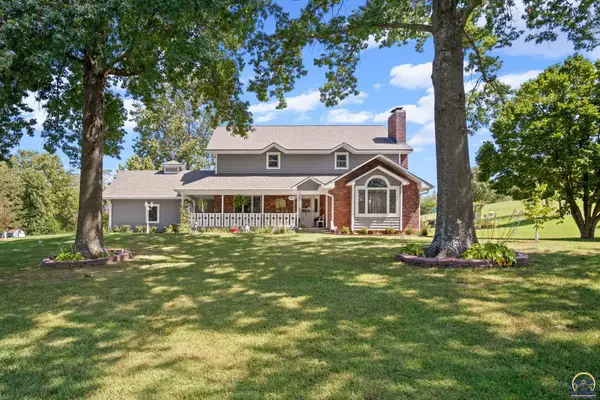 $760,000Active5 beds 4 baths3,779 sq. ft.
5428 NW Hoch Rd, Silver Lake, KS 66539
MLS# 246436Listed by: KW ONE LEGACY PARTNERS, LLC $1,186,800Active183.75 Acres
9335 NW 66th St, Silver Lake, KS 66539
MLS# 246134Listed by: BERKSHIRE HATHAWAY FIRST $420,000Pending4 beds 2 baths2,352 sq. ft.
7030 NW Valencia Rd, Silver Lake, KS 66539
MLS# 246092Listed by: REECENICHOLS TOPEKA ELITE $279,000Pending4 beds 3 baths1,818 sq. ft.
212 Center Dr, Silver Lake, KS 66539
MLS# 245999Listed by: KW ONE LEGACY PARTNERS, LLC $399,000Pending3 beds 2 baths2,381 sq. ft.
9321 NW 40th St, Silver Lake, KS 66539
MLS# 245948Listed by: BERKSHIRE HATHAWAY FIRST $780,000Active4 beds 3 baths3,037 sq. ft.
10720 NW 86th St, Silver Lake, KS 66539
MLS# 245172Listed by: BETTER HOMES AND GARDENS REAL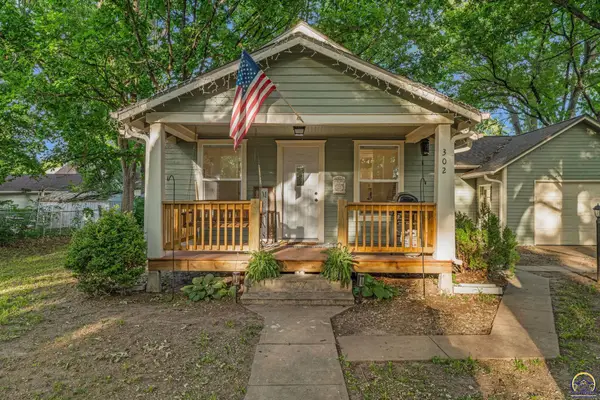 $197,000Active2 beds 1 baths824 sq. ft.
302 Masche St, Silver Lake, KS 66539
MLS# 244754Listed by: KW INTEGRITY


Protect your home and budget from life's surprises with an Assurant Home Warranty, backed by a partner that supports you through every step of homeownership. Explore Plans.
© 2023 - 2026 ERA Franchise Systems LLC. All rights reserved. ERA Franchise Systems LLC fully supports the principles of the Fair Housing Act and the Equal Opportunity Act. ERA, ERA Real Estate powered, and their respective logos are registered service marks of ERA Franchise Systems LLC. Each office is independently owned and operated.