
5428 NW Hoch Rd, Silver Lake, KS 66539
Local realty services provided by:ERA High Pointe Realty
5428 NW Hoch Rd,Silver Lake, KS 66539
$760,000
- 5 Beds
- 4 Baths
- 3,779 sq. ft.
- Single family
- Active
Listed by: christy emperley
Office: kw one legacy partners, llc.
MLS#:246436
Source:KS_TAAR
Price summary
- Price:$760,000
- Price per sq. ft.:$201.11
About this home
Country elegance takes center stage on approximately 11.87 acres, where this custom-built, meticulously maintained home pairs luxurious finishes with genuine elbow room. Offering five bedrooms, four bathrooms, and 3,779 square feet, it sits just off a hard-surface road in beautiful Silver Lake. Inside, a complete kitchen remodel delivers custom cabinetry, new countertops, newer appliances, and heated flooring, and coffee bar cabinet. New wood flooring extends through the living room, formal dining room, main hallways, and staircase, creating a polished flow throughout the main level. 2 new garage doors, broad doorways throughout, and abundance of natural light. And enjoy your coffee and a good book in the screened in sun porch. The main-floor primary suite is equally impressive, thoughtfully redesigned with custom cabinetry, updated fixtures, heated tile flooring, a zero-entry shower with a heated floor, and a linen closet. Every bedroom includes a large walk-in closet, while west-facing bedrooms feature replacement windows, updated carpet, and tile flooring. Finished basement space expands the possibilities with a workout room and a substantial workshop area. Major improvements include a high-efficiency main-level furnace and air conditioner installed in 2021, plus a newer water heater, water softener, siding, soffits, fascia, and yard light. Outdoor living shines from the inviting front porch to the custom 2026 back deck and pergola, ready for quiet evenings or lively gatherings. A 36X20 barn adds concrete flooring. Make this exceptional acreage your next chapter; arrange a private tour and experience it in person....
Contact an agent
Home facts
- Year built:1989
- Subdivision & Development:Other
- Listing ID #:246436
- Added:38 day(s) ago
- Updated:October 13, 2026 at 02:40 PM
Rooms and interior
- Bedrooms:5
- Total bathrooms:4
- Full bathrooms:4
- Dining Description:Breakfast Nook, Formal, Kitchen/Dining Combo
- Bathrooms Description:1st Floor Full Bath, Primary Bath
- Kitchen Description:Auto Garage Opener(s), Dishwasher, Electric Cooktop, Microwave, Wall Oven
- Bedroom Description:1st Floor Primary Bedroom
- Basement:Yes
- Basement Description:Concrete, Full, Partially Finished
- Living area:3,779 sq. ft.
Heating and cooling
- Heating:Propane
- Central air:Yes
Structure and exterior
- Roof:Composition
- Year built:1989
- Building area:3,779 sq. ft.
- Architectural Style:Two Story
- Levels:2 Story
Schools
- High school:Silver Lake High School/USD 372
- Middle school:Silver Lake Middle School/USD 372
- Elementary school:Silver Lake Elementary School/USD 372
Utilities
- Sewer:Septic Tank
Finances and disclosures
- Price:$760,000
- Price per sq. ft.:$201.11
- Tax amount:$6,895
Features and amenities
- Appliances:Dishwasher, Electric Cooktop
- Laundry features:Main Level, Separate Room
Parking
- Parking description:Attached, Extra Parking
- Garage:Yes
- Garage spaces:2
New listings near 5428 NW Hoch Rd
- New
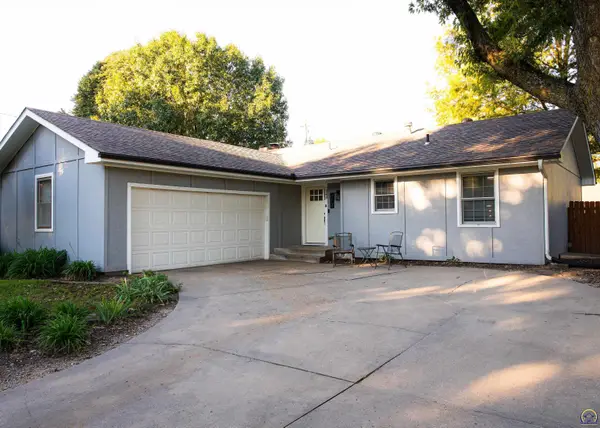 $324,900Active5 beds 3 baths2,144 sq. ft.
413 S Aquarius St, Silver Lake, KS 66539
MLS# 246986Listed by: COLDWELL BANKER AMERICAN HOME 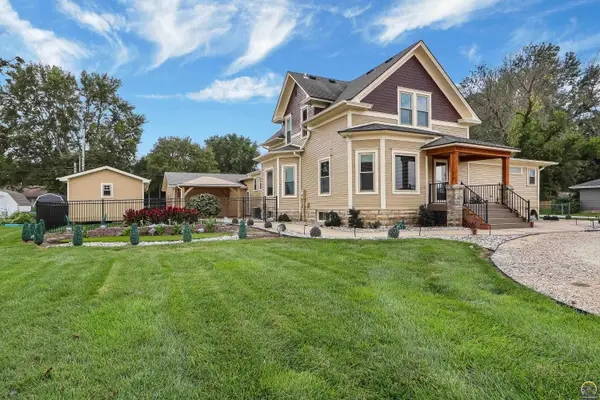 $498,000Active4 beds 3 baths2,535 sq. ft.
201 E Lake St, Silver Lake, KS 66539
MLS# 246821Listed by: KW ONE LEGACY PARTNERS, LLC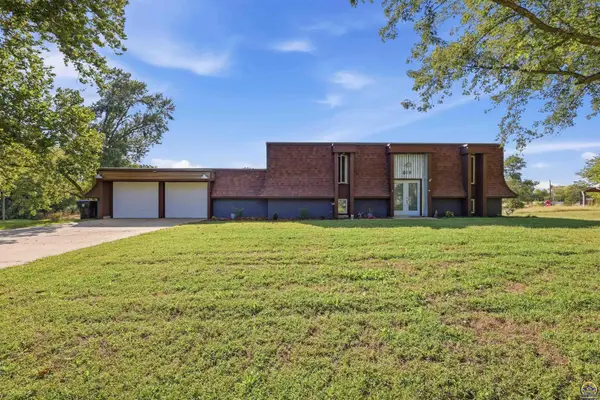 $325,000Pending4 beds 3 baths2,380 sq. ft.
619 Walnut St, Silver Lake, KS 66539
MLS# 246727Listed by: KW ONE LEGACY PARTNERS, LLC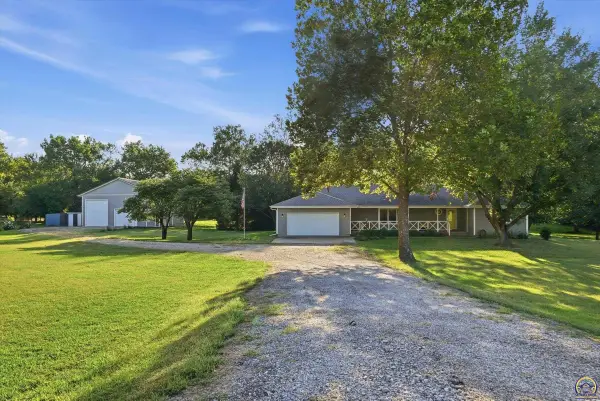 $435,000Active3 beds 3 baths1,989 sq. ft.
4014 NW Hoch Rd, Silver Lake, KS 66539
MLS# 246519Listed by: COLDWELL BANKER AMERICAN HOME $1,186,800Active183.75 Acres
9335 NW 66th St, Silver Lake, KS 66539
MLS# 246134Listed by: BERKSHIRE HATHAWAY FIRST $420,000Pending4 beds 2 baths2,352 sq. ft.
7030 NW Valencia Rd, Silver Lake, KS 66539
MLS# 246092Listed by: REECENICHOLS TOPEKA ELITE $399,000Pending3 beds 2 baths2,381 sq. ft.
9321 NW 40th St, Silver Lake, KS 66539
MLS# 245948Listed by: BERKSHIRE HATHAWAY FIRST $780,000Active4 beds 3 baths3,037 sq. ft.
10720 NW 86th St, Silver Lake, KS 66539
MLS# 245172Listed by: BETTER HOMES AND GARDENS REAL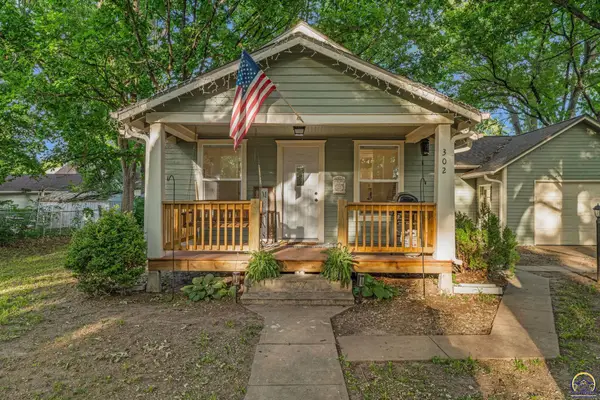 $197,000Active2 beds 1 baths824 sq. ft.
302 Masche St, Silver Lake, KS 66539
MLS# 244754Listed by: KW INTEGRITY


Protect your home and budget from life's surprises with an Assurant Home Warranty, backed by a partner that supports you through every step of homeownership. Explore Plans.
© 2023 - 2026 ERA Franchise Systems LLC. All rights reserved. ERA Franchise Systems LLC fully supports the principles of the Fair Housing Act and the Equal Opportunity Act. ERA, ERA Real Estate powered, and their respective logos are registered service marks of ERA Franchise Systems LLC. Each office is independently owned and operated.