
19993 Falcon Ridge Drive, Spring Hill, KS 66083
Local realty services provided by:ERA High Pointe Realty
Listed by: aly plunkett
Office: reecenichols -johnson county w
MLS#:2638191
Source:MOKS_HL
Price summary
- Price:$335,000
- Price per sq. ft.:$154.59
About this home
4 BR, 3 Full Bath, 2 Car Garage California Front-to-Back Split situated on a large fenced cul-de-sac lot! Sunny Great Room features a vaulted ceiling and fireplace. Kitchen offers hardwood floors, peninsula, and a door leading to the newer deck with pergola and stairs to the backyard. BR #2 and BR #3, along with the 2nd Full Bath, are located on the main level. Private Primary Suite is located above the garage and features a vaulted ceiling, walk-in closet, private full bath, and conveniently located laundry room! Finished daylight lower level offers a spacious Family Room, 4th Bedroom, and 3rd Full Bath. This home has great bones and several major updates already completed, Deck (2024), windows (2024), HVAC (2022), and roof (2019). Priced to reflect the need for new carpet and interior paint throughout—an excellent opportunity to add your own finishing touches!
Contact an agent
Home facts
- Year built:2005
- Subdivision & Development:Maple Ridge
- Listing ID #:2638191
- Added:1 day(s) ago
- Updated:August 29, 2026 at 03:33 AM
Rooms and interior
- Bedrooms:4
- Total bathrooms:3
- Full bathrooms:3
- Kitchen Description:Dishwasher, Disposal, Microwave
- Basement:Yes
- Basement Description:Daylight, Finished
- Living area:2,167 sq. ft.
Heating and cooling
- Cooling:Electric
- Heating:Forced Air Gas
Structure and exterior
- Roof:Composition
- Year built:2005
- Building area:2,167 sq. ft.
- Lot area:0.37 Acres
- Lot Features:Cul-De-Sac
- Architectural Style:California Split
- Construction Materials:Frame
Schools
- High school:Spring Hill
- Middle school:Forest Spring
- Elementary school:Dayton Creek
Utilities
- Water:City/Public
- Sewer:Public Sewer
Finances and disclosures
- Price:$335,000
- Price per sq. ft.:$154.59
Features and amenities
- Appliances:Dishwasher, Disposal, Microwave
- Amenities:Ceiling Fan(s), Pantry, Stained Cabinets, Walk-In Closet(s)
Parking
- Parking description:Attached
- Garage:Yes
- Garage spaces:2
 HeartlandMLS©2026. Information Deemed Reliable But Not Guaranteed. This information is being provided by the HeartlandMLS. The listings presented here may or may not be listed by the Broker/Agent operating this website. This information is intended for the personal use of consumers and may not be used for any purpose other than to identify prospective properties consumers may be interested in purchasing. Data <Last Updated August 29, 2026
New listings near 19993 Falcon Ridge Drive
- New
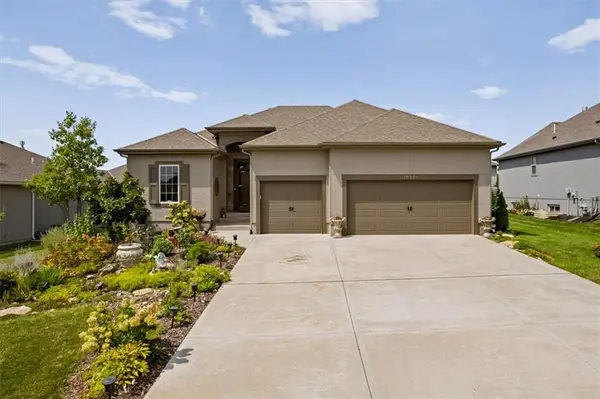 $599,000Active4 beds 3 baths2,550 sq. ft.
19304 W 201st Street, Spring Hill, KS 66083
MLS# 2636733Listed by: REDFIN CORPORATION - Open Sat, 10am to 6pmNew
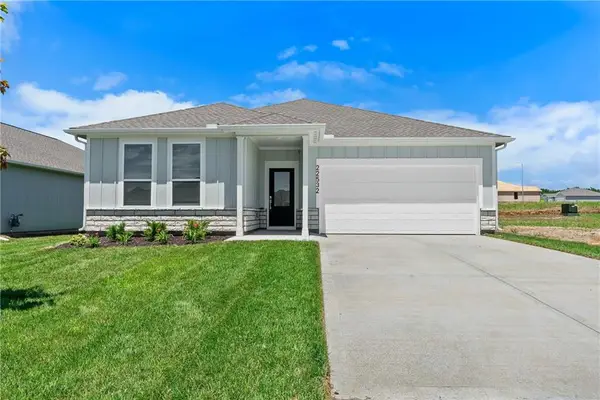 $397,490Active4 beds 2 baths2,000 sq. ft.
21335 Cleveland Street, Spring Hill, KS 66083
MLS# 2639154Listed by: PLATINUM REALTY LLC - New
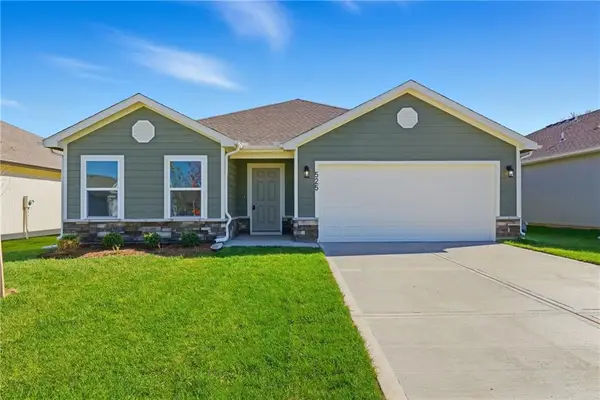 $357,490Active3 beds 2 baths1,703 sq. ft.
20323 W 195th Street, Spring Hill, KS 66083
MLS# 2639174Listed by: PLATINUM REALTY LLC - Open Sat, 10am to 6pmNew
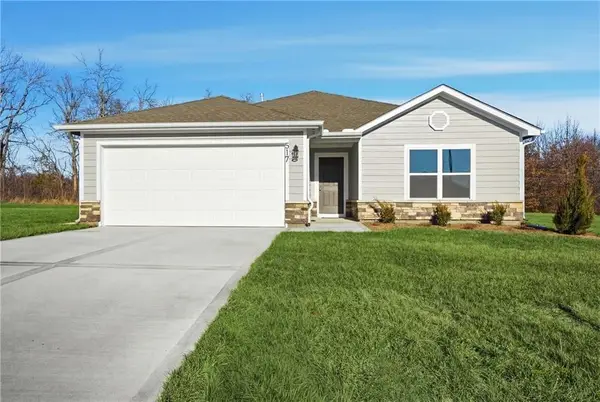 $343,490Active3 beds 2 baths1,446 sq. ft.
20320 W 195th Street, Spring Hill, KS 66083
MLS# 2639191Listed by: PLATINUM REALTY LLC - Open Sat, 10am to 6pmNew
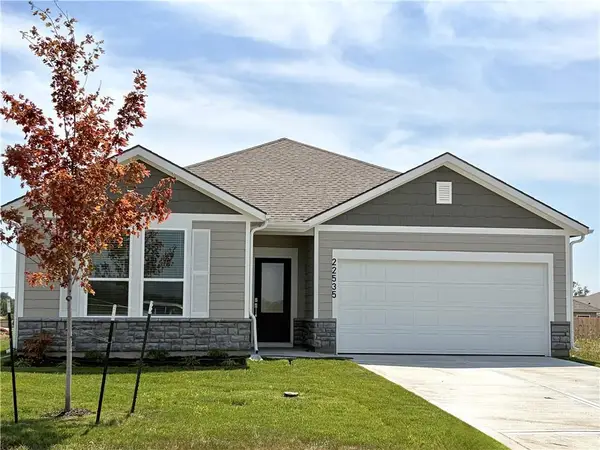 $356,991Active3 beds 2 baths1,550 sq. ft.
22535 W 214th Street, Spring Hill, KS 66083
MLS# 2639201Listed by: PLATINUM REALTY LLC - Open Sat, 10am to 6pmNew
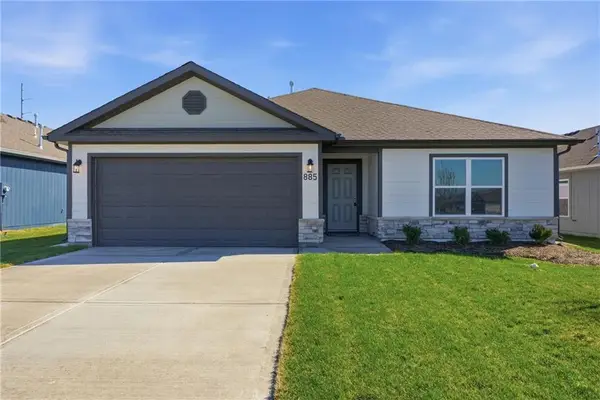 $335,490Active3 beds 2 baths1,355 sq. ft.
20310 W 195th Street, Spring Hill, KS 66083
MLS# 2639139Listed by: PLATINUM REALTY LLC - New
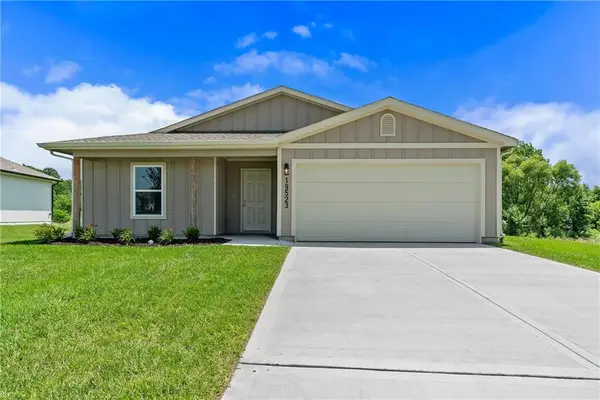 $340,490Active3 beds 2 baths1,328 sq. ft.
20333 W 195th Street, Spring Hill, KS 66083
MLS# 2639143Listed by: PLATINUM REALTY LLC - New
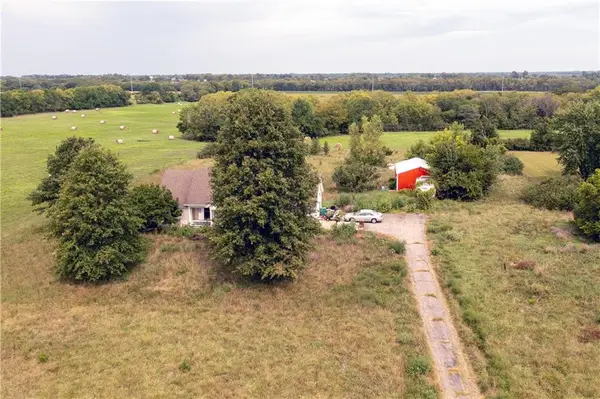 $349,950Active3 beds 2 baths1,296 sq. ft.
26900 W 223rd Street, Spring Hill, KS 66083
MLS# 2633035Listed by: WEICHERT, REALTORS WELCH & CO. 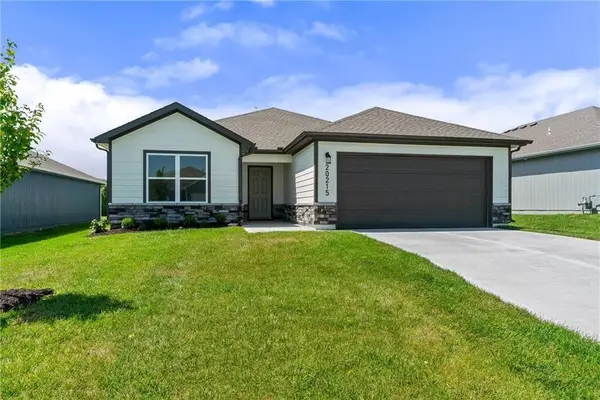 $363,965Pending4 beds 2 baths1,840 sq. ft.
20215 W 195th Street, Spring Hill, KS 66083
MLS# 2638846Listed by: PLATINUM REALTY LLC


Protect your home and budget from life's surprises with an Assurant Home Warranty, backed by a partner that supports you through every step of homeownership. Explore Plans.
© 2023 - 2026 ERA Franchise Systems LLC. All rights reserved. ERA Franchise Systems LLC fully supports the principles of the Fair Housing Act and the Equal Opportunity Act. ERA, ERA Real Estate powered, and their respective logos are registered service marks of ERA Franchise Systems LLC. Each office is independently owned and operated.