
20909 W 189th Street, Spring Hill, KS 66083
Local realty services provided by:ERA High Pointe Realty
20909 W 189th Street,Spring Hill, KS 66083
$647,000
- 5 Beds
- 3 Baths
- 3,349 sq. ft.
- Single family
- Coming Soon
Listed by: billie bauer, ryann hemphill
Office: keller williams realty partners inc.
MLS#:2644153
Source:MOKS_HL
Price summary
- Price:$647,000
- Price per sq. ft.:$193.19
About this home
Colorado-inspired warmth, thoughtful design & incredible flexibility come together in this beautifully maintained reverse 1.5-story! Lush landscaping & showstopping hydrangeas welcome you to the cedar-columned covered porch. Inside, warm hardwoods lead to a gorgeous great room with coffered ceiling, stone fireplace, cedar mantel & floating shelves. The open kitchen features granite, black stainless appliances, custom tile, oversized island & massive pantry with a grocery pass-through from the garage—slide your groceries straight from the car into the pantry! A butler's pantry/mudroom adds built-ins & space for a coffee bar or family command center. The spacious garage even accommodates a Ram 2500 HD!
The private primary suite offers a stepped ceiling, spa-like bath with double granite vanity & Euro-style steam shower, plus a large walk-in closet connecting directly to the laundry. Two additional main-level bedrooms & full bath are tucked beyond a sliding door, creating a private wing ideal for guests, home offices or multigenerational living.
The daylight walkout lower level is made for gathering with stained concrete floors, fireplace, dramatic wood-slat accents, floating shelves & built-in wet bar with sink and space for beverage & full-size refrigerators. A secret under-stair play space even has its own kid-height light switch! Two more daylight bedrooms with walk-in closets & a full bath provide even more flexibility.
The breakfast area opens to a freshly stained screened deck, while the walkout lower level leads to an expansive 29' x 10' deck overlooking the large wrought-iron-fenced backyard. Raised organic garden beds include a unique keyhole garden with central compost basket. Zoned HVAC, sprinkler & security systems add comfort & convenience. Enjoy an amenity-rich community, Spring Hill Schools & nearby recreation—all from a home beautifully designed for everyday living, entertaining & multiple generations....
Contact an agent
Home facts
- Year built:2019
- Subdivision & Development:Dayton Creek
- Listing ID #:2644153
- Updated:October 01, 2026 at 07:45 PM
Rooms and interior
- Bedrooms:5
- Total bathrooms:3
- Full bathrooms:3
- Rooms Total:15
- Kitchen Description:Dishwasher, Microwave
- Basement:Yes
- Basement Description:Daylight, Finished, Walk Out
- Living area:3,349 sq. ft.
Heating and cooling
- Cooling:Electric
- Heating:Forced Air Gas
Structure and exterior
- Roof:Composition
- Year built:2019
- Building area:3,349 sq. ft.
- Lot area:0.29 Acres
- Lot Features:City Lot
- Architectural Style:Ranch, Reverse 1.5 Story
- Construction Materials:Stone & Frame, Stucco
Schools
- High school:Spring Hill
- Middle school:Forest Spring
- Elementary school:Dayton Creek
Utilities
- Water:City/Public
- Sewer:Public Sewer
Finances and disclosures
- Price:$647,000
- Price per sq. ft.:$193.19
Features and amenities
- Appliances:Dishwasher, Gas Range, Microwave, Stainless Steel Appliance(s)
- Amenities:Ceiling Fan(s), Exercise Room, Pantry, Play Area, Pool, Putting Green, Trail(s), Walk-In Closet(s), Wet Bar
- Pool features:Swimming Pool
Parking
- Parking description:Attached
- Garage:Yes
- Garage spaces:3
 HeartlandMLS©2026. Information Deemed Reliable But Not Guaranteed. This information is being provided by the HeartlandMLS. The listings presented here may or may not be listed by the Broker/Agent operating this website. This information is intended for the personal use of consumers and may not be used for any purpose other than to identify prospective properties consumers may be interested in purchasing. Data <Last Updated October 1, 2026
New listings near 20909 W 189th Street
- Coming Soon
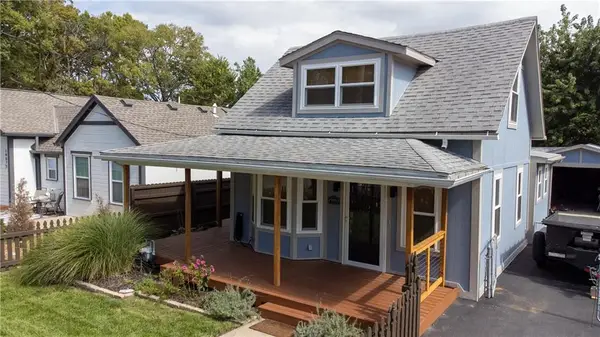 $325,000Coming Soon2 beds 1 baths902 sq. ft.
19885 S Main Street, Spring Hill, KS 66083
MLS# 2642963Listed by: REAL BROKER, LLC - Coming Soon
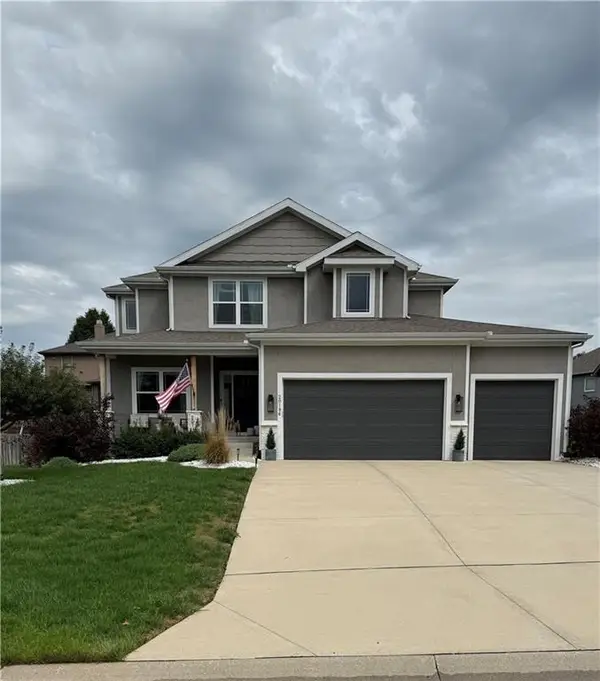 $499,000Coming Soon4 beds 4 baths2,158 sq. ft.
20196 W 224th Terrace, Spring Hill, KS 66083
MLS# 2644850Listed by: SAGE SOTHEBY'S INTERNATIONAL REALTY - Coming SoonOpen Sat, 10am to 1pm
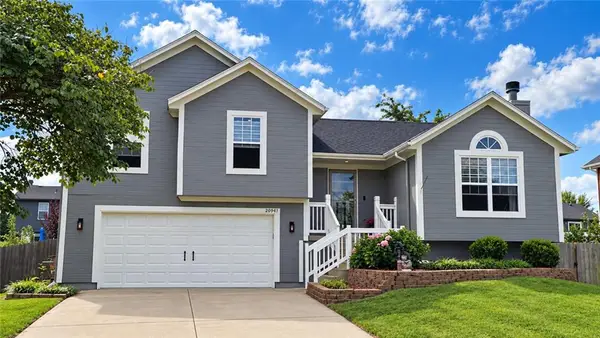 $350,000Coming Soon4 beds 3 baths2,256 sq. ft.
20941 W 226th Street, Spring Hill, KS 66083
MLS# 2644369Listed by: RE/MAX ELITE, REALTORS 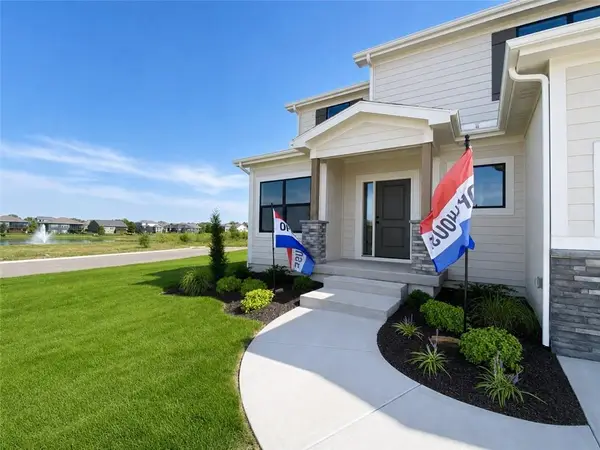 $553,330Pending4 beds 3 baths2,167 sq. ft.
19302 Skyview Lane, Spring Hill, KS 66083
MLS# 2645052Listed by: WEICHERT, REALTORS WELCH & CO.- New
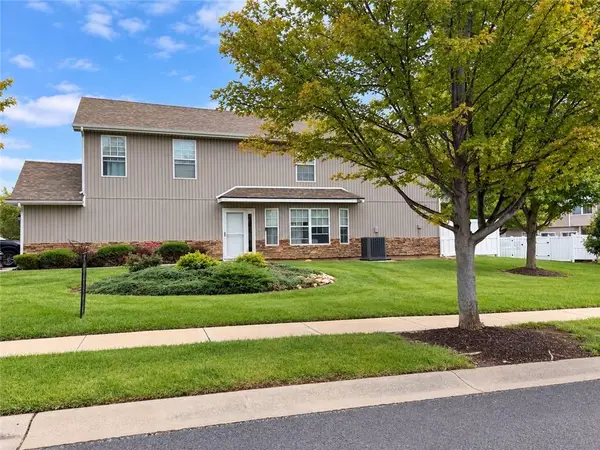 $265,000Active3 beds 3 baths1,707 sq. ft.
21033 Millridge Street, Spring Hill, KS 66083
MLS# 2644054Listed by: REECENICHOLS -JOHNSON COUNTY W - New
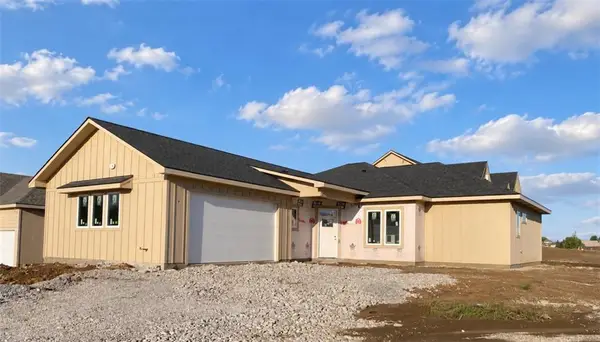 $555,000Active3 beds 2 baths1,895 sq. ft.
19329 Skyview Lane, Spring Hill, KS 66083
MLS# 2645075Listed by: WEICHERT, REALTORS WELCH & CO. - Open Sat, 11am to 1pmNew
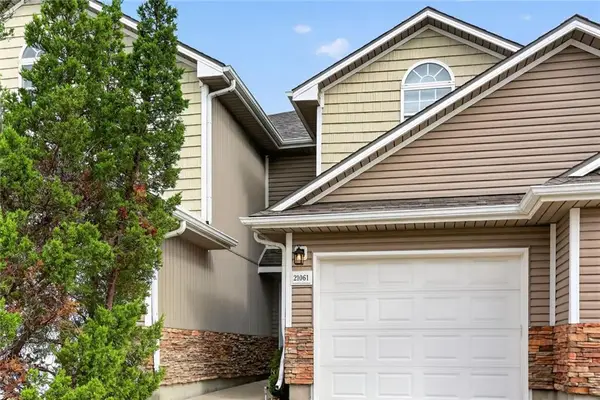 $255,000Active2 beds 3 baths1,500 sq. ft.
21061 Millridge Street, Spring Hill, KS 66083
MLS# 2643523Listed by: REECENICHOLS - LEAWOOD - New
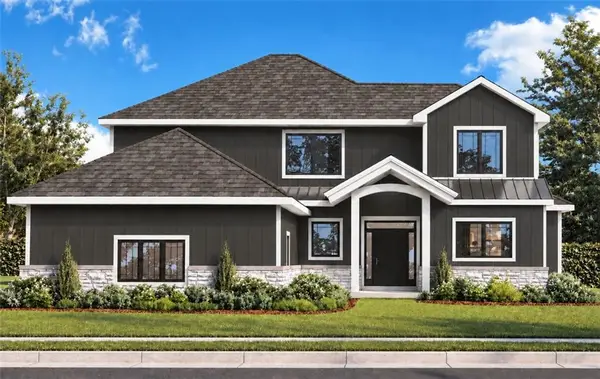 $775,000Active4 beds 4 baths2,489 sq. ft.
19353 Skyview Lane, Spring Hill, KS 66083
MLS# 2644879Listed by: WEICHERT, REALTORS WELCH & CO. - New
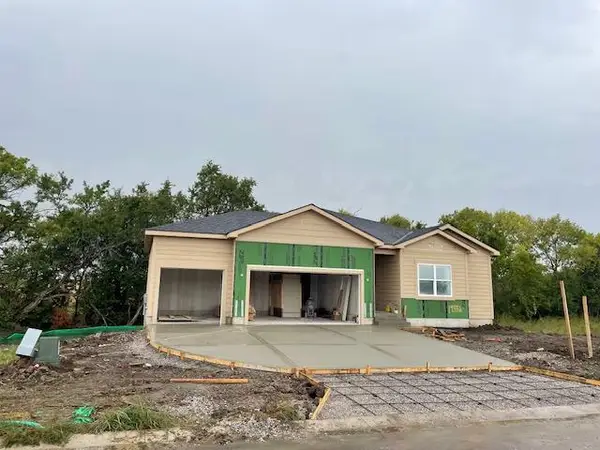 $616,900Active3 beds 2 baths1,800 sq. ft.
19552 Millview Rd 195 Street, Spring Hill, KS 66083
MLS# 2644661Listed by: QUINN REAL ESTATE CO


Protect your home and budget from life's surprises with an Assurant Home Warranty, backed by a partner that supports you through every step of homeownership. Explore Plans.
© 2023 - 2026 ERA Franchise Systems LLC. All rights reserved. ERA Franchise Systems LLC fully supports the principles of the Fair Housing Act and the Equal Opportunity Act. ERA, ERA Real Estate powered, and their respective logos are registered service marks of ERA Franchise Systems LLC. Each office is independently owned and operated.