
23146 S Oakview Drive, Spring Hill, KS 66083
Local realty services provided by:ERA McClain Brothers
23146 S Oakview Drive,Spring Hill, KS 66083
$775,000
- 4 Beds
- 4 Baths
- 2,929 sq. ft.
- Single family
- Active
Upcoming open houses
- Sun, Nov 2201:00 pm - 05:00 pm
Listed by: lisa brewer
Office: reecenichols -johnson county w
MLS#:2650856
Source:MOKS_HL
Price summary
- Price:$775,000
- Price per sq. ft.:$264.6
- Monthly HOA dues:$13.75
About this home
Picture Perfect Country Living in Timber Trace Ranch - Secluded, custom built 2 owner home on 2.5 acres situated on heavily wooded lot in highly sought after neighborhood!! Minutes to Hillsdale Lake, gravel driveway, two large firepits, approx. 5,000 sq ft of livable space. NEW in last 5 yrs - windows, sliding doors, interior oak hardwoods/paint/trim/baseboards/flooring/carpet/lighting/stone/garage paint, exterior drainage system/retaining walls/ditch culvert retaining walls/landscaping/dead tree removal/overseeding/gravel/paint/trim. Reverse 1.5 story plan offers plenty of space for entertaining!! Main floor primary suite bathroom is being remodeled and bedroom has new carpet. Two main floor secondary bedrooms share a full remodeled bathroom with tub/shower. Formal dining room, spacious great room with soaring ceilings, fireplace and walls of windows/sliding doors and crown molding. Kitchen - cabinets have been refinished, granite counter tops, tiled backsplash, double oven and stainless steel appliances stay. Laundry/Utility room off garage entrance to house, Sun Room off Dining Room with access to the deck. Lower level boasts family room with wet bar and fireplace, 4th bedroom with full bathroom, 2 storage areas plus storm room, PLUS GYM with mirrors already up!! Separate 4th garage is shop around back of house with interior entrance as well. HUGE deck with composite flooring. Home is on septic and all electric. Sunrises in the front yard and sunsets in the back. Live in the country with the convenience of the city just 10 minutes to Gardner or Spring Hill. Hillsdale State Park and boat ramps within 2 miles. Boat could be included with sale, negotiable. Owner / Agent....
Contact an agent
Home facts
- Year built:1998
- Subdivision & Development:Timber Trace Ranch
- Listing ID #:2650856
- Added:1 day(s) ago
- Updated:November 22, 2026 at 01:27 PM
Rooms and interior
- Bedrooms:4
- Total bathrooms:4
- Full bathrooms:3
- Half bathrooms:1
- Rooms Total:13
- Kitchen Description:Dishwasher, Disposal, Double Oven, Microwave, Refrigerator
- Basement:Yes
- Basement Description:Finished, Inside Entrance, Walk Out
- Living area:2,929 sq. ft.
Heating and cooling
- Cooling:Electric
- Heating:Forced Air Gas, Heat Pump
Structure and exterior
- Roof:Composition
- Year built:1998
- Building area:2,929 sq. ft.
- Lot area:2.54 Acres
- Lot Features:Acreage, Estate Lot, Wooded
- Architectural Style:Reverse 1.5 Story
- Construction Materials:Stucco & Frame, Wood Siding
- Exterior Features:Sat Dish Allowed
Utilities
- Water:City/Public, Rural
- Sewer:Grinder Pump, Septic Tank
Finances and disclosures
- Price:$775,000
- Price per sq. ft.:$264.6
Features and amenities
- Appliances:Dishwasher, Disposal, Microwave, Refrigerator, Stainless Steel Appliance(s)
- Amenities:Ceiling Fan(s), Painted Cabinets, Walk-In Closet(s), Wet Bar
Parking
- Parking description:Attached
- Garage:Yes
- Garage spaces:4
 HeartlandMLS©2026. Information Deemed Reliable But Not Guaranteed. This information is being provided by the HeartlandMLS. The listings presented here may or may not be listed by the Broker/Agent operating this website. This information is intended for the personal use of consumers and may not be used for any purpose other than to identify prospective properties consumers may be interested in purchasing. Data <Last Updated November 22, 2026
New listings near 23146 S Oakview Drive
- Coming Soon
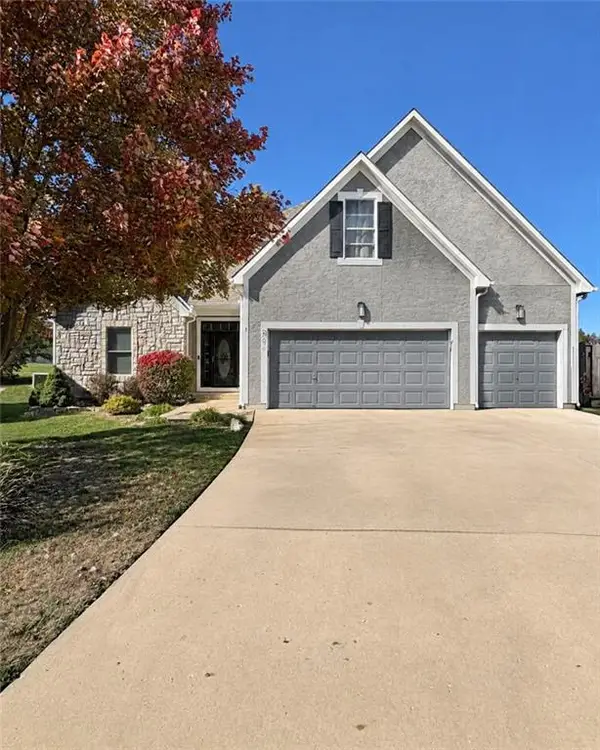 $580,000Coming Soon6 beds 6 baths3,747 sq. ft.
21070 W 224th Street, Spring Hill, KS 66083
MLS# 2651808Listed by: REALTY ONE GROUP ESTEEM - New
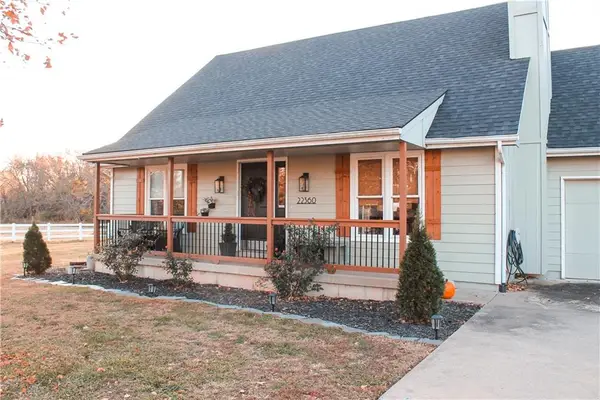 $515,000Active4 beds 3 baths1,797 sq. ft.
22360 Oakcrest Road, Spring Hill, KS 66083
MLS# 2652386Listed by: CROWN REALTY - New
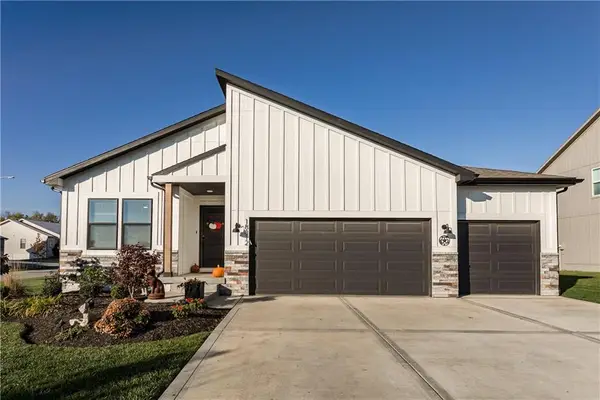 $524,500Active4 beds 3 baths2,761 sq. ft.
18812 Ocheltree Street, Spring Hill, KS 66083
MLS# 2651711Listed by: REECENICHOLS -JOHNSON COUNTY W - New
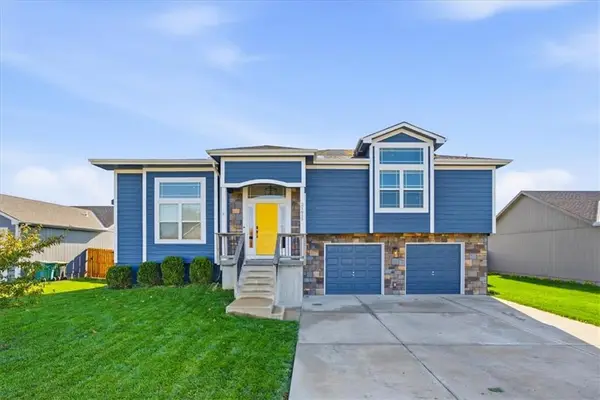 $375,000Active3 beds 2 baths1,620 sq. ft.
21615 Wilson Street, Spring Hill, KS 66083
MLS# 2651922Listed by: KW KANSAS CITY METRO 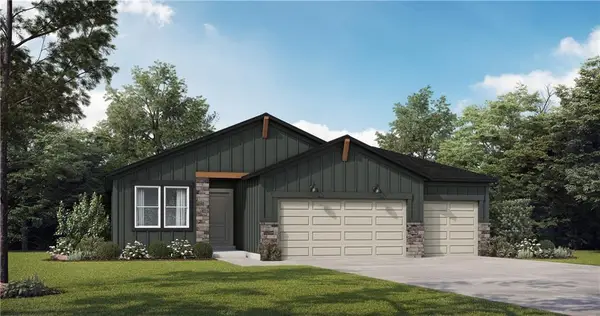 $352,713Pending2 beds 2 baths1,394 sq. ft.
1508 SW 8th Terrace, Oak Grove, MO 64075
MLS# 2651925Listed by: PLATINUM REALTY LLC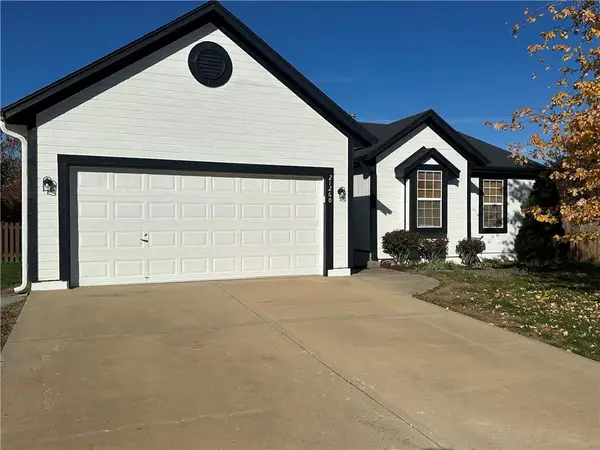 $355,000Pending3 beds 2 baths2,898 sq. ft.
21260 W 226th Street, Spring Hill, KS 66083
MLS# 2651821Listed by: KW DIAMOND PARTNERS- New
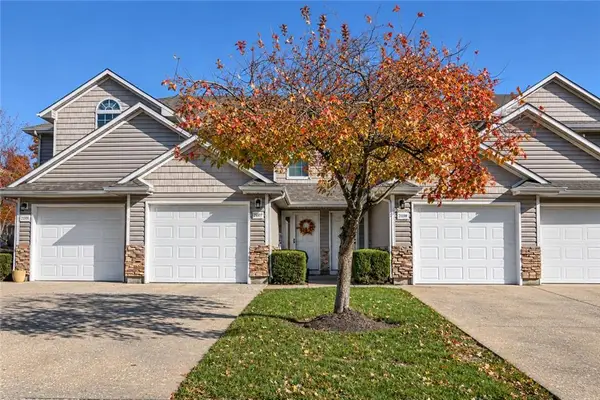 $242,500Active2 beds 3 baths1,358 sq. ft.
21137 Millridge Street, Spring Hill, KS 66083
MLS# 2651769Listed by: PLATINUM REALTY LLC - New
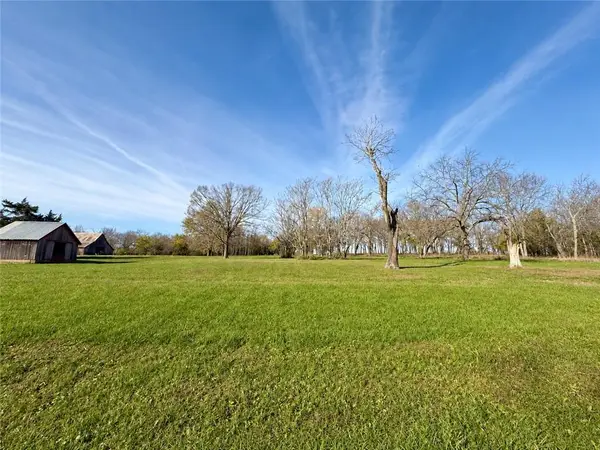 $199,000Active2.87 Acres
Waverly Road, Spring Hill, KS 66083
MLS# 2651721Listed by: WEICHERT, REALTORS WELCH & CO. - New
 $475,638Active4 beds 4 baths2,475 sq. ft.
19632 W 195th Terrace, Spring Hill, KS 66083
MLS# 2651675Listed by: PLATINUM REALTY LLC


Protect your home and budget from life's surprises with an Assurant Home Warranty, backed by a partner that supports you through every step of homeownership. Explore Plans.
© 2023 - 2026 ERA Franchise Systems LLC. All rights reserved. ERA Franchise Systems LLC fully supports the principles of the Fair Housing Act and the Equal Opportunity Act. ERA, ERA Real Estate powered, and their respective logos are registered service marks of ERA Franchise Systems LLC. Each office is independently owned and operated.