
15901 Birch Street, Stilwell, KS 66085
Local realty services provided by:ERA High Pointe Realty
15901 Birch Street,Stilwell, KS 66085
- 4 Beds
- 4 Baths
- - sq. ft.
- Single family
- Sold
Listed by: gina dennis
Office: reecenichols - leawood
MLS#:2632620
Source:MOKS_HL
Sorry, we are unable to map this address
Price summary
- Price:
- Monthly HOA dues:$91.67
About this home
Welcome to this stunning 2-story home nestled on a quiet cul-de-sac, with a 3 car garage in the highly sought-after Wilderness subdivision! From the moment you step inside, you'll appreciate the soaring entry ceilings, beautiful hardwood floors throughout the entire main level, and an abundance of natural light. The spacious great room is filled with character, featuring a cozy fireplace flanked by custom built-in bookshelves. Just off the entry, the formal dining room provides the perfect space for entertaining guests. The heart of the home is the beautifully appointed kitchen with stove, convenient island, and an abundance of cabinets. Upstairs, the luxurious primary suite is truly a retreat, offering a spacious sitting area, an oversized walk-in closet, plus second closet and a spa-inspired bathroom. Two additional bedrooms share a bath, while a fourth bedroom enjoys the privacy of its own ensuite bath. Nearly the entire home has been freshly painted in a neutral color palette. The finished lower level is perfect for a family or recreation room plus additional unfinished space provides a secure storage area or workshop. Tile flooring throughout the basement adds durability and easy maintenance Step outside to the huge, private, level, fenced backyard complete with mature trees, a patio, and a fire pit—an ideal setting for relaxing evenings or entertaining outdoors. Convenient gas line to the fire it and gas grill. Residents of Wilderness enjoy outstanding neighborhood amenities including a community pool, fishing pond, playground, and miles of walking and biking trails. Located within walking distance of award-winning Blue Valley Schools and just minutes from shopping & dining....
Contact an agent
Home facts
- Year built:1999
- Subdivision & Development:The Wilderness
- Listing ID #:2632620
- Added:35 day(s) ago
- Updated:September 20, 2026 at 07:35 AM
Rooms and interior
- Bedrooms:4
- Total bathrooms:4
- Full bathrooms:3
- Half bathrooms:1
- Kitchen Description:Dishwasher, Disposal, Microwave, Refrigerator
- Basement:Yes
- Basement Description:Finished, Full
Heating and cooling
- Cooling:Electric
- Heating:Natural Gas
Structure and exterior
- Roof:Composition
- Year built:1999
- Lot Features:Cul-De-Sac, Level
- Architectural Style:2 Stories
- Construction Materials:Board & Batton
Schools
- Middle school:Blue Valley
- Elementary school:Blue River
Utilities
- Water:City/Public
- Sewer:Public Sewer
Finances and disclosures
- Price:
Features and amenities
- Appliances:Dishwasher, Disposal, Gas Range, Microwave, Refrigerator
- Amenities:Ceiling Fan(s), Custom Cabinets, Pool, Stained Cabinets, Trail(s), Walk-In Closet(s)
- Pool features:Swimming Pool
Parking
- Garage:Yes
- Garage spaces:3
 HeartlandMLS©2026. Information Deemed Reliable But Not Guaranteed. This information is being provided by the HeartlandMLS. The listings presented here may or may not be listed by the Broker/Agent operating this website. This information is intended for the personal use of consumers and may not be used for any purpose other than to identify prospective properties consumers may be interested in purchasing. Data <Last Updated September 20, 2026
New listings near 15901 Birch Street
- New
 $895,625Active4 beds 4 baths3,148 sq. ft.
2416 W 179th Street, Overland Park, KS 66085
MLS# 2643143Listed by: RODROCK & ASSOCIATES REALTORS - New
 $1,699,900Active4 beds 4 baths4,358 sq. ft.
2809 W 175th Place, Overland Park, KS 66085
MLS# 2642998Listed by: RODROCK & ASSOCIATES REALTORS - New
 $1,100,000Active4 beds 4 baths2,805 sq. ft.
20660 Mission Road, Stilwell, KS 66085
MLS# 2633544Listed by: COMPASS REALTY GROUP - Open Sun, 11am to 1pmNew
 $345,000Active2 beds 2 baths1,123 sq. ft.
16019 Fontana Street #230, Overland Park, KS 66085
MLS# 2642550Listed by: SAGE SOTHEBY'S INTERNATIONAL REALTY - New
 $876,270Active5 beds 4 baths2,768 sq. ft.
18613 Mohawk Lane, Overland Park, KS 66085
MLS# 2642564Listed by: WEICHERT, REALTORS WELCH & CO. 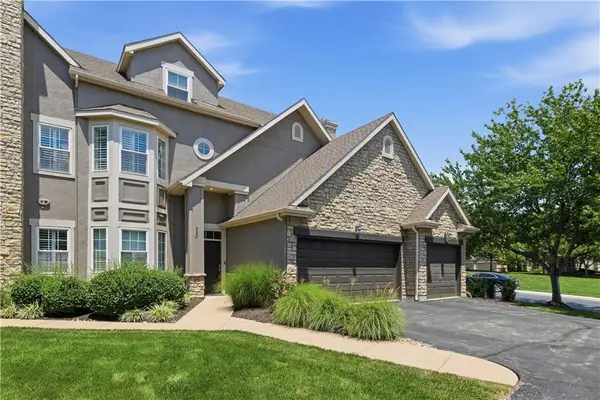 $369,950Pending3 beds 3 baths1,460 sq. ft.
15910 Granada Street #220, Overland Park, KS 66085
MLS# 2641992Listed by: REECENICHOLS - LEAWOOD- New
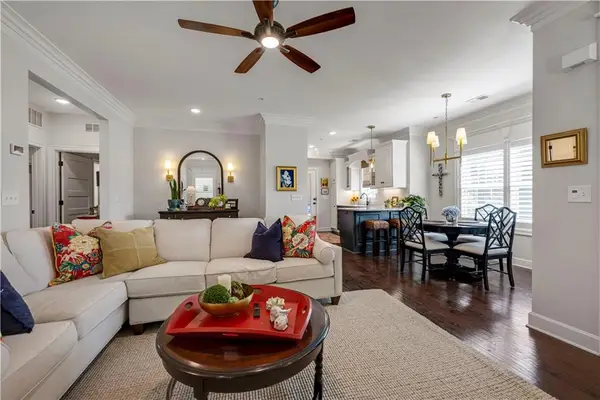 $370,000Active2 beds 2 baths1,200 sq. ft.
16010 Granada Street #110, Overland Park, KS 66085
MLS# 2640564Listed by: REECENICHOLS - LEAWOOD - New
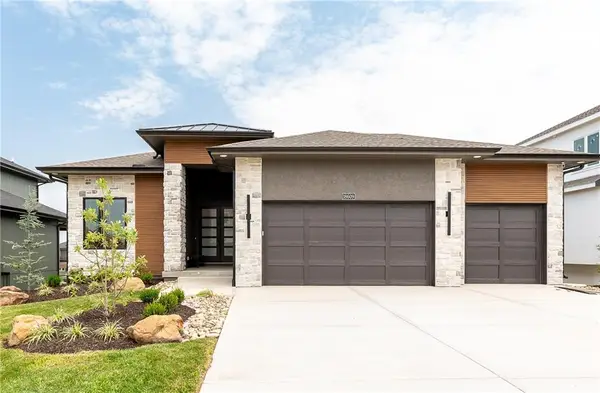 $1,046,423Active4 beds 4 baths3,528 sq. ft.
18609 Mohawk Lane, Overland Park, KS 66085
MLS# 2639899Listed by: WEICHERT, REALTORS WELCH & CO. - New
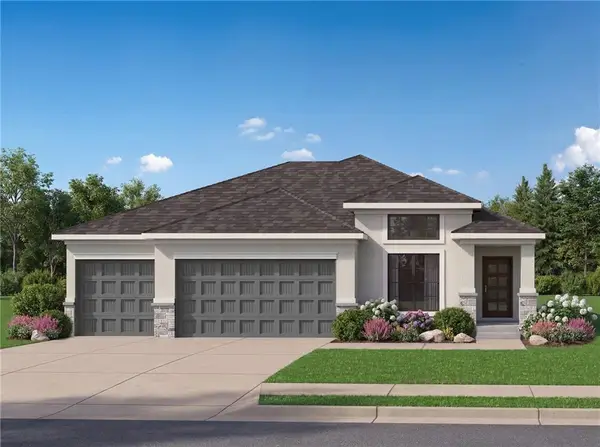 $664,500Active4 beds 3 baths2,435 sq. ft.
18600 Mohawk Lane, Overland Park, KS 66085
MLS# 2641760Listed by: WEICHERT, REALTORS WELCH & CO. 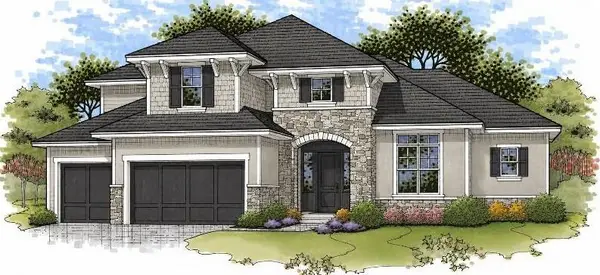 $1,112,913Pending4 beds 5 baths4,261 sq. ft.
12113 W 174 Street, Overland Park, KS 66221
MLS# 2641495Listed by: BHG KANSAS CITY HOMES


Protect your home and budget from life's surprises with an Assurant Home Warranty, backed by a partner that supports you through every step of homeownership. Explore Plans.
© 2023 - 2026 ERA Franchise Systems LLC. All rights reserved. ERA Franchise Systems LLC fully supports the principles of the Fair Housing Act and the Equal Opportunity Act. ERA, ERA Real Estate powered, and their respective logos are registered service marks of ERA Franchise Systems LLC. Each office is independently owned and operated.