
16199 Overbrook Lane, Stilwell, KS 66085
Local realty services provided by:ERA McClain Brothers
16199 Overbrook Lane,Stilwell, KS 66085
$900,000
- 4 Beds
- 5 Baths
- 5,437 sq. ft.
- Single family
- Active
Upcoming open houses
- Sun, Sep 0601:00 pm - 03:00 pm
Listed by: jeff manning
Office: reecenichols - country club plaza
MLS#:2638750
Source:MOKS_HL
Price summary
- Price:$900,000
- Price per sq. ft.:$165.53
- Monthly HOA dues:$66.67
About this home
This Van Hoecke built home is being offered for sale for the 1st time. This small boutique builder paid attention to every detail when built, & cared for every detail for the past 18 years. Only someone with these building values would go to the trouble, & expense to paint the entire interior & exterior of the home, replace all the carpet & 33 windows to make sure that it looks as good as it did when it was built. Sitting on the corner lot of a cul-de-sac & a side entry garage, this one-of-a-kind home is as functional as it is beautiful. The 1st floor boasts a grand entry, a gourmet kitchen with travertine floor, gas stove, double ovens, custom cabinetry, & hearth room w/ stone fireplace. It flows into the first-floor family room. You also have a formal dining room & office with French doors to be closed off for privacy. You could find yourself spending most of your time drinking coffee, having lunch or enjoying your evening in the sun room. The second-floor primary bedroom is one like no other. Retreat here & enjoy a resort like bathroom with massive walk-in closet, access to laundry room & even more storage. Guests will appreciate privacy in a bedroom with private bathroom. Other secondary bedrooms connected by a jack-and-jill bathroom are perfect for families with children. The walk out basement is a retreat, & has the feel of a "speak easy". Go relax in your steam shower then kick back & enjoy a movie by the another cozy fireplace. The private, landscaped yard has a sprinkler system. Want a list of things you will not see offered in homes of this price range, well here you go: 2 geothermal heat pump units w/ variable 2 stage compressors, Stone coated steel roof, 400 amp service, rebuilt composite deck, oversized garage with epoxy floors & cedar garage doors, 2x6 structure with R-19 insulation. Need more storage? There is additional storage under the sun room and unfinished portion on. the basement, Great area with pool, tennis courts, 2 ponds & play area....
Contact an agent
Home facts
- Year built:2006
- Subdivision & Development:River Ridge Farms
- Listing ID #:2638750
- Added:2 day(s) ago
- Updated:September 06, 2026 at 09:47 PM
Rooms and interior
- Bedrooms:4
- Total bathrooms:5
- Full bathrooms:4
- Half bathrooms:1
- Rooms Total:10
- Kitchen Description:Dishwasher, Disposal, Double Oven, Refrigerator
- Basement:Yes
- Basement Description:Finished, Walk Out
- Living area:5,437 sq. ft.
Structure and exterior
- Roof:Concrete
- Year built:2006
- Building area:5,437 sq. ft.
- Lot area:0.37 Acres
- Architectural Style:2 Stories
- Construction Materials:Stucco
Schools
- High school:Blue Valley
- Middle school:Blue Valley
- Elementary school:Blue River
Utilities
- Water:City/Public
- Sewer:Public Sewer
Finances and disclosures
- Price:$900,000
- Price per sq. ft.:$165.53
Features and amenities
- Appliances:Dishwasher, Disposal, Gas Range, Refrigerator, Stainless Steel Appliance(s)
- Amenities:Ceiling Fan(s), Expandable Attic, Pantry, Play Area, Pool, Walk-In Closet(s)
- Pool features:Swimming Pool
Parking
- Parking description:Attached
- Garage:Yes
- Garage spaces:3
 HeartlandMLS©2026. Information Deemed Reliable But Not Guaranteed. This information is being provided by the HeartlandMLS. The listings presented here may or may not be listed by the Broker/Agent operating this website. This information is intended for the personal use of consumers and may not be used for any purpose other than to identify prospective properties consumers may be interested in purchasing. Data <Last Updated September 6, 2026
New listings near 16199 Overbrook Lane
- Open Sun, 2 to 4pmNew
 $1,300,000Active5 beds 5 baths6,011 sq. ft.
2796 W 162nd Street, Stilwell, KS 66085
MLS# 2631640Listed by: REAL BROKER, LLC - New
 $758,820Active4 beds 3 baths2,609 sq. ft.
18608 Ironwood Street, Overland Park, KS 66085
MLS# 2640154Listed by: WEICHERT, REALTORS WELCH & CO. - New
 $821,765Active4 beds 3 baths2,606 sq. ft.
18481 Mohawk Lane, Overland Park, KS 66085
MLS# 2639925Listed by: WEICHERT, REALTORS WELCH & CO. - New
 $625,000Active4 beds 3 baths2,425 sq. ft.
16236 Broadmoor Street, Overland Park, KS 66085
MLS# 2639281Listed by: REAL BROKER, LLC  $725,000Pending3 beds 2 baths2,479 sq. ft.
5460 W 175th Street, Stilwell, KS 66085
MLS# 2639260Listed by: KELLER WILLIAMS REALTY PARTNERS INC.- New
 $1,950,000Active4 beds 3 baths3,468 sq. ft.
19960 Briar Street, Stilwell, KS 66085
MLS# 2636490Listed by: REECENICHOLS - OVERLAND PARK  $399,000Pending4 beds 3 baths2,433 sq. ft.
16042 Meadow Lane, Stilwell, KS 66085
MLS# 2636753Listed by: KELLER WILLIAMS REALTY PARTNERS INC.- New
 $869,000Active5 beds 6 baths4,820 sq. ft.
9404 W 163rd Place, Overland Park, KS 66085
MLS# 2638797Listed by: COLDWELL BANKER DISTINCTIVE PR 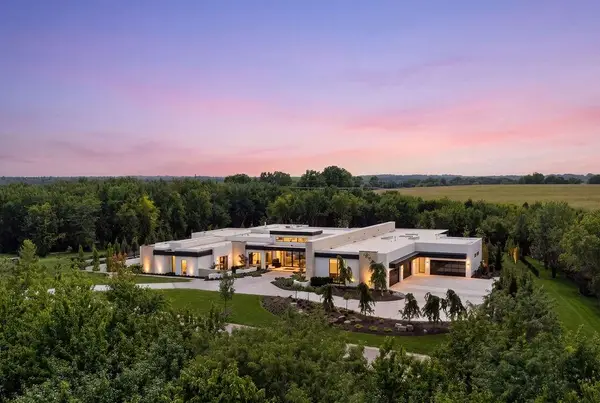 $13,500,000Active4 beds 7 baths11,006 sq. ft.
17460 Galloway Drive, Stilwell, KS 66085
MLS# 2636531Listed by: TRIDENT REAL ESTATE


Protect your home and budget from life's surprises with an Assurant Home Warranty, backed by a partner that supports you through every step of homeownership. Explore Plans.
© 2023 - 2026 ERA Franchise Systems LLC. All rights reserved. ERA Franchise Systems LLC fully supports the principles of the Fair Housing Act and the Equal Opportunity Act. ERA, ERA Real Estate powered, and their respective logos are registered service marks of ERA Franchise Systems LLC. Each office is independently owned and operated.