
2796 W 162nd Street, Stilwell, KS 66085
Local realty services provided by:ERA McClain Brothers
2796 W 162nd Street,Stilwell, KS 66085
$1,100,000
- 5 Beds
- 5 Baths
- 6,011 sq. ft.
- Single family
- Coming Soon
Listed by: kristin malfer, katie scurlock
Office: compass realty group
MLS#:2648425
Source:MOKS_HL
Price summary
- Price:$1,100,000
- Price per sq. ft.:$183
- Monthly HOA dues:$66.67
About this home
Welcome to your dream estate on an expansive lot with impressive views in the River Ridge West neighborhood. Offering extraordinary scale, refined updates, and unmatched value, this impressive residence boasts over 6,000 square feet of bright, airy living space. Offering significantly more house and property than typically found at this price point, the home combines grand proportions with peace of mind thanks to the many updates including fresh interior and exterior paint, a newer roof, and many newly replaced windows throughout. Gleaming refinished hardwood floors flow through exceptionally large, light-filled rooms. An updated gourmet kitchen features a breakfast area and hearth room with gas fireplace and built in cabinetry. The main level features a massive primary suite that serves as a private, luxurious sanctuary. Also on the main floor is a dedicated main-level laundry room and secondary bedroom perfect for guests or a home office. Extending the home's impressive living space is a unique two-tiered walkout lower level rec room. The wall of windows allow loads of sunlight and views of the private, treed backyard. Don't miss the dedicated movie theater room built for unforgettable entertainment nights. Outside, take in the sweeping, scenic views from the low-maintenance composite deck, or head down to the sprawling backyard completely enclosed with a sleek aluminum fence—ideal for pets, play, or quiet relaxation. With its generous space, turn-key condition, and prime location, this standout property offers an unparalleled place to call home....
Contact an agent
Home facts
- Year built:2003
- Subdivision & Development:River Ridge Farms West
- Listing ID #:2648425
- Updated:October 23, 2026 at 11:44 AM
Rooms and interior
- Bedrooms:5
- Total bathrooms:5
- Full bathrooms:5
- Rooms Total:15
- Kitchen Description:Cooktop, Dishwasher, Disposal, Microwave, Refrigerator, Trash Compactor
- Basement:Yes
- Basement Description:Finished, Walk Out
- Living area:6,011 sq. ft.
Heating and cooling
- Cooling:Electric
- Heating:Natural Gas
Structure and exterior
- Roof:Composition, Metal
- Year built:2003
- Building area:6,011 sq. ft.
- Lot area:0.35 Acres
- Lot Features:City Limits, Wooded
- Architectural Style:1.5 Stories
- Construction Materials:Frame, Stone Trim, Stucco
Schools
- High school:Blue Valley
- Middle school:Blue Valley
- Elementary school:Blue River
Utilities
- Water:City/Public
- Sewer:Public Sewer
Finances and disclosures
- Price:$1,100,000
- Price per sq. ft.:$183
Features and amenities
- Appliances:Built-In Oven, Dishwasher, Disposal, Microwave, Refrigerator, Stainless Steel Appliance(s), Trash Compactor
- Amenities:Pantry, Play Area, Pool, Stained Cabinets, Wet Bar
- Pool features:Swimming Pool
Parking
- Parking description:Attached
- Garage:Yes
- Garage spaces:3
 HeartlandMLS©2026. Information Deemed Reliable But Not Guaranteed. This information is being provided by the HeartlandMLS. The listings presented here may or may not be listed by the Broker/Agent operating this website. This information is intended for the personal use of consumers and may not be used for any purpose other than to identify prospective properties consumers may be interested in purchasing. Data <Last Updated October 23, 2026
New listings near 2796 W 162nd Street
- Coming Soon
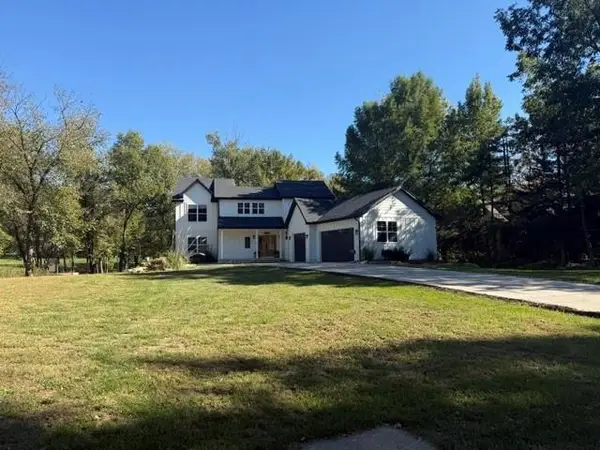 $700,000Coming Soon4 beds 5 baths3,029 sq. ft.
16101 Riggs Road, Overland Park, KS 66085
MLS# 2648424Listed by: WEICHERT, REALTORS WELCH & CO. - Coming Soon
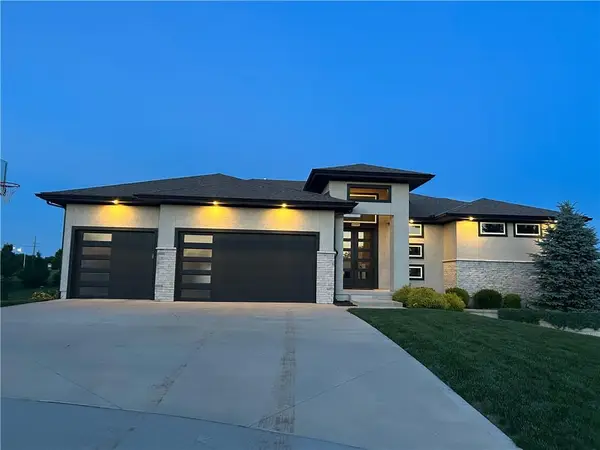 $1,029,000Coming Soon5 beds 5 baths4,266 sq. ft.
17505 Manor Street, Overland Park, KS 66085
MLS# 2648456Listed by: REECENICHOLS - COUNTRY CLUB PLAZA - Coming Soon
 $1,068,987Coming Soon6 beds 5 baths5,023 sq. ft.
2501 W 176th Street, Overland Park, KS 66085
MLS# 2647116Listed by: REECENICHOLS - LEAWOOD - Coming Soon
 $925,000Coming Soon5 beds 6 baths4,942 sq. ft.
16445 Carter Street, Overland Park, KS 66085
MLS# 2646561Listed by: KELLER WILLIAMS REALTY PARTNERS INC. - Coming Soon
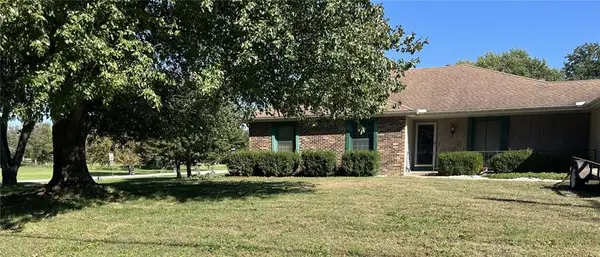 $449,000Coming Soon3 beds 2 baths2,125 sq. ft.
19455 Metcalf Avenue, Stilwell, KS 66085
MLS# 2646089Listed by: EXP REALTY LLC  $827,301Pending4 beds 3 baths2,609 sq. ft.
18485 Falmouth Street, Overland Park, KS 66085
MLS# 2648087Listed by: WEICHERT, REALTORS WELCH & CO.- New
 $729,900Active5 beds 4 baths3,007 sq. ft.
9411 W 163rd Terrace, Overland Park, KS 66085
MLS# 2647082Listed by: EXP REALTY LLC - Open Sun, 12 to 2pmNew
 $424,950Active3 beds 3 baths1,772 sq. ft.
7001 W. 202nd Terrace, Stilwell, KS 66013
MLS# 2646881Listed by: PLATINUM REALTY LLC - New
 $569,950Active3 beds 2 baths2,091 sq. ft.
19475 Hardy Street, Overland Park, KS 66085
MLS# 2647234Listed by: KELLER WILLIAMS REALTY PARTNERS INC.


Protect your home and budget from life's surprises with an Assurant Home Warranty, backed by a partner that supports you through every step of homeownership. Explore Plans.
© 2023 - 2026 ERA Franchise Systems LLC. All rights reserved. ERA Franchise Systems LLC fully supports the principles of the Fair Housing Act and the Equal Opportunity Act. ERA, ERA Real Estate powered, and their respective logos are registered service marks of ERA Franchise Systems LLC. Each office is independently owned and operated.