
4103 SE 23rd Ter, Tecumseh, KS 66542
Local realty services provided by:ERA High Pointe Realty
4103 SE 23rd Ter,Tecumseh, KS 66542
$369,900
- 5 Beds
- 3 Baths
- 2,536 sq. ft.
- Single family
- Active
Listed by: monica glenn, chris glenn
Office: coldwell banker american home
MLS#:245555
Source:KS_TAAR
Price summary
- Price:$369,900
- Price per sq. ft.:$145.86
About this home
Welcome to this beautiful, well-maintained ranch home with space and features that are sure to impress. Outside, you'll appreciate the stunning landscaping that surrounds the property. Offering 4 spacious bedrooms plus a dedicated office with a full-wall desk and storage setup, there is plenty of room for work, hobbies, and everyday living. With that said, the office can easily be turned into a 5th bedroom. The home includes three full bathrooms, with two conveniently located on the main level and an additional full bath in the walkout basement. Both bathrooms on main level have received tasteful upgrades. You'll also appreciate the convenience of a two-car garage along with an additional parking space in the driveway. Also, the roof and the gutters are all new. The oversized backyard creates the perfect setting for relaxing or entertaining, featuring a large deck, an above-ground pool, and plenty of outdoor space to enjoy. The walkout basement provides additional living and entertaining space and is ideal for hosting guests. The storage shed offers even more room for organization and storage. Whether you're hosting family and friends or simply enjoying a quiet evening by the pool, this home offers the space, comfort, and amenities to enjoy for years to come. Sight unseen offers may be accepted by the Seller. The Showing Begin Date is subject to change....
Contact an agent
Home facts
- Year built:2005
- Listing ID #:245555
- Added:4 day(s) ago
- Updated:July 20, 2026 at 02:46 PM
Rooms and interior
- Bedrooms:5
- Total bathrooms:3
- Full bathrooms:3
- Dining Description:Kitchen/Dining Combo
- Bathrooms Description:1st Floor Full Bath, Primary Bath
- Bedroom Description:1st Floor Primary Bedroom
- Basement:Yes
- Basement Description:Concrete, Finished
- Living area:2,536 sq. ft.
Heating and cooling
- Central air:Yes
Structure and exterior
- Roof:Composition
- Year built:2005
- Building area:2,536 sq. ft.
- Lot Features:Sidewalk
- Architectural Style:Ranch
Schools
- High school:Shawnee Heights High School/USD 450
- Middle school:Shawnee Heights Middle School/USD 450
- Elementary school:Shawnee Heights Elementary School/USD 450
Finances and disclosures
- Price:$369,900
- Price per sq. ft.:$145.86
- Tax amount:$5,733
Features and amenities
- Laundry features:Main Level
Parking
- Parking description:Attached, Extra Parking
- Garage:Yes
- Garage spaces:2
New listings near 4103 SE 23rd Ter
 $349,900Pending4 beds 3 baths2,542 sq. ft.
4447 SE Weekley Ct, Tecumseh, KS 66542
MLS# 245575Listed by: KW ONE LEGACY PARTNERS, LLC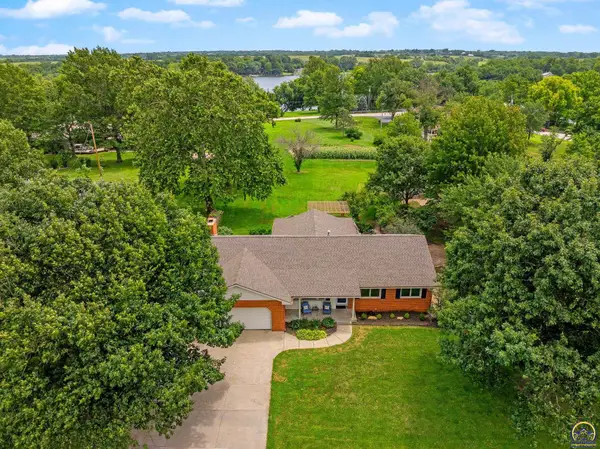 $445,000Active4 beds 3 baths2,552 sq. ft.
3434 SE Shawnee Heights Rd, Tecumseh, KS 66542
MLS# 245410Listed by: BETTER HOMES AND GARDENS REAL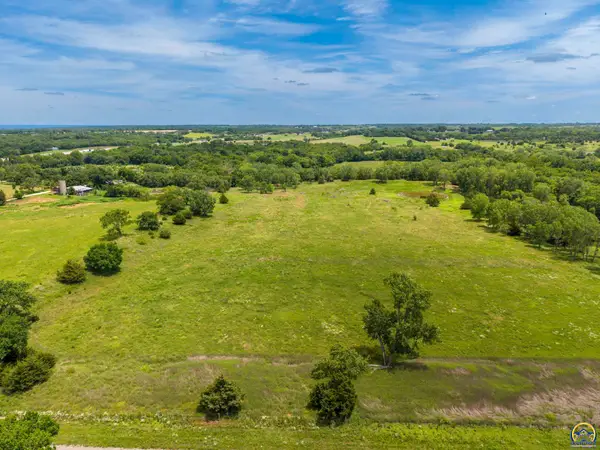 $131,850Active8.79 Acres
00000 Ratner Rd, Tecumseh, KS 66542
MLS# 245393Listed by: KW ONE LEGACY PARTNERS, LLC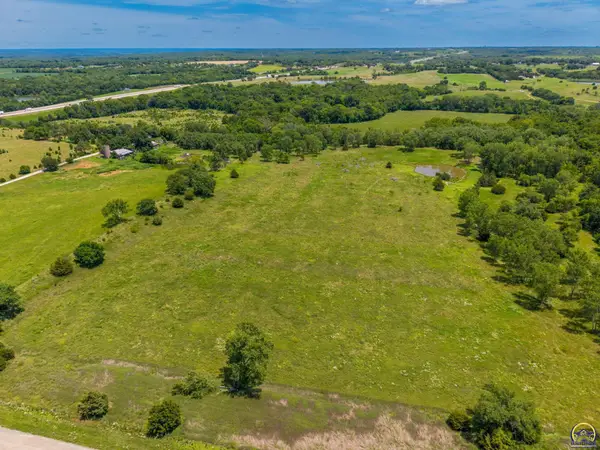 $138,450Active9.23 Acres
00000 Ratner Rd, Tecumseh, KS 66542
MLS# 245394Listed by: KW ONE LEGACY PARTNERS, LLC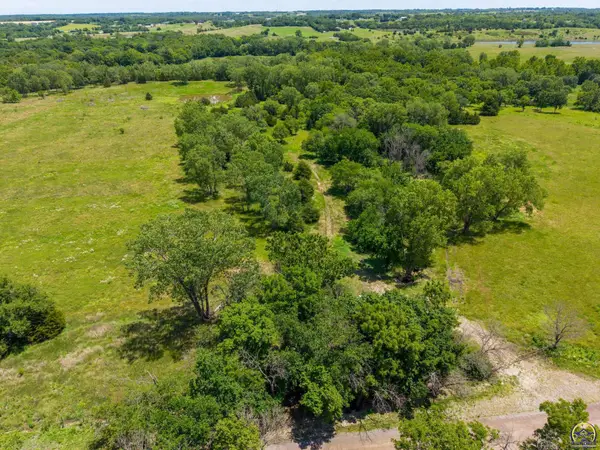 $162,600Active10.84 Acres
00000 Ratner Rd, Tecumseh, KS 66542
MLS# 245395Listed by: KW ONE LEGACY PARTNERS, LLC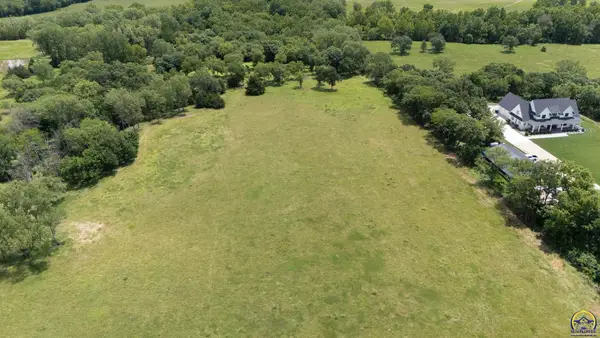 $163,350Active10.89 Acres
00000 Ratner Rd, Tecumseh, KS 66542
MLS# 245396Listed by: KW ONE LEGACY PARTNERS, LLC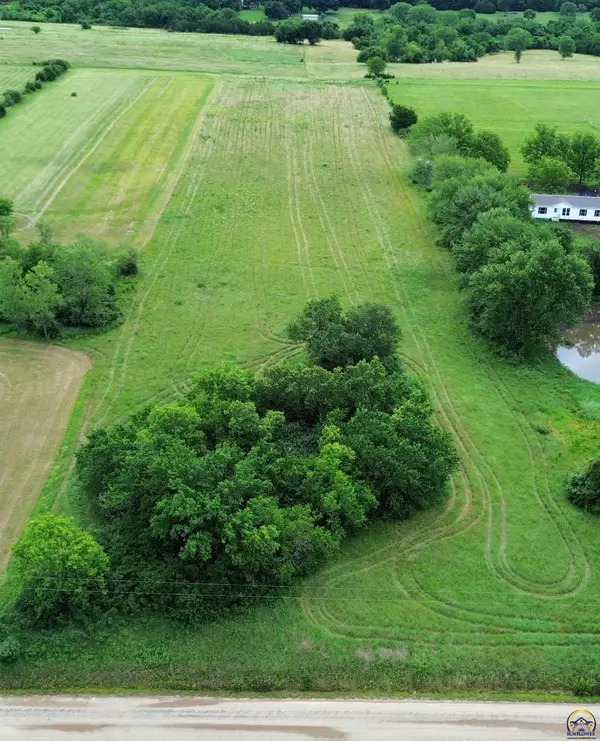 $89,500Active5.38 Acres
5500 SE Stanley Rd, Tecumseh, KS 66542
MLS# 245109Listed by: BEOUTDOORS REAL ESTATE, LLC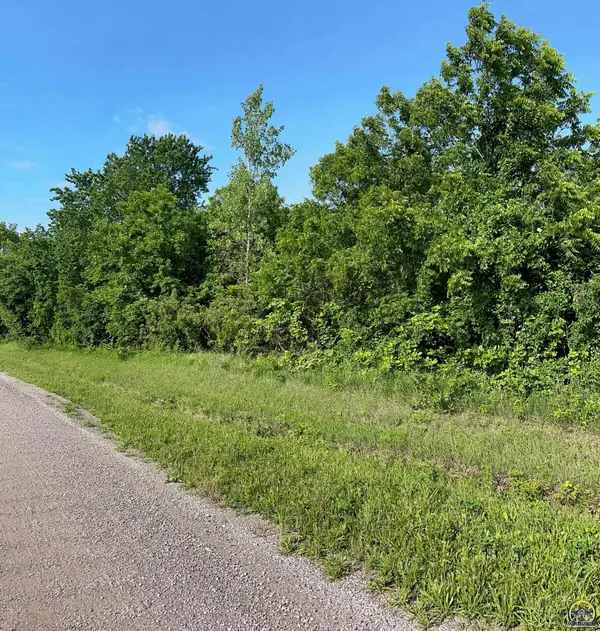 $59,500Active2.86 Acres
000 SE Ratner Rd, Tecumseh, KS 66542
MLS# 244836Listed by: GENESIS, LLC, REALTORS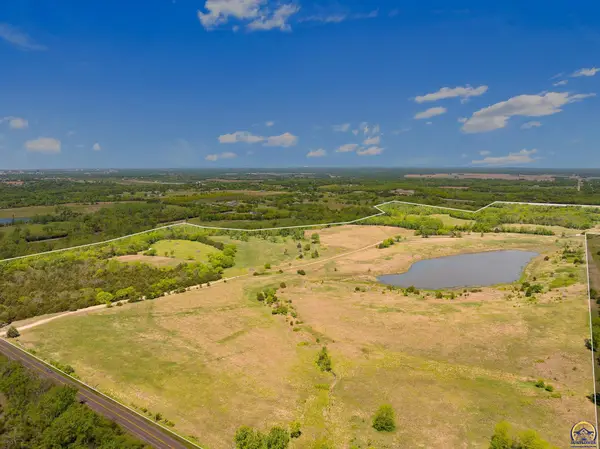 $2,500,000Active261.58 Acres
0000 SE Shawnee Heights Rd #0000 SE RATNER RD, Tecumseh, KS 66542
MLS# 244757Listed by: BETTER HOMES AND GARDENS REAL


Protect your home and budget from life's surprises with an Assurant Home Warranty, backed by a partner that supports you through every step of homeownership. Explore Plans.
© 2023 - 2026 ERA Franchise Systems LLC. All rights reserved. ERA Franchise Systems LLC fully supports the principles of the Fair Housing Act and the Equal Opportunity Act. ERA, ERA Real Estate powered, and their respective logos are registered service marks of ERA Franchise Systems LLC. Each office is independently owned and operated.