
4447 SE Weekley Ct, Tecumseh, KS 66542
Local realty services provided by:ERA High Pointe Realty
4447 SE Weekley Ct,Tecumseh, KS 66542
$349,900
- 4 Beds
- 3 Baths
- 2,542 sq. ft.
- Single family
- Pending
Listed by: john ringgold
Office: kw one legacy partners, llc.
MLS#:245575
Source:KS_TAAR
Price summary
- Price:$349,900
- Price per sq. ft.:$137.65
About this home
Tucked away on a quiet cul-de-sac in Shawnee Heights School District, this move-in ready home has been thoughtfully updated throughout. Popcorn ceilings have been removed for a clean, modern finish, and light fixtures have been updated throughout the house. The living room features a vaulted ceiling and an electric fireplace, while the kitchen has been updated with freshly painted cabinets, leathered granite countertops, a new tile backsplash, a smart fridge, and a double oven. The finished basement offers a large rec room with a projector, a full bathroom, a conforming bedroom with an egress window, and dual water heaters for the whole house. The primary suite includes a jet tub and separate shower. All bathrooms and the laundry room have been updated in the last few years. Outside you'll find a large deck and a hardscaped yard ready for entertaining.
Contact an agent
Home facts
- Year built:1999
- Listing ID #:245575
- Added:4 day(s) ago
- Updated:July 20, 2026 at 08:55 AM
Rooms and interior
- Bedrooms:4
- Total bathrooms:3
- Full bathrooms:3
- Dining Description:Kitchen/Dining Combo
- Bathrooms Description:1st Floor Full Bath, Primary Bath
- Kitchen Description:Auto Garage Opener(s), Dishwasher, Refrigerator
- Bedroom Description:1st Floor Primary Bedroom
- Basement:Yes
- Basement Description:Concrete
- Living area:2,542 sq. ft.
Heating and cooling
- Central air:Yes
Structure and exterior
- Roof:Architectural Style
- Year built:1999
- Building area:2,542 sq. ft.
- Lot Features:Cul-De-Sac
- Architectural Style:Ranch
Schools
- High school:Shawnee Heights High School/USD 450
- Middle school:Shawnee Heights Middle School/USD 450
- Elementary school:Shawnee Heights Elementary School/USD 450
Finances and disclosures
- Price:$349,900
- Price per sq. ft.:$137.65
- Tax amount:$4,767
Features and amenities
- Appliances:Dishwasher, Refrigerator
- Laundry features:Main Level
Parking
- Parking description:Attached
- Garage:Yes
- Garage spaces:2
New listings near 4447 SE Weekley Ct
- New
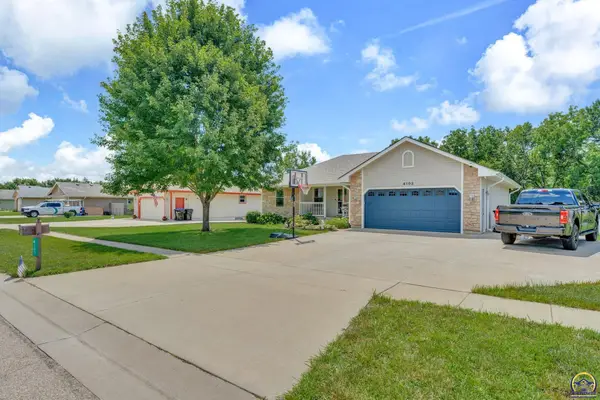 $369,900Active5 beds 3 baths2,536 sq. ft.
4103 SE 23rd Ter, Tecumseh, KS 66542
MLS# 245555Listed by: COLDWELL BANKER AMERICAN HOME 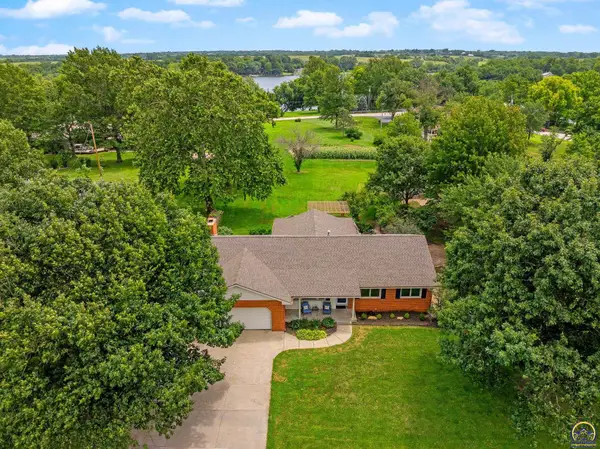 $445,000Active4 beds 3 baths2,552 sq. ft.
3434 SE Shawnee Heights Rd, Tecumseh, KS 66542
MLS# 245410Listed by: BETTER HOMES AND GARDENS REAL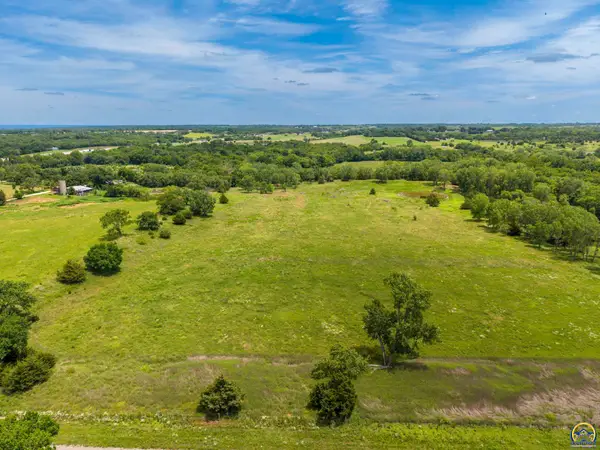 $131,850Active8.79 Acres
00000 Ratner Rd, Tecumseh, KS 66542
MLS# 245393Listed by: KW ONE LEGACY PARTNERS, LLC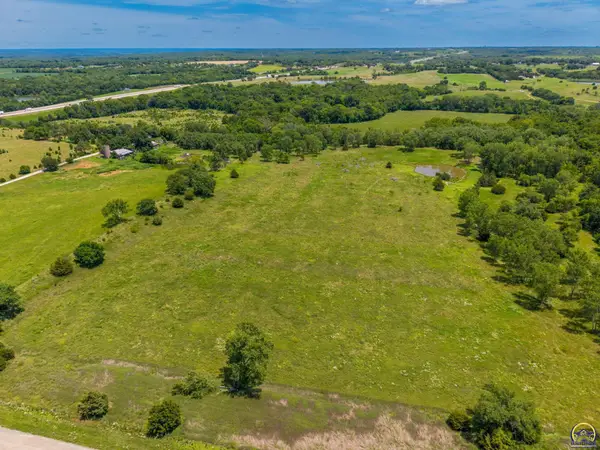 $138,450Active9.23 Acres
00000 Ratner Rd, Tecumseh, KS 66542
MLS# 245394Listed by: KW ONE LEGACY PARTNERS, LLC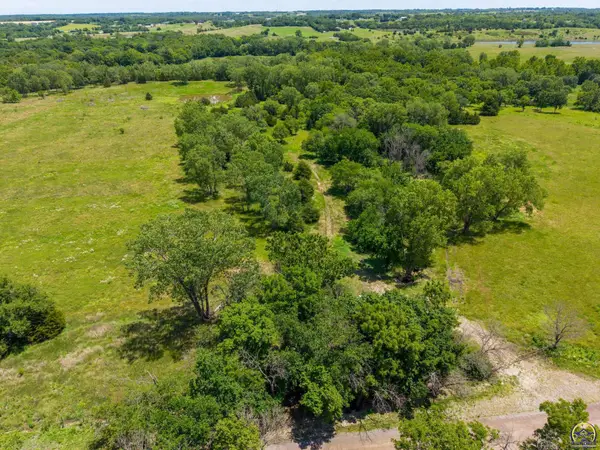 $162,600Active10.84 Acres
00000 Ratner Rd, Tecumseh, KS 66542
MLS# 245395Listed by: KW ONE LEGACY PARTNERS, LLC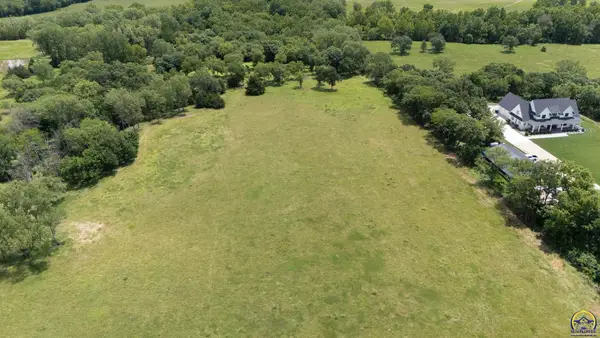 $163,350Active10.89 Acres
00000 Ratner Rd, Tecumseh, KS 66542
MLS# 245396Listed by: KW ONE LEGACY PARTNERS, LLC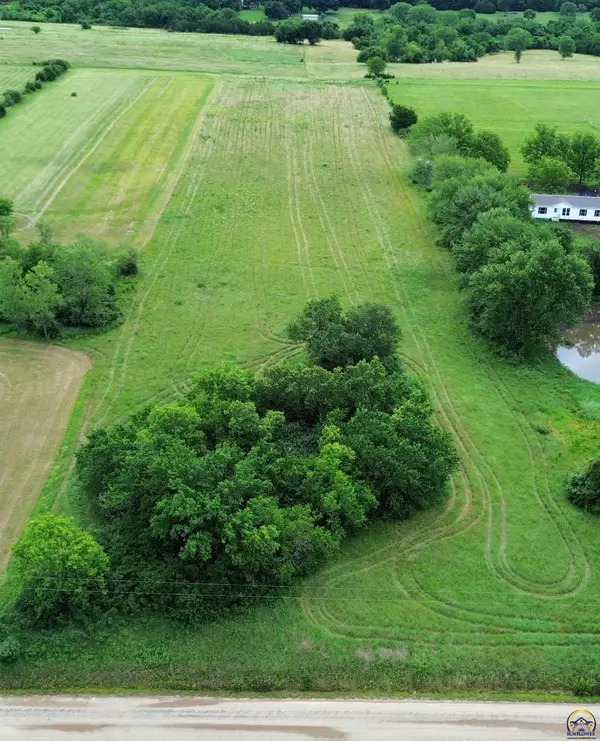 $89,500Active5.38 Acres
5500 SE Stanley Rd, Tecumseh, KS 66542
MLS# 245109Listed by: BEOUTDOORS REAL ESTATE, LLC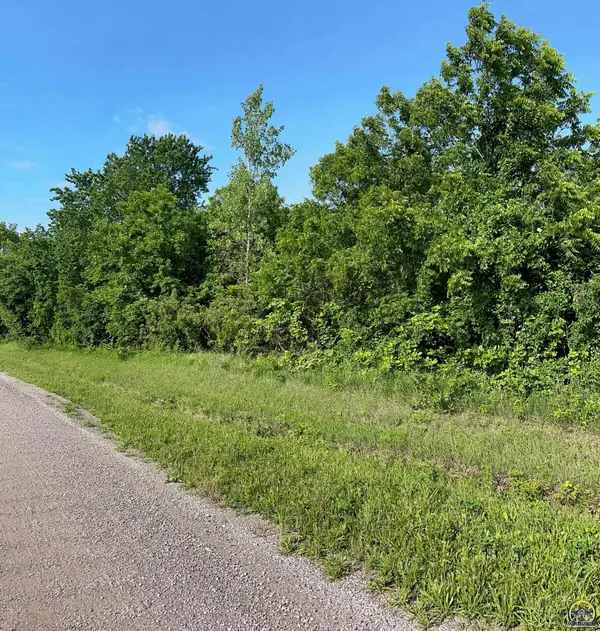 $59,500Active2.86 Acres
000 SE Ratner Rd, Tecumseh, KS 66542
MLS# 244836Listed by: GENESIS, LLC, REALTORS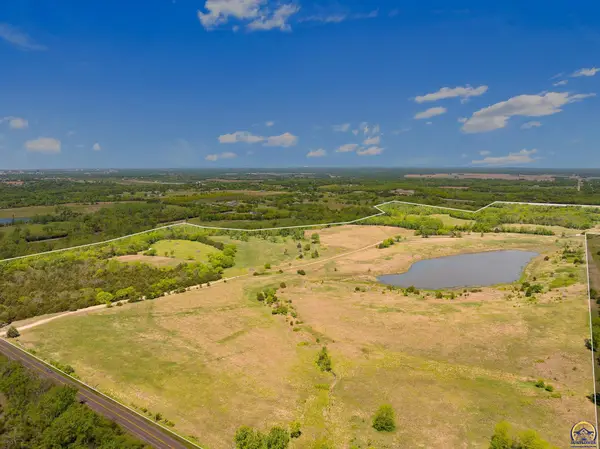 $2,500,000Active261.58 Acres
0000 SE Shawnee Heights Rd #0000 SE RATNER RD, Tecumseh, KS 66542
MLS# 244757Listed by: BETTER HOMES AND GARDENS REAL


Protect your home and budget from life's surprises with an Assurant Home Warranty, backed by a partner that supports you through every step of homeownership. Explore Plans.
© 2023 - 2026 ERA Franchise Systems LLC. All rights reserved. ERA Franchise Systems LLC fully supports the principles of the Fair Housing Act and the Equal Opportunity Act. ERA, ERA Real Estate powered, and their respective logos are registered service marks of ERA Franchise Systems LLC. Each office is independently owned and operated.