
1020 SW Dartmoor Ln, Topeka, KS 66604
Local realty services provided by:ERA High Pointe Realty
Listed by: cathy lutz
Office: berkshire hathaway first
MLS#:246594
Source:KS_TAAR
Price summary
- Price:$559,900
- Price per sq. ft.:$158.93
- Monthly HOA dues:$589.33
About this home
Built by Heritage Homes, this maintenance-provided home in the Villas of McFarland Farm is well-suited for those looking to downsize their space without sacrificing amenities. The full masonry exterior, new impact-resistant roof, extra attic insulation, new brick-lined drive, and an east-facing backyard with a covered deck, paver patio, mature trees, and wrought iron perimeter fence add lasting value. Inside, you'll discover authentic hardwood floors, transomed windows that provide ample natural light, two fireplaces, and custom cabinets and built-ins by Crystal Cabinet Works. Prized by these original owners for its main-floor livability and manageable size, the floor plan handily accommodates larger get-togethers with a well-designed kitchen, a formal dining space, and a large lower-level rec room featuring a gas fireplace, home theater, and an expansive bar for entertaining. HOA-provided amenities include gated access for enhanced privacy, a neighborhood pool complex, lawn care, snow removal, trash hauling, lighted walking paths, and three neighborhood fishing lakes. McFarland Farm is Topeka's premier master-planned community conveniently, located across from Gage Park, in the heart of the capital city....
Contact an agent
Home facts
- Year built:2001
- Subdivision & Development:McFarland Farm
- Listing ID #:246594
- Added:1 day(s) ago
- Updated:September 17, 2026 at 03:23 PM
Rooms and interior
- Bedrooms:3
- Total bathrooms:5
- Full bathrooms:3
- Half bathrooms:2
- Dining Description:Breakfast Nook, Formal
- Bathrooms Description:1st Floor Half Bath, Primary Bath
- Kitchen Description:Auto Garage Opener(s), Bar Fridge, Dishwasher, Disposal, Double Oven, Gas Cooktop, Microwave, Range Hood, Refrigerator
- Bedroom Description:1st Floor Primary Bedroom
- Basement:Yes
- Basement Description:Concrete, Full, Partially Finished
- Living area:3,523 sq. ft.
Heating and cooling
- Central air:Yes
Structure and exterior
- Roof:Architectural Style
- Year built:2001
- Building area:3,523 sq. ft.
- Lot Features:Cul-De-Sac
- Architectural Style:Ranch
- Construction Materials:Stucco
- Exterior Features:Thermal Pane Windows
Schools
- High school:Topeka West High School/USD 501
- Middle school:Landon Middle School/USD 501
- Elementary school:Whitson Elementary School/USD 501
Finances and disclosures
- Price:$559,900
- Price per sq. ft.:$158.93
- Tax amount:$8,566
Features and amenities
- Appliances:Dishwasher, Disposal, Refrigerator
- Laundry features:Main Level, Separate Room
- Amenities:Cable TV Available, Humidifier, Water Softener Owned
Parking
- Parking description:Attached
- Garage:Yes
- Garage spaces:2
New listings near 1020 SW Dartmoor Ln
- New
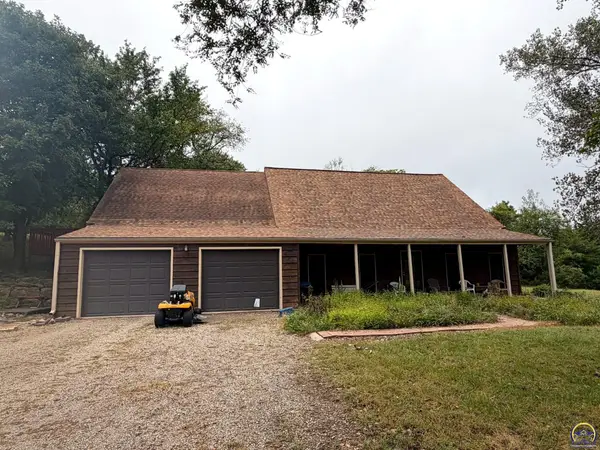 $349,000Active3 beds 2 baths1,447 sq. ft.
6121 NW Green Hills Rd, Topeka, KS 66618
MLS# 246612Listed by: COUNTRYWIDE REALTY, INC. - New
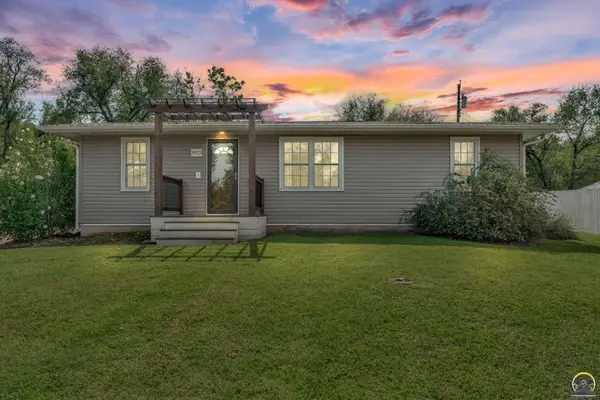 $180,000Active3 beds 3 baths1,368 sq. ft.
3923 SE 2nd St, Topeka, KS 66607
MLS# 246613Listed by: BERKSHIRE HATHAWAY FIRST - New
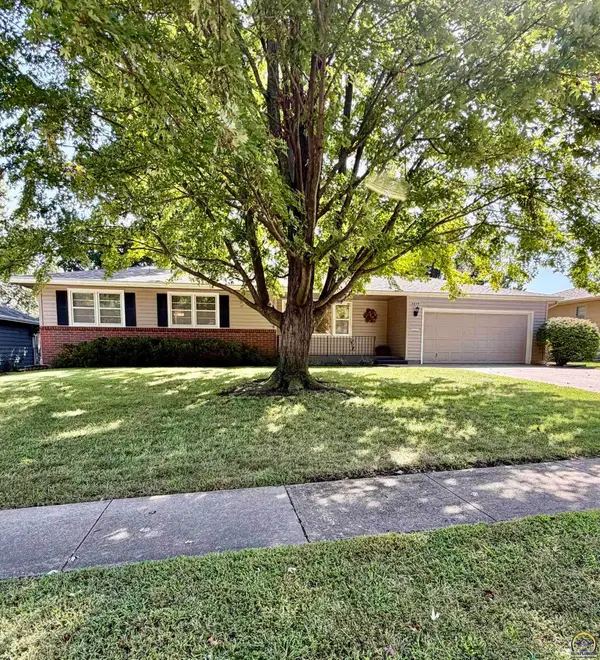 $219,900Active3 beds 3 baths1,192 sq. ft.
5609 SW 24th St, Topeka, KS 66614
MLS# 246614Listed by: EXP REALTY LLC - New
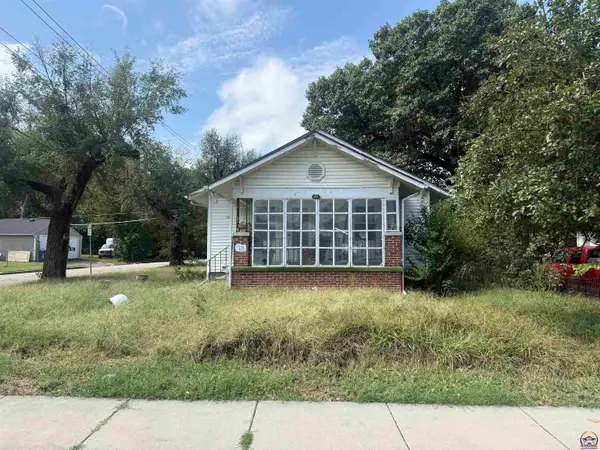 $44,000Active2 beds 1 baths1,128 sq. ft.
531 SE Gray St, Topeka, KS 66607
MLS# 246611Listed by: COUNTRYWIDE REALTY, INC. 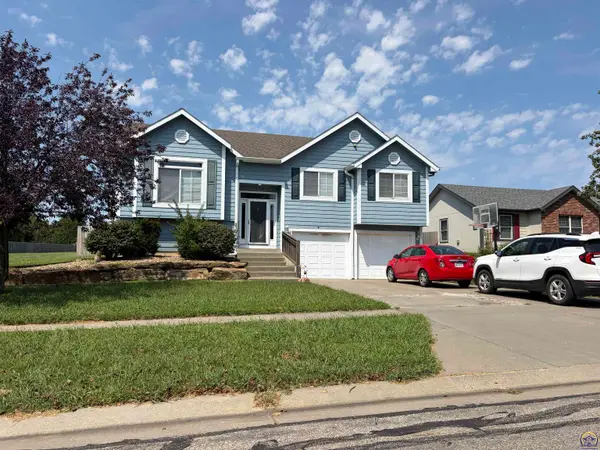 $295,000Active4 beds 3 baths2,154 sq. ft.
1504 SE 43rd St, Topeka, KS 66609
MLS# 246170Listed by: REAL BROKER, LLC- New
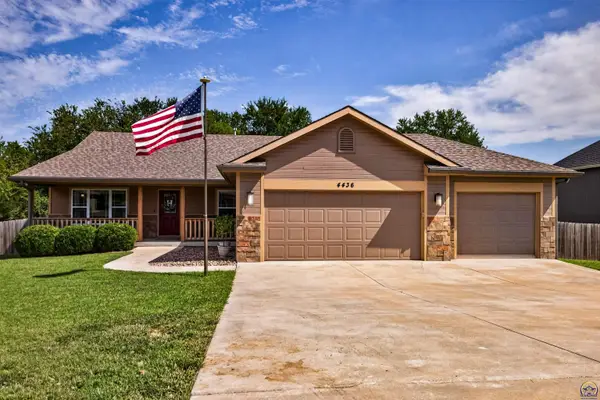 $450,000Active4 beds 3 baths2,338 sq. ft.
4436 SE Stone Creek Rd, Topeka, KS 66609
MLS# 246609Listed by: STONE & STORY RE GROUP, LLC - New
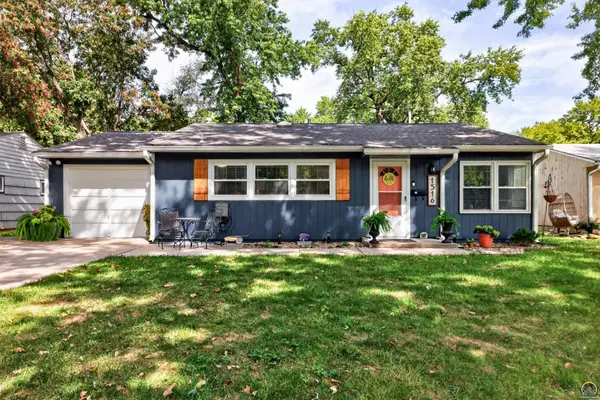 $159,900Active3 beds 2 baths1,036 sq. ft.
1516 SW Shunga Dr, Topeka, KS 66111
MLS# 246610Listed by: STONE & STORY RE GROUP, LLC - New
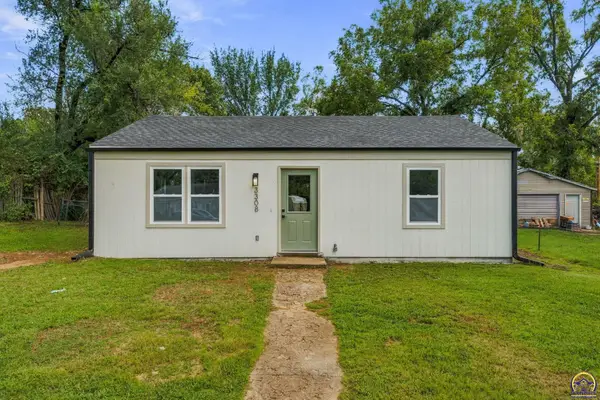 $120,250Active2 beds 1 baths792 sq. ft.
3308 SE Girard St, Topeka, KS 66605
MLS# 246605Listed by: KW ONE LEGACY PARTNERS, LLC - New
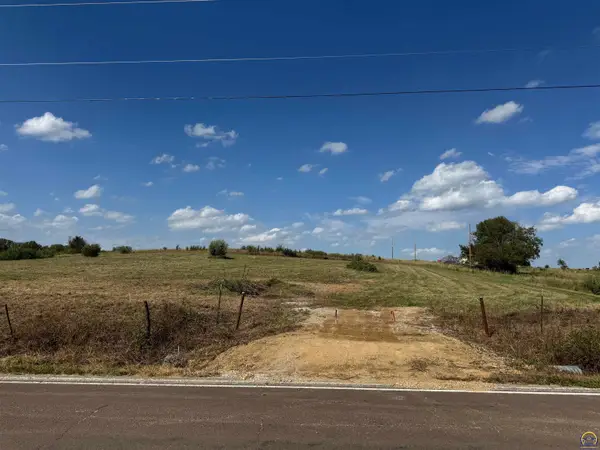 $120,000Active8 Acres
8 Acres M/L NE 82nd St, Topeka, KS 66617
MLS# 246606Listed by: STEPHENS REAL ESTATE INC. - Open Sat, 11am to 1pmNew
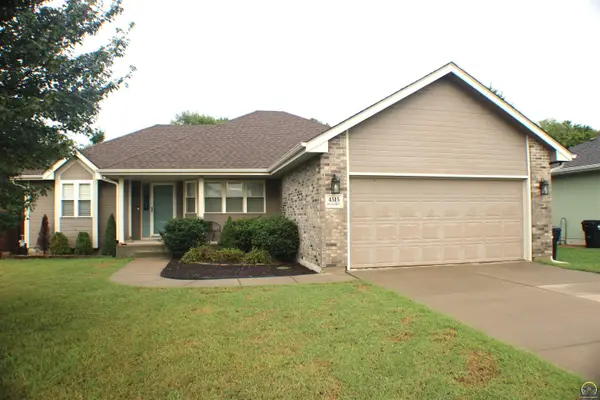 $375,900Active4 beds 3 baths2,603 sq. ft.
4515 SW Alexander Ct, Topeka, KS 66610
MLS# 246598Listed by: GILLUM REALTY LLC


Protect your home and budget from life's surprises with an Assurant Home Warranty, backed by a partner that supports you through every step of homeownership. Explore Plans.
© 2023 - 2026 ERA Franchise Systems LLC. All rights reserved. ERA Franchise Systems LLC fully supports the principles of the Fair Housing Act and the Equal Opportunity Act. ERA, ERA Real Estate powered, and their respective logos are registered service marks of ERA Franchise Systems LLC. Each office is independently owned and operated.