
1126 SW Red Oaks Ct, Topeka, KS 66615
Local realty services provided by:ERA High Pointe Realty
1126 SW Red Oaks Ct,Topeka, KS 66615
- 3 Beds
- 3 Baths
- - sq. ft.
- Single family
- Sold
Listed by: bj mcgivern
Office: genesis, llc, realtors
MLS#:246347
Source:KS_TAAR
Sorry, we are unable to map this address
Price summary
- Price:
About this home
Meticulously maintained 3-bedroom, 2.5 bath home in the highly desirable Red Oaks neighborhood. Beautiful finishes throughout with elegant wainscoting, gleaming hardwoods, granite kitchen with a breakfast bar, finished walkout basement boasting a family room, 2 large bedrooms, and a full bathroom perfect for family gatherings. Fully fenced backyard has beautiful landscaping and patio. Spacious 2 car garage. Low maintenance exterior for years of worry-free living. Location, location, location: 2.3 miles to Dillons; 1 mile to Wanamaker and I-470; 1/4 mile to Wanamaker Elementary School; and 3 miles to golf!
Contact an agent
Home facts
- Year built:2005
- Subdivision & Development:Red Oak Pl
- Listing ID #:246347
- Added:45 day(s) ago
- Updated:October 16, 2026 at 04:25 PM
Rooms and interior
- Bedrooms:3
- Total bathrooms:3
- Full bathrooms:2
- Half bathrooms:1
- Dining Description:Breakfast Bar, Eat-In-Kitchen, Kitchen/Dining Combo
- Bathrooms Description:1st Floor Full Bath, 1st Floor Half Bath, Primary Bath
- Bedroom Description:1st Floor Primary Bedroom
- Basement:Yes
- Basement Description:Concrete, Full, Partially Finished
Heating and cooling
- Central air:Yes
Structure and exterior
- Roof:Architectural Style
- Year built:2005
- Lot Features:Cul-De-Sac, Wooded
- Architectural Style:Ranch
- Construction Materials:Vinyl Siding
- Exterior Features:Thermal Pane Windows
Schools
- High school:Washburn Rural High School/USD 437
- Middle school:Washburn Rural Middle School/USD 437
- Elementary school:Wanamaker Elementary School/USD 437
Finances and disclosures
- Price:
- Tax amount:$4,455
Features and amenities
- Laundry features:Main Level
Parking
- Parking description:Attached
- Garage:Yes
- Garage spaces:2
New listings near 1126 SW Red Oaks Ct
- Coming Soon
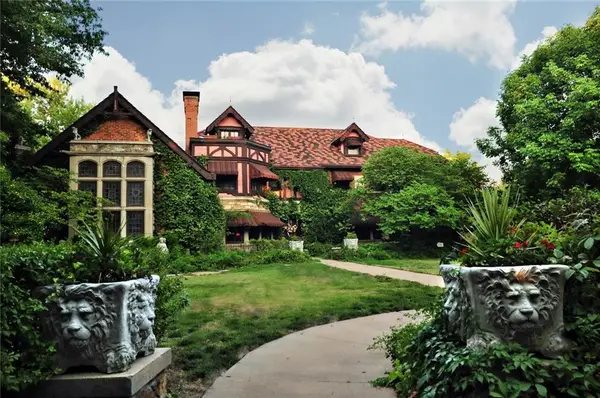 $1,995,000Coming Soon7 beds 8 baths8,646 sq. ft.
1272 SW Fillmore Street, Topeka, KS 66604
MLS# 2646902Listed by: SAGE SOTHEBY'S INTERNATIONAL REALTY - Coming Soon
 $215,000Coming Soon4 beds 2 baths1,790 sq. ft.
2836 SE Massachusetts Ave, Topeka, KS 66605
MLS# 246578Listed by: KW ONE LEGACY PARTNERS, LLC - New
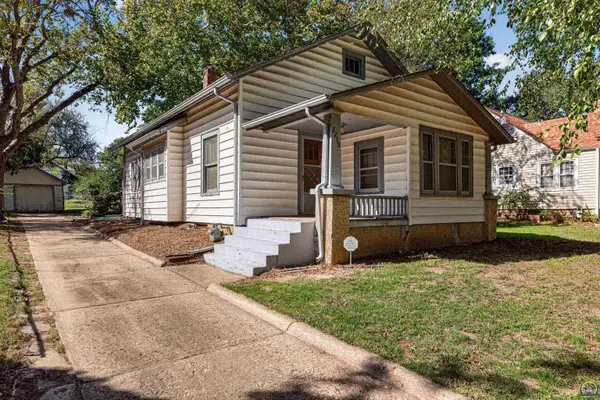 $142,000Active2 beds 2 baths1,189 sq. ft.
2215 SE Virginia Ave, Topeka, KS 66605
MLS# 247085Listed by: STONE & STORY RE GROUP, LLC - Open Sun, 1 to 2:30pmNew
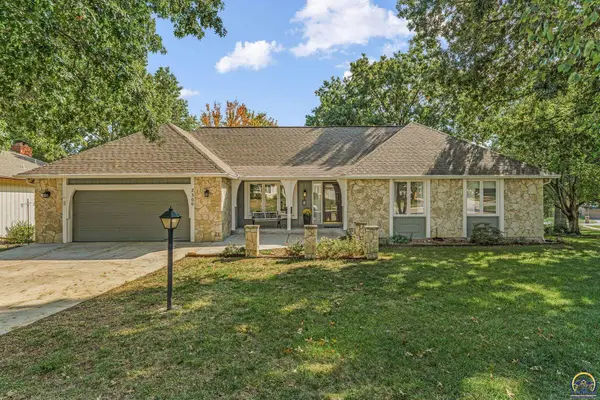 $345,000Active3 beds 4 baths2,996 sq. ft.
2300 SW Alameda Dr, Topeka, KS 66614
MLS# 247079Listed by: BERKSHIRE HATHAWAY FIRST - Open Fri, 5 to 6:30pmNew
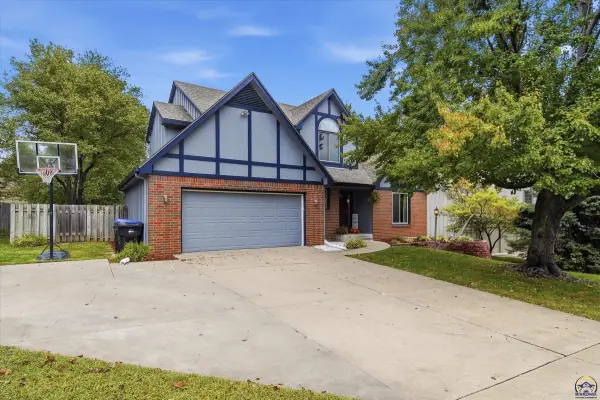 $367,000Active5 beds 4 baths3,318 sq. ft.
6428 SW 24th St, Topeka, KS 66614
MLS# 247080Listed by: GENESIS, LLC, REALTORS - Open Sun, 1 to 3pmNew
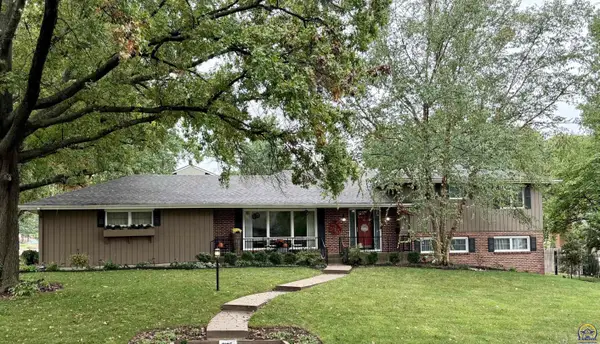 $339,500Active4 beds 3 baths2,700 sq. ft.
2105 SW Knollwood Dr, Topeka, KS 66611
MLS# 247082Listed by: BERKSHIRE HATHAWAY FIRST - New
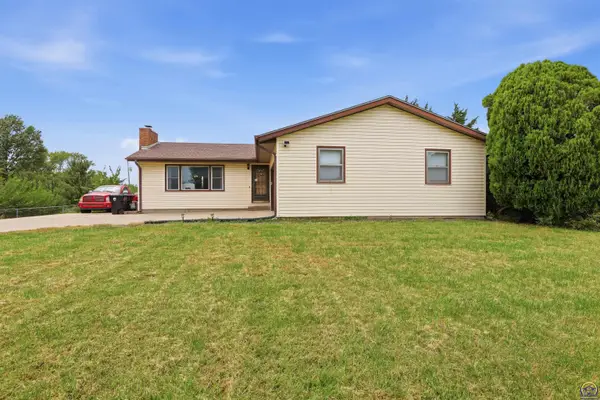 $264,900Active3 beds 2 baths1,872 sq. ft.
4539 NW Netherland Dr, Topeka, KS 66618
MLS# 247077Listed by: COUNTRYWIDE REALTY, INC. - New
 $215,000Active4 beds 2 baths3,134 sq. ft.
2693 Knoll Dr, Topeka, KS 66617
MLS# 247076Listed by: PLATINUM REALTY LLC - New
 $550,000Active-- beds -- baths
511 SW Tyler Street, Topeka, KS 66603
MLS# 2647456Listed by: KW ONE LEGACY PARTNERS, LLC - New
 $935,000Active5 beds 3 baths3,177 sq. ft.
7531 NW Us 24 Highway, Topeka, KS 66618
MLS# 2647121Listed by: KW ONE LEGACY PARTNERS, LLC


Protect your home and budget from life's surprises with an Assurant Home Warranty, backed by a partner that supports you through every step of homeownership. Explore Plans.
© 2023 - 2026 ERA Franchise Systems LLC. All rights reserved. ERA Franchise Systems LLC fully supports the principles of the Fair Housing Act and the Equal Opportunity Act. ERA, ERA Real Estate powered, and their respective logos are registered service marks of ERA Franchise Systems LLC. Each office is independently owned and operated.