
1177 SW Collins Ave, Topeka, KS 66604
Local realty services provided by:ERA High Pointe Realty
1177 SW Collins Ave,Topeka, KS 66604
$210,000
- 4 Beds
- 2 Baths
- 1,448 sq. ft.
- Single family
- Active
Listed by: jessica rakestraw
Office: berkshire hathaway first
MLS#:246056
Source:KS_TAAR
Price summary
- Price:$210,000
- Price per sq. ft.:$145.03
About this home
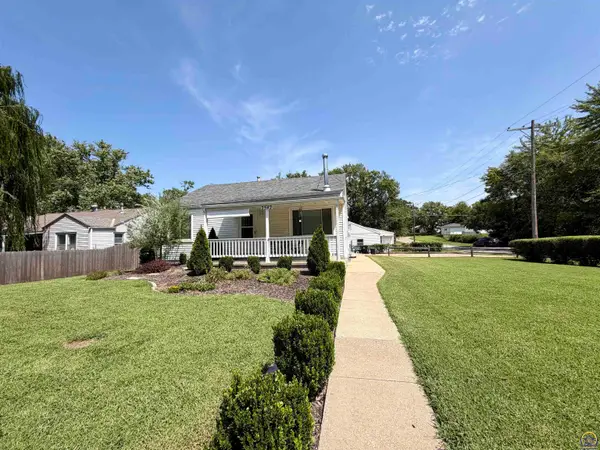
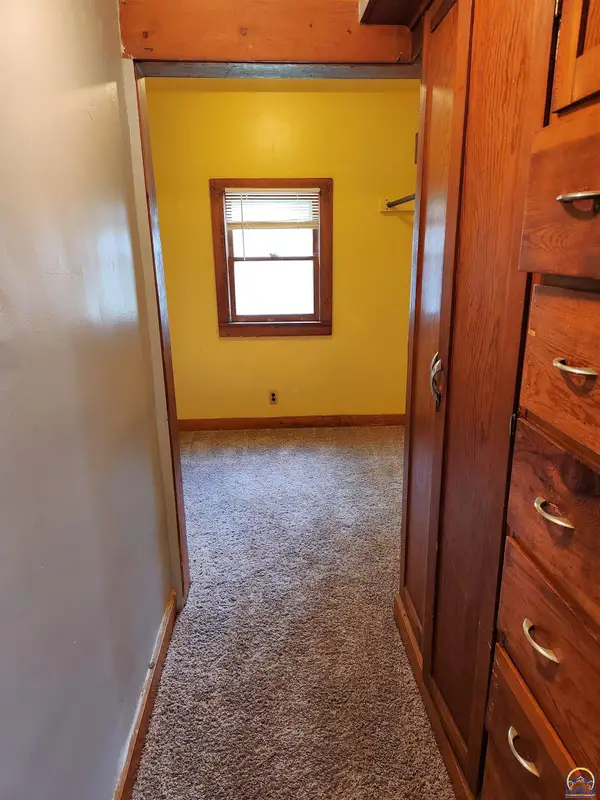
Welcome home to this charming 4 bedroom, 2 bathroom home nestled in a great neighborhood! The thoughtful layout offers two bedrooms and a full bathroom on the main floor, with two additional bedrooms and a second full bathroom upstairs, providing plenty of flexibility for family, guests, or a home office. The clean, well-maintained basement offers additional space for recreation, hobbies, or storage, and the pool table stays with the home! Outside, the privacy fenced backyard is a true highlight, featuring a spacious area beneath the mature shade tree, a fire pit area, and plenty of room to enjoy summer evenings or entertain friends and family. You'll also appreciate the detached insulated garage, providing great space for parking, projects, hobbies, or extra storage. With its inviting interior, flexible floor plan, private backyard, and desirable location, this is a home that's easy to love!
Contact an agent
Home facts
- Year built:1940
- Subdivision & Development:Washburn Place
- Listing ID #:246056
- Added:1 day(s) ago
- Updated:August 14, 2026 at 06:26 PM
Rooms and interior
- Bedrooms:4
- Total bathrooms:2
- Full bathrooms:2
- Dining Description:Living/Dining Combo
- Bathrooms Description:1st Floor Full Bath
- Kitchen Description:Gas Range, Refrigerator
- Bedroom Description:1st Floor Primary Bedroom
- Basement:Yes
- Basement Description:Concrete, Full, Unfinished
- Living area:1,448 sq. ft.
Heating and cooling
- Central air:Yes
Structure and exterior
- Year built:1940
- Building area:1,448 sq. ft.
- Construction Materials:Frame, Vinyl Siding
Schools
- High school:Topeka High School/USD 501
- Middle school:Landon Middle School/USD 501
- Elementary school:Randolph Elementary School/USD 501
Finances and disclosures
- Price:$210,000
- Price per sq. ft.:$145.03
- Tax amount:$2,972
Features and amenities
- Appliances:Refrigerator
- Laundry features:In Basement
Parking
- Parking description:Detached
- Garage:Yes
- Garage spaces:1
New listings near 1177 SW Collins Ave
- New
 $139,000Active2 beds 2 baths896 sq. ft.
2542 SE Wisconsin Ave, Topeka, KS 66605
MLS# 246054Listed by: COUNTRYWIDE REALTY, INC. - New
 $79,900Active3 beds 1 baths1,088 sq. ft.
215 SE 17th St, Topeka, KS 66612
MLS# 246055Listed by: PERFORMANCE REALTY, INC. - New
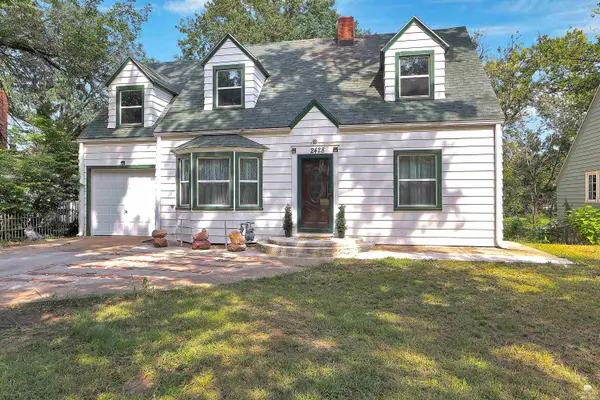 $149,000Active3 beds 1 baths2,332 sq. ft.
2428 SE Kentucky Avenue, Topeka, KS 66605
MLS# 20262188Listed by: LPT REALTY - New
 $269,900Active3 beds 3 baths2,262 sq. ft.
2114 SW Llandovery Ln, Topeka, KS 66614
MLS# 246049Listed by: BERKSHIRE HATHAWAY FIRST - New
 $495,000Active4 beds 3 baths3,498 sq. ft.
8822 SW 37th St, Topeka, KS 66614
MLS# 246050Listed by: GENESIS, LLC, REALTORS - New
 $152,000Active3 beds 1 baths1,064 sq. ft.
500 SE Rodgers St, Topeka, KS 66607
MLS# 246052Listed by: TOWN & COUNTRY REAL ESTATE - New
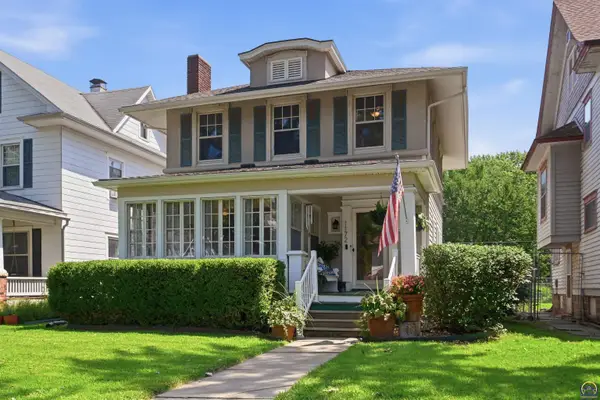 $230,000Active4 beds 2 baths1,790 sq. ft.
1172 SW College Ave, Topeka, KS 66604
MLS# 246044Listed by: KIRK & COBB, INC. - New
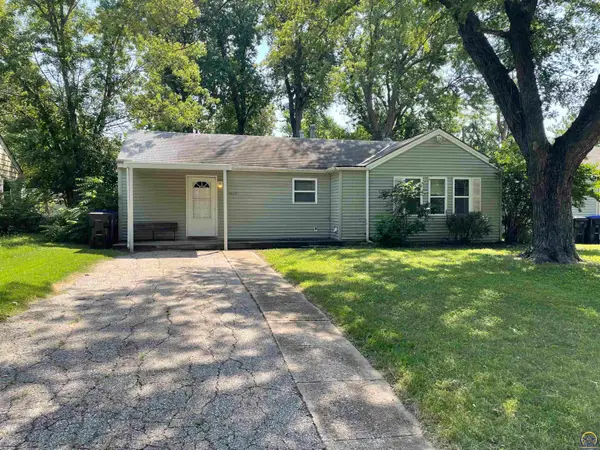 $99,900Active2 beds 1 baths1,008 sq. ft.
2424 SW Mission Ave, Topeka, KS 66610
MLS# 246035Listed by: GENESIS, LLC, REALTORS - New
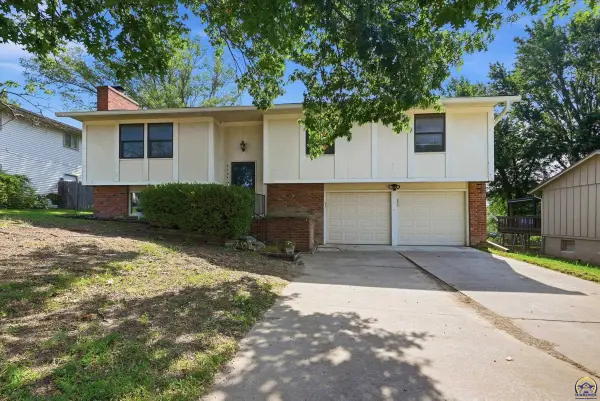 $249,950Active3 beds 3 baths1,864 sq. ft.
2724 SW Tutbury Town Rd, Topeka, KS 66614
MLS# 246038Listed by: COLDWELL BANKER AMERICAN HOME


Protect your home and budget from life's surprises with an Assurant Home Warranty, backed by a partner that supports you through every step of homeownership. Explore Plans.
© 2023 - 2026 ERA Franchise Systems LLC. All rights reserved. ERA Franchise Systems LLC fully supports the principles of the Fair Housing Act and the Equal Opportunity Act. ERA, ERA Real Estate powered, and their respective logos are registered service marks of ERA Franchise Systems LLC. Each office is independently owned and operated.