
2114 SW Llandovery Ln, Topeka, KS 66614
Local realty services provided by:ERA High Pointe Realty
2114 SW Llandovery Ln,Topeka, KS 66614
$259,500
- 3 Beds
- 3 Baths
- 2,262 sq. ft.
- Single family
- Pending
Listed by: jeanette johnson
Office: berkshire hathaway first
MLS#:246049
Source:KS_TAAR
Price summary
- Price:$259,500
- Price per sq. ft.:$114.72
About this home
Walk-out Ranch style home with two fireplaces. Lots of hardwood floors and some beamed ceilings. Laundry is in the basement, but could possibly be moved upstairs. All appliances stay, including the washer and dryer. Pool table in basement stays. There was a wet bar in the basement, but it currently has no sink. Lovely back yard with some terracing. Seller wants to sell "AS iS" and is providing a home warranty. Lovely neighborhood.
Contact an agent
Home facts
- Year built:1973
- Subdivision & Development:Westridge
- Listing ID #:246049
- Added:59 day(s) ago
- Updated:October 13, 2026 at 08:34 AM
Rooms and interior
- Bedrooms:3
- Total bathrooms:3
- Full bathrooms:2
- Half bathrooms:1
- Dining Description:Eat-In-Kitchen, Formal
- Kitchen Description:Auto Garage Opener(s), Dishwasher, Electric Range, Microwave, Range Hood
- Basement:Yes
- Basement Description:Concrete, Full
- Living area:2,262 sq. ft.
Heating and cooling
- Central air:Yes
Structure and exterior
- Roof:Composition
- Year built:1973
- Building area:2,262 sq. ft.
- Lot Features:Wooded
- Architectural Style:Ranch
Schools
- High school:Washburn Rural High School/USD 437
- Middle school:Washburn Rural North Middle School/USD 437
- Elementary school:Wanamaker Elementary School/USD 437
Finances and disclosures
- Price:$259,500
- Price per sq. ft.:$114.72
- Tax amount:$4,489
Features and amenities
- Appliances:Dishwasher
- Laundry features:Dryer, In Basement, Washer
Parking
- Parking description:Attached
- Garage:Yes
- Garage spaces:2
New listings near 2114 SW Llandovery Ln
- Coming Soon
 $215,000Coming Soon4 beds 2 baths1,790 sq. ft.
2836 SE Massachusetts Ave, Topeka, KS 66605
MLS# 246578Listed by: KW ONE LEGACY PARTNERS, LLC 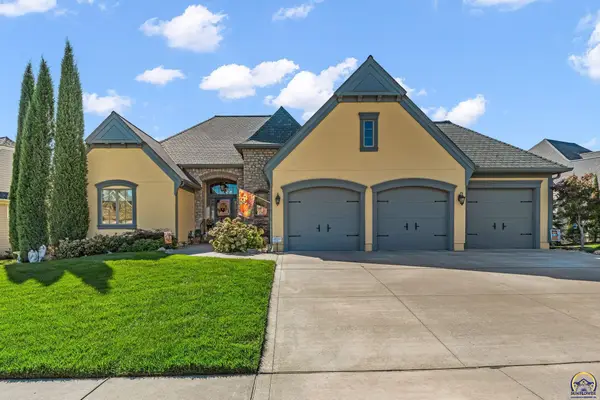 $739,000Pending5 beds 6 baths4,308 sq. ft.
1139 SW New Forest Dr, Topeka, KS 66604
MLS# 247005Listed by: BERKSHIRE HATHAWAY FIRST- New
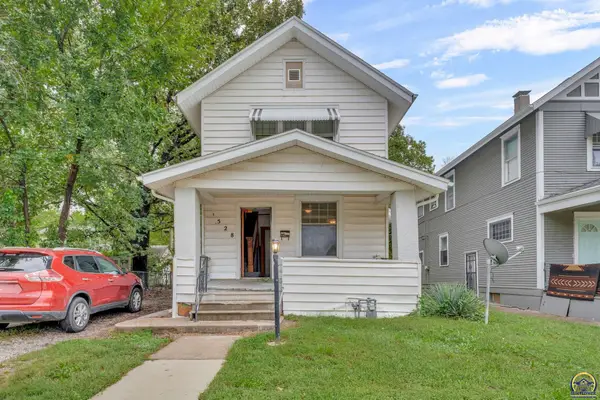 $550,000Active4 beds 2 baths1,254 sq. ft.
1528 SW Central Park Ave #R43545, R34199, R43583,, Topeka, KS 66604
MLS# 247008Listed by: KW ONE LEGACY PARTNERS, LLC - New
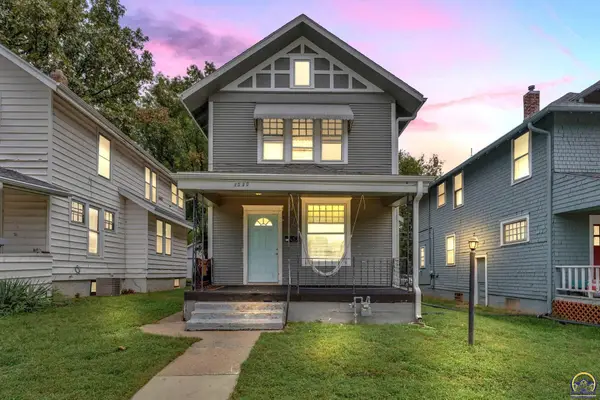 $550,000Active4 beds 1 baths1,416 sq. ft.
1530 SW Central Park Ave #R43545, R34199, R43582,, Topeka, KS 66604
MLS# 247009Listed by: KW ONE LEGACY PARTNERS, LLC - New
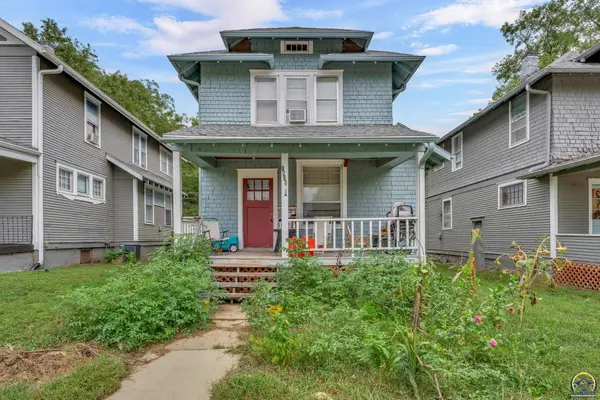 $550,000Active3 beds 1 baths1,386 sq. ft.
1532 SW Central Park Ave #R43545, R34199, R43582,, Topeka, KS 66604
MLS# 247010Listed by: KW ONE LEGACY PARTNERS, LLC - New
 $550,000Active3 beds 1 baths1,371 sq. ft.
1534 SW Central Park Ave #R43545, R34199, R43582,, Topeka, KS 66604
MLS# 247011Listed by: KW ONE LEGACY PARTNERS, LLC - New
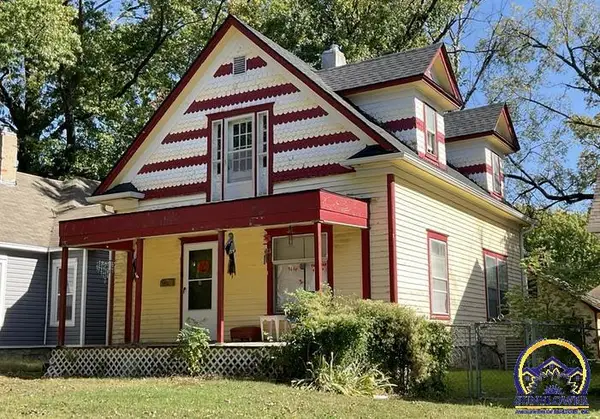 $550,000Active4 beds 2 baths1,597 sq. ft.
1412 SW Fillmore St #R34199, R43582, R43583,, Topeka, KS 66604
MLS# 247006Listed by: KW ONE LEGACY PARTNERS, LLC - New
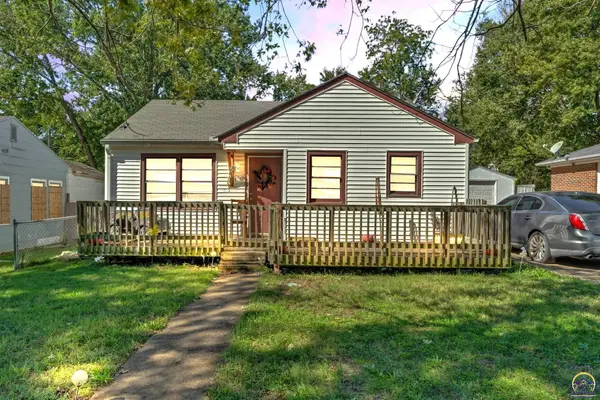 $550,000Active2 beds 1 baths780 sq. ft.
2337 SW Van Buren St #R43545, R43582, R43583,, Topeka, KS 66611
MLS# 247007Listed by: KW ONE LEGACY PARTNERS, LLC - New
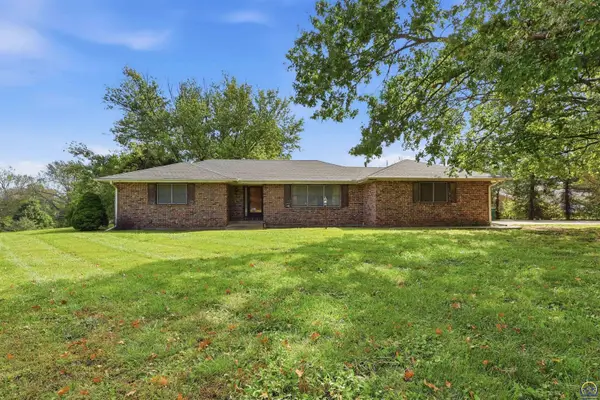 $230,000Active2 beds 2 baths2,797 sq. ft.
2624 SE Burton St, Topeka, KS 66605
MLS# 247004Listed by: GENESIS, LLC, REALTORS - New
 $200,000Active4 beds 2 baths1,003 sq. ft.
3808 SW Sena Dr, Topeka, KS 66604
MLS# 247001Listed by: PRIME REALTY, LLC


Protect your home and budget from life's surprises with an Assurant Home Warranty, backed by a partner that supports you through every step of homeownership. Explore Plans.
© 2023 - 2026 ERA Franchise Systems LLC. All rights reserved. ERA Franchise Systems LLC fully supports the principles of the Fair Housing Act and the Equal Opportunity Act. ERA, ERA Real Estate powered, and their respective logos are registered service marks of ERA Franchise Systems LLC. Each office is independently owned and operated.