
1201 SW Cornwall St, Topeka, KS 66614
Local realty services provided by:ERA High Pointe Realty
1201 SW Cornwall St,Topeka, KS 66614
$127,500
- 4 Beds
- 1 Baths
- 1,556 sq. ft.
- Single family
- Active
Listed by: sherrill shepard, julie shepard
Office: better homes and gardens real
MLS#:245641
Source:KS_TAAR
Price summary
- Price:$127,500
- Price per sq. ft.:$81.94
About this home
Investor special or great starter home! This charming 4-bedroom, 1-bath ranch offers the convenience of one-level living and is full of potential. With just a little TLC, this property could shine once again! Inside, you’ll find a spacious living room, main-floor laundry, and a versatile fourth bedroom that could also serve as a family room, home office, or hobby space. The attached garage provides convenient parking, and while it does not currently have direct access to the home, there is the potential to add an interior entrance into the living room. Outside, enjoy a fully fenced backyard and a unique oversized attached outbuilding complete with a storm shelter below. Whether you’re looking for a workshop, man cave, she shed, home gym, or extra storage, this flexible space offers endless possibilities. Calling all investors! Recent comparable renovated homes in the area have sold in the approximately $145,000 to $165,000 range, making this an excellent opportunity to add value and build equity or create a strong cash-flow rental. Buyers are encouraged to conduct their own due diligence regarding renovation costs and after-repair value. Selling AS IS. Don’t miss this affordable opportunity with tons of upside!...
Contact an agent
Home facts
- Year built:1956
- Listing ID #:245641
- Added:2 day(s) ago
- Updated:July 21, 2026 at 02:34 AM
Rooms and interior
- Bedrooms:4
- Total bathrooms:1
- Full bathrooms:1
- Dining Description:Kitchen/Dining Combo
- Bathrooms Description:1st Floor Full Bath
- Bedroom Description:1st Floor Primary Bedroom
- Basement:Yes
- Basement Description:Slab
- Living area:1,556 sq. ft.
Heating and cooling
- Central air:Yes
Structure and exterior
- Roof:Composition
- Year built:1956
- Building area:1,556 sq. ft.
- Architectural Style:Ranch
Schools
- High school:Topeka High School/USD 501
- Middle school:Jardine Middle School/USD 501
- Elementary school:Jardine Elementary School/USD 501
Finances and disclosures
- Price:$127,500
- Price per sq. ft.:$81.94
- Tax amount:$1,667
Features and amenities
- Laundry features:In Kitchen, Main Level
- Amenities:Sheetrock
Parking
- Parking description:Attached
- Garage:Yes
- Garage spaces:1
New listings near 1201 SW Cornwall St
- New
 $156,500Active3 beds 1 baths864 sq. ft.
2608 SE Iowa Ave, Topeka, KS 66605
MLS# 245656Listed by: GENESIS, LLC, REALTORS - New
 $94,999Active3 beds 2 baths868 sq. ft.
1159 SW Plass Ave, Topeka, KS 66604
MLS# 245657Listed by: KW ONE LEGACY PARTNERS, LLC - New
 $289,900Active3 beds 3 baths2,048 sq. ft.
6522 SW 23rd St, Topeka, KS 66614
MLS# 245655Listed by: GENESIS, LLC, REALTORS  $114,980Pending2 beds 1 baths940 sq. ft.
1740 NW Taylor St, Topeka, KS 66608
MLS# 245651Listed by: COLDWELL BANKER AMERICAN HOME- New
 $40,000Active3 beds 1 baths1,265 sq. ft.
2321 SE Massachusetts St, Topeka, KS 66605
MLS# 245650Listed by: BRICKHAVEN.REALESTATE, LLC - New
 $569,900Active4 beds 3 baths2,902 sq. ft.
11120 SW 13th St, Topeka, KS 66615
MLS# 245520Listed by: PRESTIGE REAL ESTATE - New
 $89,950Active2 beds 1 baths756 sq. ft.
3618 NE Seward Ave, Topeka, KS 66616
MLS# 245647Listed by: CAPITOL CITY REAL ESTATE - New
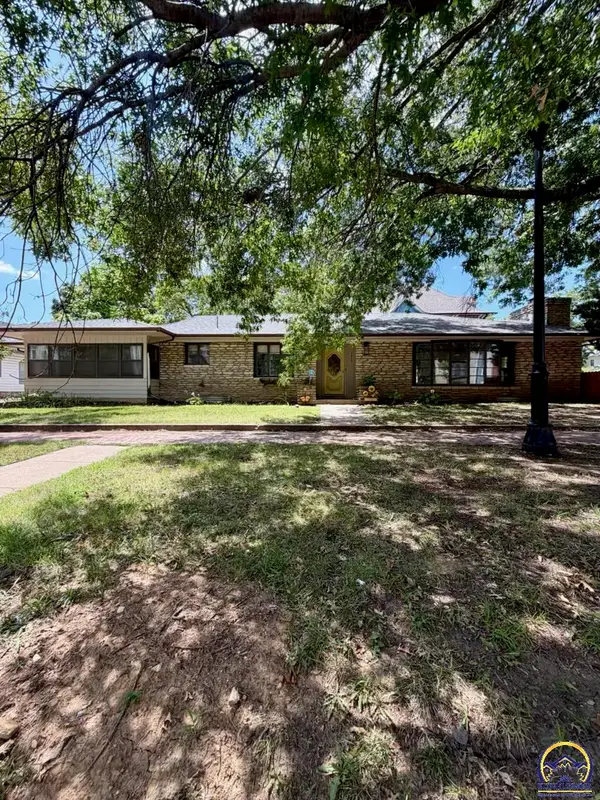 $229,977Active4 beds 2 baths1,842 sq. ft.
1503 SW Washburn Ave, Topeka, KS 66604
MLS# 245646Listed by: PLATINUM REALTY LLC 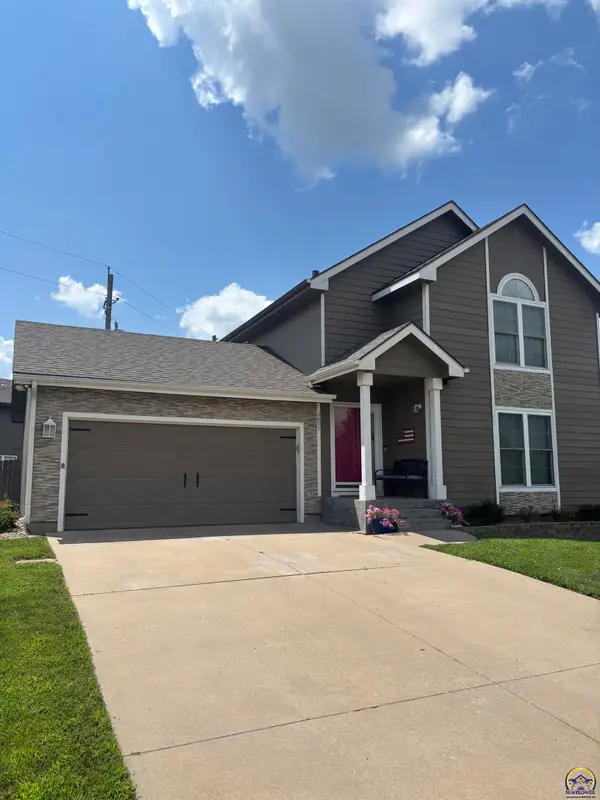 $305,000Pending4 beds 4 baths2,365 sq. ft.
3601 SW Glendale Dr, Topeka, KS 66614
MLS# 245642Listed by: BERKSHIRE HATHAWAY FIRST


Protect your home and budget from life's surprises with an Assurant Home Warranty, backed by a partner that supports you through every step of homeownership. Explore Plans.
© 2023 - 2026 ERA Franchise Systems LLC. All rights reserved. ERA Franchise Systems LLC fully supports the principles of the Fair Housing Act and the Equal Opportunity Act. ERA, ERA Real Estate powered, and their respective logos are registered service marks of ERA Franchise Systems LLC. Each office is independently owned and operated.