
6522 SW 23rd Ct, Topeka, KS 66614
Local realty services provided by:ERA High Pointe Realty
6522 SW 23rd Ct,Topeka, KS 66614
- 3 Beds
- 3 Baths
- - sq. ft.
- Single family
- Sold
Listed by: justin armbruster
Office: genesis, llc, realtors
MLS#:245655
Source:KS_TAAR
Sorry, we are unable to map this address
Price summary
- Price:
About this home
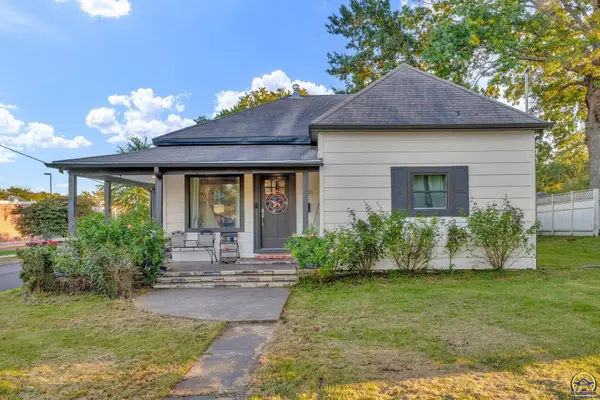
Welcome home to this beautifully maintained 3-bedroom, 3-bath ranch nestled on a quiet cul-de-sac in the highly sought-after Washburn Rural School District. Featuring timeless brick exterior charm, this home offers comfortable main-level living with plenty of space to spread out. Step outside to enjoy the fully fenced backyard—perfect for kids, pets, entertaining, or simply relaxing in your own private retreat. Conveniently located just minutes from shopping, dining, parks, and everyday amenities, you'll love the combination of peaceful neighborhood living and easy access to everything you need. This is one you won't want to miss!
Contact an agent
Home facts
- Year built:1994
- Subdivision & Development:Brookfield West
- Listing ID #:245655
- Added:80 day(s) ago
- Updated:October 09, 2026 at 08:00 AM
Rooms and interior
- Bedrooms:3
- Total bathrooms:3
- Full bathrooms:3
- Dining Description:Kitchen/Dining Combo
- Bathrooms Description:1st Floor Full Bath
- Kitchen Description:Dishwasher, Electric Range, Microwave, Refrigerator
- Bedroom Description:1st Floor Primary Bedroom
- Basement:Yes
- Basement Description:Concrete, Finished
Heating and cooling
- Central air:Yes
Structure and exterior
- Year built:1994
- Lot Features:Cul-De-Sac, Sidewalk
- Architectural Style:Ranch
Schools
- High school:Washburn Rural High School/USD 437
- Middle school:Washburn Rural North Middle School/USD 437
- Elementary school:Wanamaker Elementary School/USD 437
Finances and disclosures
- Price:
- Tax amount:$4,014
Features and amenities
- Appliances:Dishwasher, Refrigerator
- Laundry features:Main Level
Parking
- Parking description:Attached
- Garage:Yes
- Garage spaces:2
New listings near 6522 SW 23rd Ct
- Coming Soon
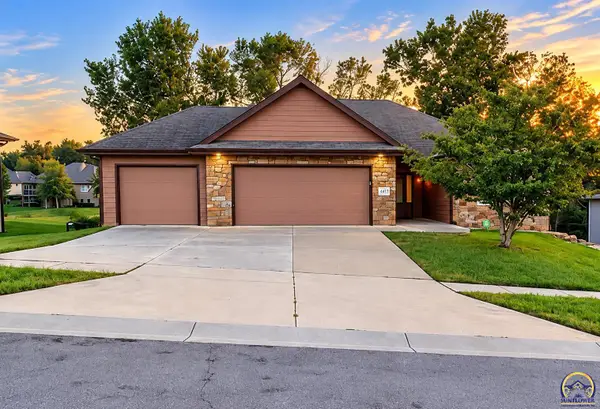 $410,000Coming Soon3 beds 2 baths1,811 sq. ft.
4413 SW Brandywine Ln, Topeka, KS 66610-1248
MLS# 246933Listed by: PRIME REALTY, LLC - Coming Soon
 $215,000Coming Soon4 beds 2 baths1,790 sq. ft.
2836 SE Massachusetts Ave, Topeka, KS 66605
MLS# 246578Listed by: KW ONE LEGACY PARTNERS, LLC - New
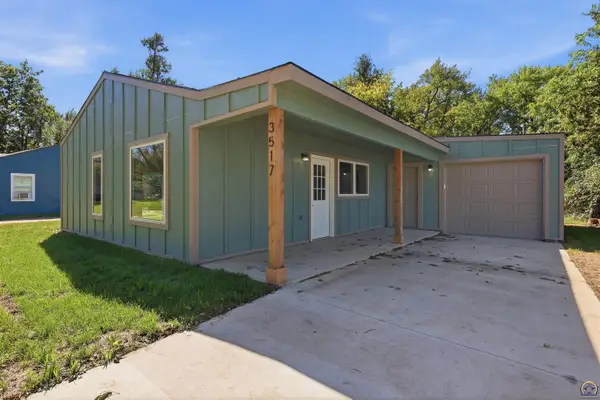 $185,000Active3 beds 2 baths1,200 sq. ft.
3517 SE Girard St, Topeka, KS 66605
MLS# 246965Listed by: KW ONE LEGACY PARTNERS, LLC - Open Sat, 12 to 1:30pmNew
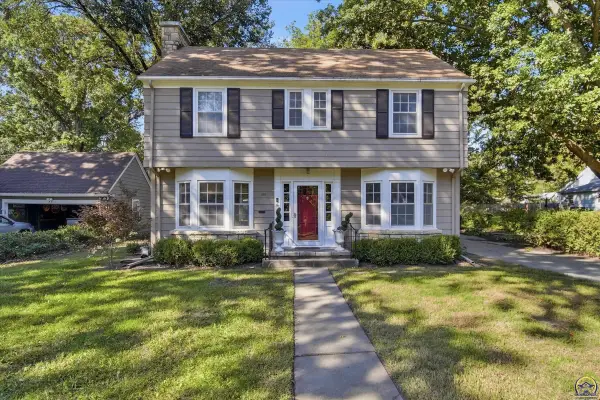 $229,000Active3 beds 2 baths1,983 sq. ft.
1811 SW Oakley Ave, Topeka, KS 66604
MLS# 246960Listed by: GENESIS, LLC, REALTORS - New
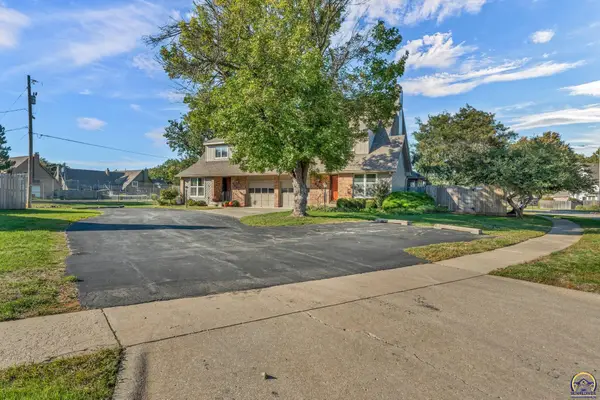 $225,000Active3 beds 4 baths2,462 sq. ft.
5606 SW Foxcroft South Cir, Topeka, KS 66614
MLS# 246959Listed by: BERKSHIRE HATHAWAY FIRST - Open Sat, 11am to 1pmNew
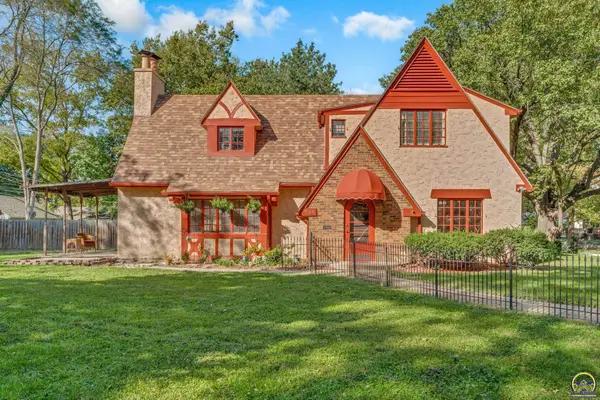 $230,000Active3 beds 2 baths1,871 sq. ft.
1400 SW 3rd St, Topeka, KS 66606
MLS# 246956Listed by: BETTER HOMES AND GARDENS REAL - New
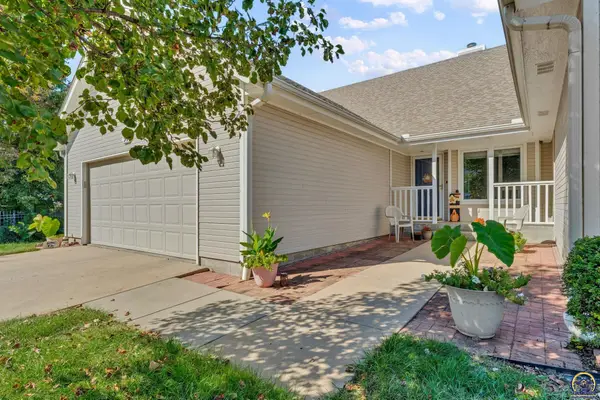 $259,900Active3 beds 3 baths2,231 sq. ft.
3101 SW Wanamaker Dr #54, Topeka, KS 66614
MLS# 246953Listed by: GENESIS, LLC, REALTORS - New
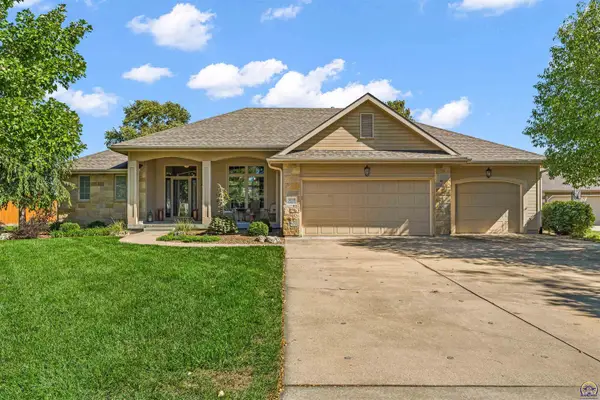 $475,000Active4 beds 3 baths3,025 sq. ft.
5000 NW Sterling Chase Dr, Topeka, KS 66618
MLS# 246954Listed by: BERKSHIRE HATHAWAY FIRST - New
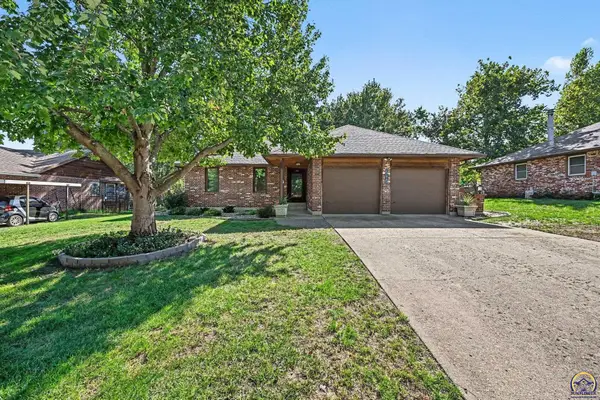 $295,000Active3 beds 3 baths1,891 sq. ft.
3901 SW 39th St, Topeka, KS 66610
MLS# 246955Listed by: LPT REALTY, LLC - New
 $190,000Active3 beds 3 baths1,428 sq. ft.
3301 SW 7th St, Topeka, KS 66606
MLS# 246947Listed by: BERKSHIRE HATHAWAY FIRST


Protect your home and budget from life's surprises with an Assurant Home Warranty, backed by a partner that supports you through every step of homeownership. Explore Plans.
© 2023 - 2026 ERA Franchise Systems LLC. All rights reserved. ERA Franchise Systems LLC fully supports the principles of the Fair Housing Act and the Equal Opportunity Act. ERA, ERA Real Estate powered, and their respective logos are registered service marks of ERA Franchise Systems LLC. Each office is independently owned and operated.