
1228 SW Garfield Ave, Topeka, KS 66604
Local realty services provided by:ERA High Pointe Realty
1228 SW Garfield Ave,Topeka, KS 66604
$162,500
- 3 Beds
- 3 Baths
- 1,435 sq. ft.
- Single family
- Active
Listed by: kelley hughes
Office: stone & story re group, llc.
MLS#:246086
Source:KS_TAAR
Price summary
- Price:$162,500
- Price per sq. ft.:$113.24
About this home
Charming 1920s Historic Home in Central Topeka! Looking for the perfect historic charmer, centrally located in Topeka and thoughtfully updated with the important improvements already taken care of? This wonderful two-story home may be exactly what you've been waiting for! From the moment you arrive, you'll appreciate the picture-perfect front porch—an ideal spot to start your morning or unwind at the end of a great day. Step inside to an inviting foyer featuring beautiful built-in bookcases, creating the perfect space to relax with a good book. The home offers 3 bedrooms, all conveniently located upstairs, along with a full bathroom and a half bathroom on the second floor. A full bathroom on the main floor adds additional convenience. Over the past two years, more than $40,000 in valuable improvements have been completed, including: new central air new sewer line, new floor drain, new water heater, some interior and exterior paint, trim repairs, rebuilt decks, new gutters and soffits, new privacy fence, all-new concrete driveway and garage floor, newer windows. The spacious 23 x 18 garage provides plenty of room for two vehicles and adds even more value to this move-in-ready property. Historic charm, a central Topeka location, and major upgrades already completed—don't miss your opportunity to make this wonderful home yours. Call your favorite REALTOR® today to schedule your showing!...
Contact an agent
Home facts
- Year built:1920
- Subdivision & Development:Elmhurst
- Listing ID #:246086
- Added:1 day(s) ago
- Updated:August 17, 2026 at 03:05 PM
Rooms and interior
- Bedrooms:3
- Total bathrooms:3
- Full bathrooms:2
- Half bathrooms:1
- Dining Description:Formal
- Bathrooms Description:1st Floor Full Bath
- Kitchen Description:Dishwasher, Electric Range, Refrigerator
- Basement:Yes
- Basement Description:Block, Full, Unfinished
- Living area:1,435 sq. ft.
Heating and cooling
- Central air:Yes
Structure and exterior
- Roof:Composition
- Year built:1920
- Building area:1,435 sq. ft.
- Lot Features:Sidewalk
- Architectural Style:Two Story
- Construction Materials:Frame
- Levels:2 Story
Schools
- High school:Topeka High School/USD 501
- Middle school:Robinson Middle School/USD 501
- Elementary school:Randolph Elementary School/USD 501
Finances and disclosures
- Price:$162,500
- Price per sq. ft.:$113.24
- Tax amount:$2,115
Features and amenities
- Appliances:Dishwasher, Refrigerator
- Laundry features:In Basement
Parking
- Parking description:Detached
- Garage:Yes
- Garage spaces:2
New listings near 1228 SW Garfield Ave
- New
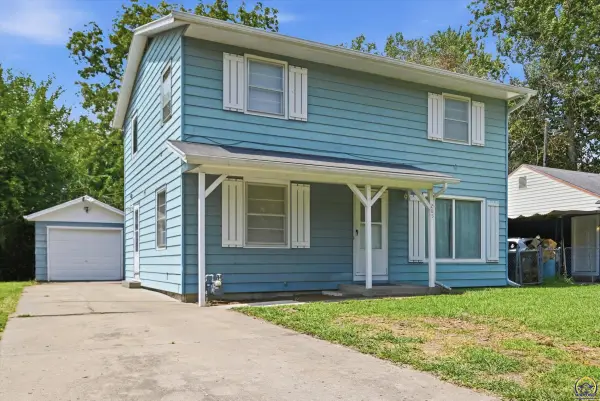 $165,900Active4 beds 2 baths1,440 sq. ft.
285 NE Sumner St, Topeka, KS 66616
MLS# 246024Listed by: PRIME REALTY, LLC - New
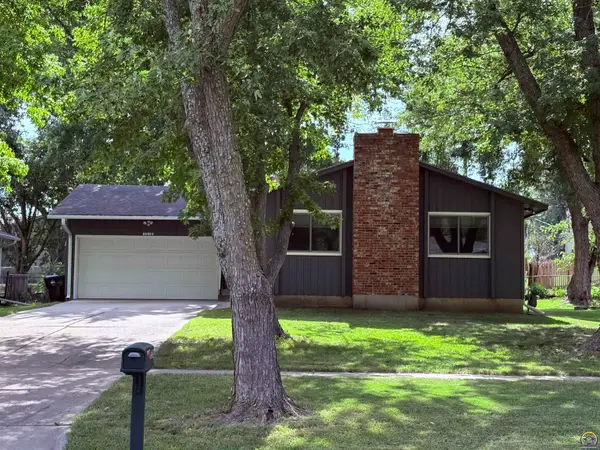 $219,000Active3 beds 2 baths1,729 sq. ft.
1518 SW Belle Ave, Topeka, KS 66604
MLS# 246084Listed by: BERKSHIRE HATHAWAY FIRST - New
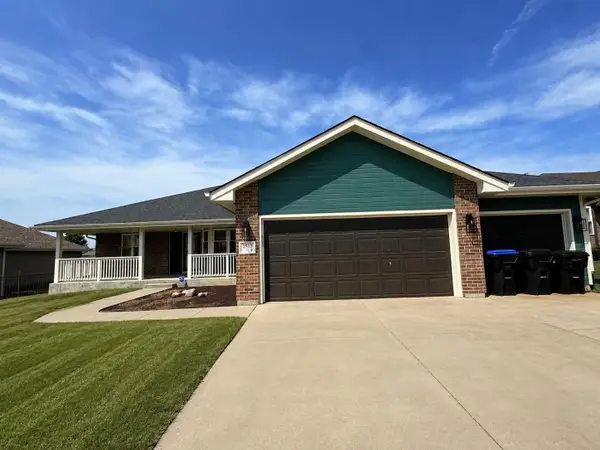 $425,000Active4 beds 3 baths2,719 sq. ft.
4513 SW Lakeside Dr, Topeka, KS 66610
HERITAGE 1ST REALTY - New
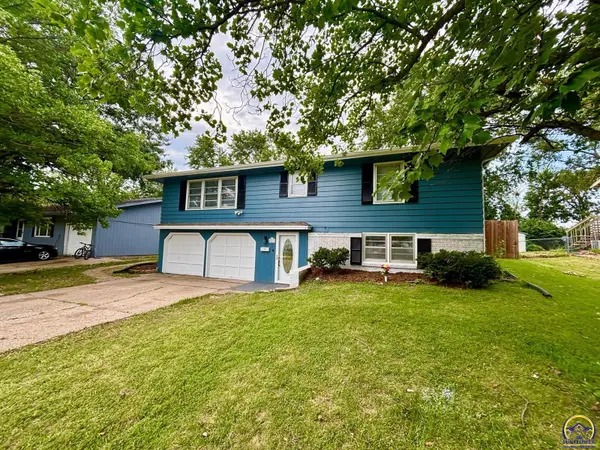 $214,900Active4 beds 2 baths1,865 sq. ft.
4313 SW Twilight Dr, Topeka, KS 66614
MLS# 246078Listed by: COUNTRYWIDE REALTY, INC. - New
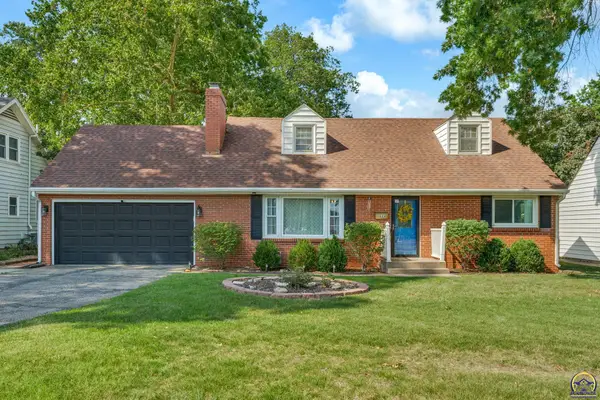 $275,000Active4 beds 2 baths1,758 sq. ft.
3626 SW 17th St, Topeka, KS 66604
MLS# 246079Listed by: COLDWELL BANKER AMERICAN HOME - New
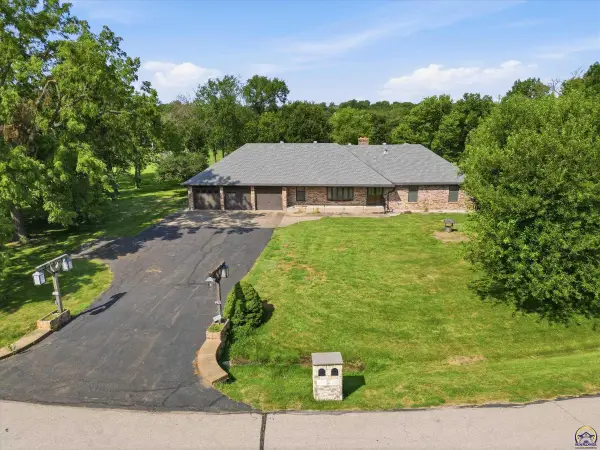 $450,000Active3 beds 3 baths2,514 sq. ft.
4421 NW Halfday Ln, Topeka, KS 66618
MLS# 246073Listed by: KW ONE LEGACY PARTNERS, LLC - New
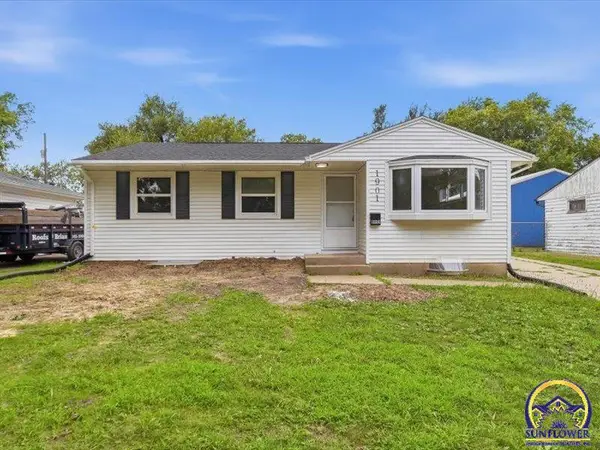 $169,950Active4 beds 2 baths1,884 sq. ft.
1901 SW Meadow Ln, Topeka, KS 66604
MLS# 246074Listed by: CAPITOL CITY REAL ESTATE - New
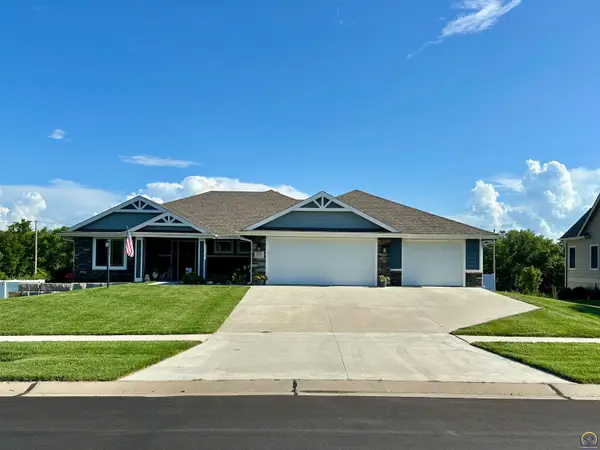 $564,900Active4 beds 3 baths3,026 sq. ft.
3221 SE Blazing Star Dr, Topeka, KS 66609
MLS# 246076Listed by: LISTWITHFREEDOM.COM 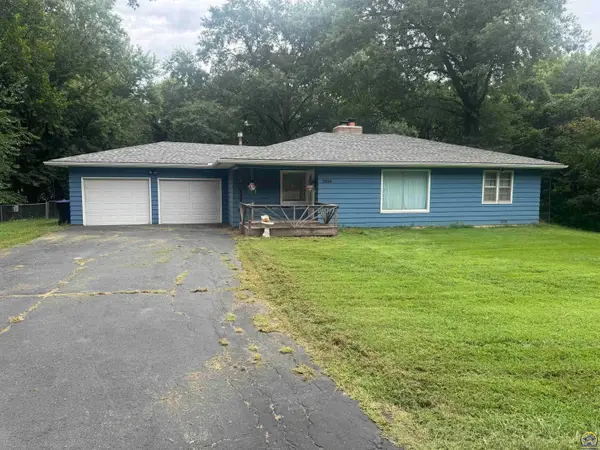 $225,000Pending2 beds 2 baths1,859 sq. ft.
5934 NW Rochester Rd, Topeka, KS 66617
MLS# 246067Listed by: REALTY PROFESSIONALS


Protect your home and budget from life's surprises with an Assurant Home Warranty, backed by a partner that supports you through every step of homeownership. Explore Plans.
© 2023 - 2026 ERA Franchise Systems LLC. All rights reserved. ERA Franchise Systems LLC fully supports the principles of the Fair Housing Act and the Equal Opportunity Act. ERA, ERA Real Estate powered, and their respective logos are registered service marks of ERA Franchise Systems LLC. Each office is independently owned and operated.