
1245 SW Belle Ter, Topeka, KS 66604
Local realty services provided by:ERA High Pointe Realty
1245 SW Belle Ter,Topeka, KS 66604
$229,900
- 4 Beds
- 2 Baths
- 1,870 sq. ft.
- Single family
- Active
Upcoming open houses
- Sun, Sep 2001:00 pm - 03:00 pm
Listed by: carrie rager
Office: reecenichols topeka elite
MLS#:246599
Source:KS_TAAR
Price summary
- Price:$229,900
- Price per sq. ft.:$122.94
About this home
Move-in ready with big ticket updates already done! This ranch offers an eat-in kitchen with updated countertops, and newer appliances (washer/dryer included) Enjoy 4 bedrooms (one non-conforming) and 1.5 baths-including a convenient a half bath off the primary. The lower level offers a spacious family room with an electric fireplace and a combo pool/ping pong table that also stays! A 2 car garage with built-in tool bench adds extra function. Major updates give you peace of mind: new roof (2020), sewer line replacement (2022), exterior paint (2023), and new leaf-guard gutters (2024). Seller is offering $5000 towards buyer's closing costs with an acceptable offer- schedule your showing today!
Contact an agent
Home facts
- Year built:1970
- Subdivision & Development:Bluewood
- Listing ID #:246599
- Added:1 day(s) ago
- Updated:September 17, 2026 at 03:23 PM
Rooms and interior
- Bedrooms:4
- Total bathrooms:2
- Full bathrooms:1
- Half bathrooms:1
- Dining Description:Eat-In-Kitchen
- Bathrooms Description:1st Floor Full Bath, 1st Floor Half Bath
- Kitchen Description:Auto Garage Opener(s), Dishwasher, Microwave, Oven, Refrigerator
- Basement:Yes
- Basement Description:Concrete, Full, Partially Finished
- Living area:1,870 sq. ft.
Heating and cooling
- Central air:Yes
Structure and exterior
- Roof:Architectural Style
- Year built:1970
- Building area:1,870 sq. ft.
- Architectural Style:Ranch
- Construction Materials:Frame
Schools
- High school:Topeka West High School/USD 501
- Middle school:Landon Middle School/USD 501
- Elementary school:McCarter Elementary School/USD 501
Finances and disclosures
- Price:$229,900
- Price per sq. ft.:$122.94
- Tax amount:$2,835
Features and amenities
- Appliances:Dishwasher, Oven, Refrigerator
- Laundry features:Dryer, In Basement, Separate Room, Washer
Parking
- Parking description:Attached
- Garage:Yes
- Garage spaces:2
New listings near 1245 SW Belle Ter
- New
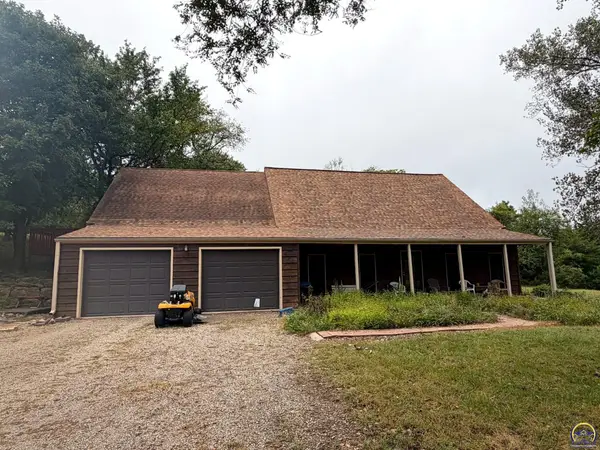 $349,000Active3 beds 2 baths1,447 sq. ft.
6121 NW Green Hills Rd, Topeka, KS 66618
MLS# 246612Listed by: COUNTRYWIDE REALTY, INC. - New
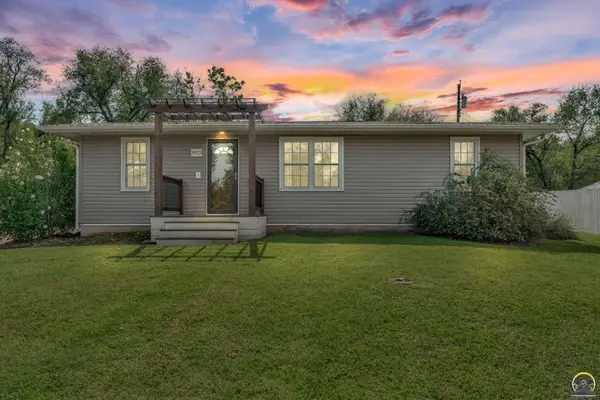 $180,000Active3 beds 3 baths1,368 sq. ft.
3923 SE 2nd St, Topeka, KS 66607
MLS# 246613Listed by: BERKSHIRE HATHAWAY FIRST - New
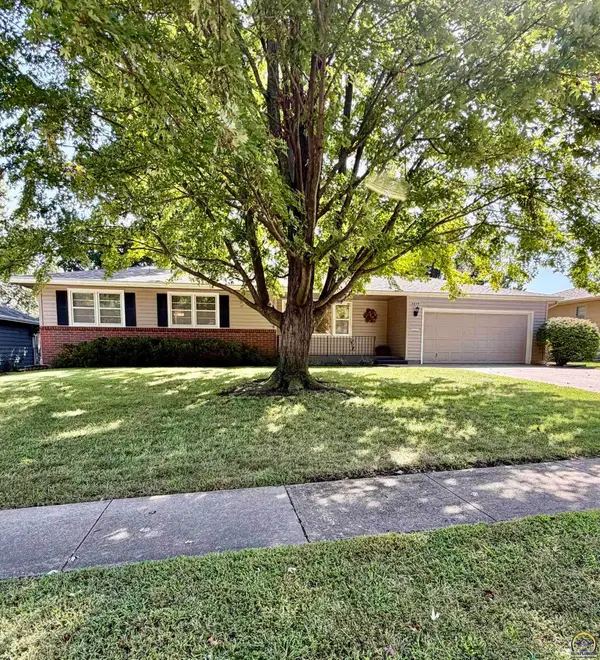 $219,900Active3 beds 3 baths1,192 sq. ft.
5609 SW 24th St, Topeka, KS 66614
MLS# 246614Listed by: EXP REALTY LLC - New
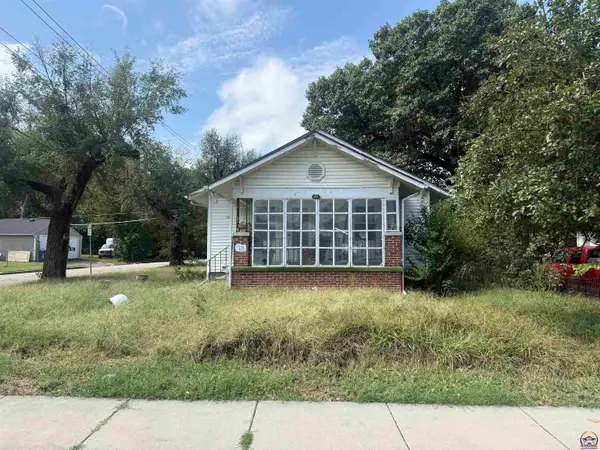 $44,000Active2 beds 1 baths1,128 sq. ft.
531 SE Gray St, Topeka, KS 66607
MLS# 246611Listed by: COUNTRYWIDE REALTY, INC. 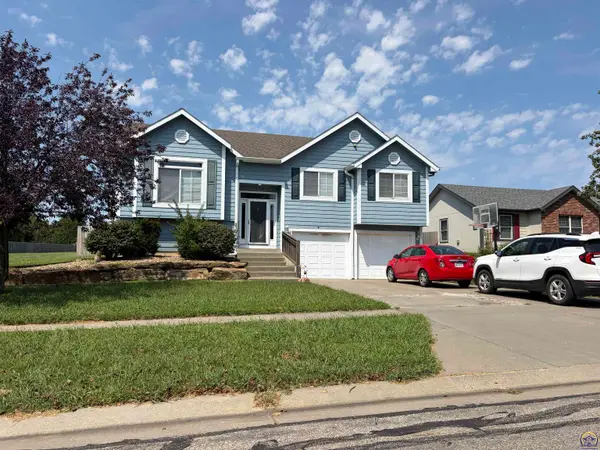 $295,000Active4 beds 3 baths2,154 sq. ft.
1504 SE 43rd St, Topeka, KS 66609
MLS# 246170Listed by: REAL BROKER, LLC- New
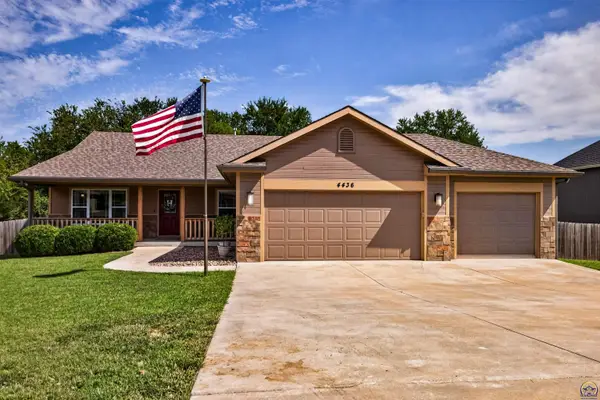 $450,000Active4 beds 3 baths2,338 sq. ft.
4436 SE Stone Creek Rd, Topeka, KS 66609
MLS# 246609Listed by: STONE & STORY RE GROUP, LLC - New
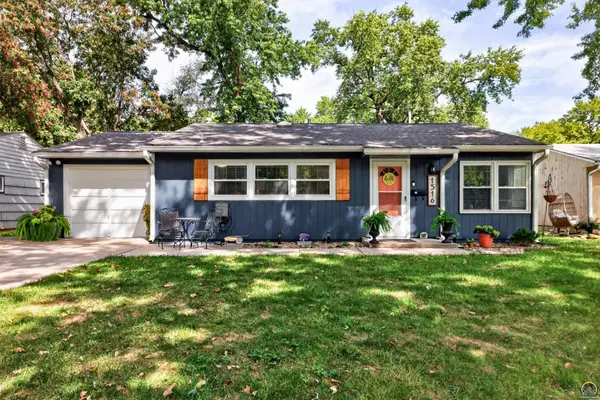 $159,900Active3 beds 2 baths1,036 sq. ft.
1516 SW Shunga Dr, Topeka, KS 66111
MLS# 246610Listed by: STONE & STORY RE GROUP, LLC - New
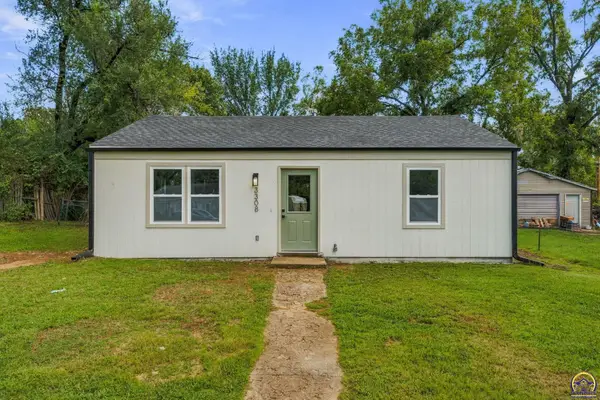 $120,250Active2 beds 1 baths792 sq. ft.
3308 SE Girard St, Topeka, KS 66605
MLS# 246605Listed by: KW ONE LEGACY PARTNERS, LLC - New
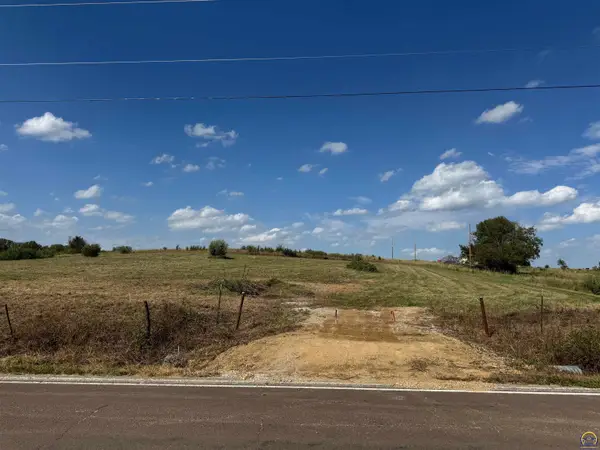 $120,000Active8 Acres
8 Acres M/L NE 82nd St, Topeka, KS 66617
MLS# 246606Listed by: STEPHENS REAL ESTATE INC. - Open Sat, 11am to 1pmNew
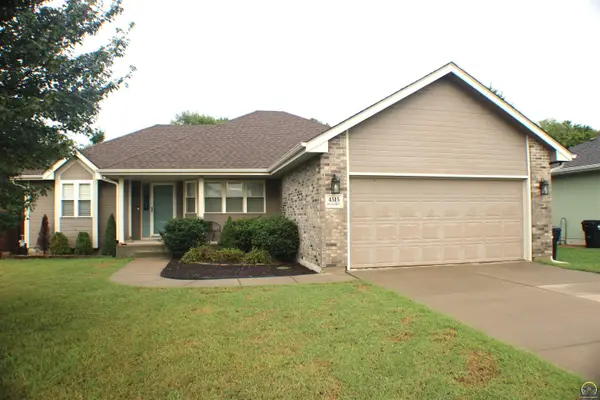 $375,900Active4 beds 3 baths2,603 sq. ft.
4515 SW Alexander Ct, Topeka, KS 66610
MLS# 246598Listed by: GILLUM REALTY LLC


Protect your home and budget from life's surprises with an Assurant Home Warranty, backed by a partner that supports you through every step of homeownership. Explore Plans.
© 2023 - 2026 ERA Franchise Systems LLC. All rights reserved. ERA Franchise Systems LLC fully supports the principles of the Fair Housing Act and the Equal Opportunity Act. ERA, ERA Real Estate powered, and their respective logos are registered service marks of ERA Franchise Systems LLC. Each office is independently owned and operated.