
1501 SW Van Buren St, Topeka, KS 66612
Local realty services provided by:ERA High Pointe Realty
1501 SW Van Buren St,Topeka, KS 66612
$85,000
- 4 Beds
- 2 Baths
- 1,706 sq. ft.
- Single family
- Active
Listed by: john ringgold, riley ringgold
Office: kw one legacy partners, llc.
MLS#:246305
Source:KS_TAAR
Price summary
- Price:$85,000
- Price per sq. ft.:$49.82
About this home
Charming 2 story with plenty of potential, sitting on a good sized corner lot with a classic picket fence. The main floor features a large living room, dining room, kitchen, and a full bath. Upstairs you'll find 3 bedrooms and another full bath. Currently being used as sober living housing, bringing in $1,575 a month. A solid income producing property with an established use in place.
Contact an agent
Home facts
- Year built:1900
- Subdivision & Development:Orchard Place
- Listing ID #:246305
- Added:56 day(s) ago
- Updated:October 24, 2026 at 02:36 PM
Rooms and interior
- Bedrooms:4
- Total bathrooms:2
- Full bathrooms:1
- Half bathrooms:1
- Dining Description:Formal
- Kitchen Description:Electric Range
- Bedroom Description:1st Floor Primary Bedroom
- Basement:Yes
- Living area:1,706 sq. ft.
Heating and cooling
- Cooling:Window Unit(s)
Structure and exterior
- Roof:Composition
- Year built:1900
- Building area:1,706 sq. ft.
- Architectural Style:Two Story
- Construction Materials:Frame
- Levels:2 Story
Schools
- High school:Topeka High School/USD 501
- Middle school:Robinson Middle School/USD 501
- Elementary school:Williams Science/Fine Arts Elementary School/USD
Finances and disclosures
- Price:$85,000
- Price per sq. ft.:$49.82
- Tax amount:$541
Features and amenities
- Laundry features:In Basement
- Amenities:8' Ceiling, Sheetrock
New listings near 1501 SW Van Buren St
- Coming SoonOpen Sun, 2 to 3pm
 $189,900Coming Soon4 beds 2 baths1,508 sq. ft.
3916 SW 28th St, Topeka, KS 66614
MLS# 247169Listed by: BERKSHIRE HATHAWAY FIRST - Coming Soon
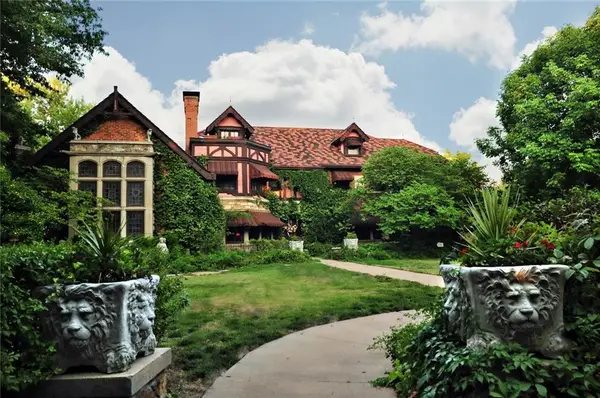 $1,995,000Coming Soon7 beds 8 baths8,646 sq. ft.
1272 SW Fillmore Street, Topeka, KS 66604
MLS# 2646902Listed by: SAGE SOTHEBY'S INTERNATIONAL REALTY - Coming Soon
 $215,000Coming Soon4 beds 2 baths1,790 sq. ft.
2836 SE Massachusetts Ave, Topeka, KS 66605
MLS# 246578Listed by: KW ONE LEGACY PARTNERS, LLC - Open Sun, 12 to 1:30pmNew
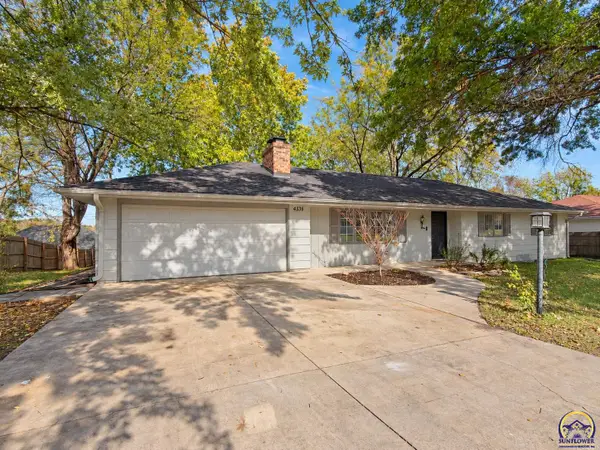 $375,000Active4 beds 3 baths3,182 sq. ft.
4336 SE 25th St, Topeka, KS 66605
MLS# 247192Listed by: NEXTHOME PROFESSIONALS - New
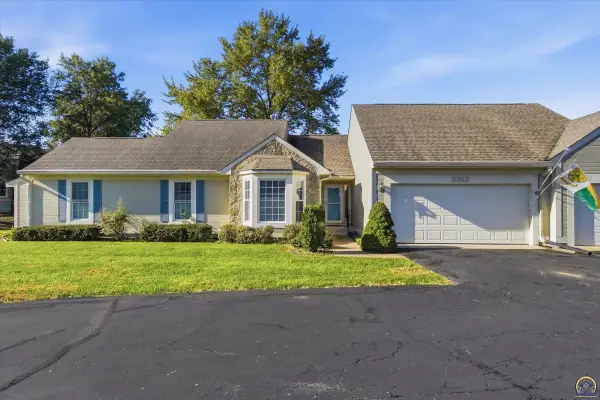 $279,000Active3 beds 3 baths2,309 sq. ft.
3312 SW Belle Ave, Topeka, KS 66614
MLS# 247183Listed by: COLDWELL BANKER AMERICAN HOME - New
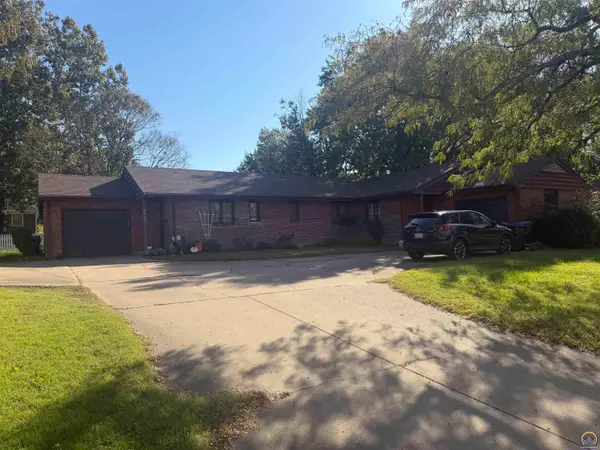 $229,900Active-- beds -- baths
2232 SW Fairlawn Ave, Topeka, KS 66614
MLS# 247185Listed by: GENESIS, LLC, REALTORS - New
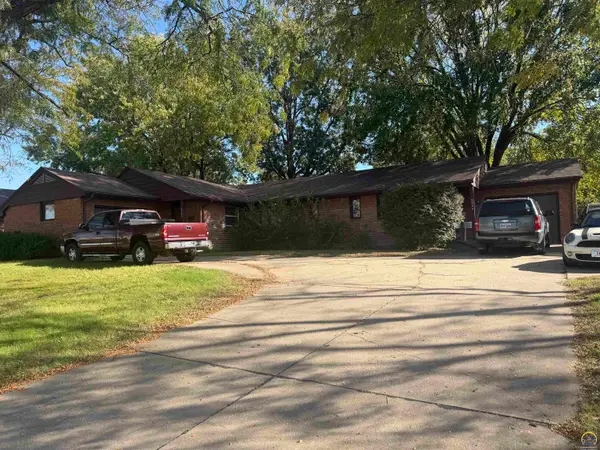 $229,900Active-- beds -- baths
2242 SW Fairlawn Ave, Topeka, KS 66614
MLS# 247186Listed by: GENESIS, LLC, REALTORS - New
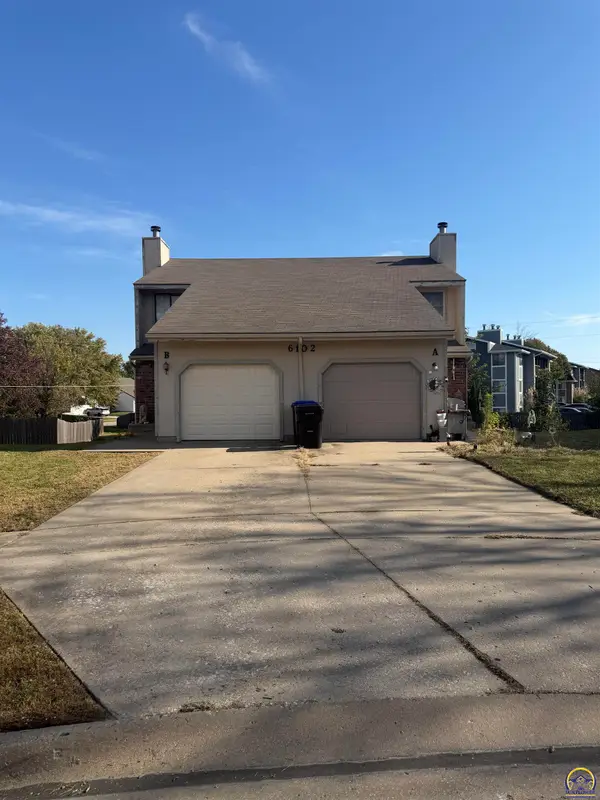 $245,000Active-- beds -- baths
6102 SW 26th St, Topeka, KS 66614
MLS# 247187Listed by: GENESIS, LLC, REALTORS - New
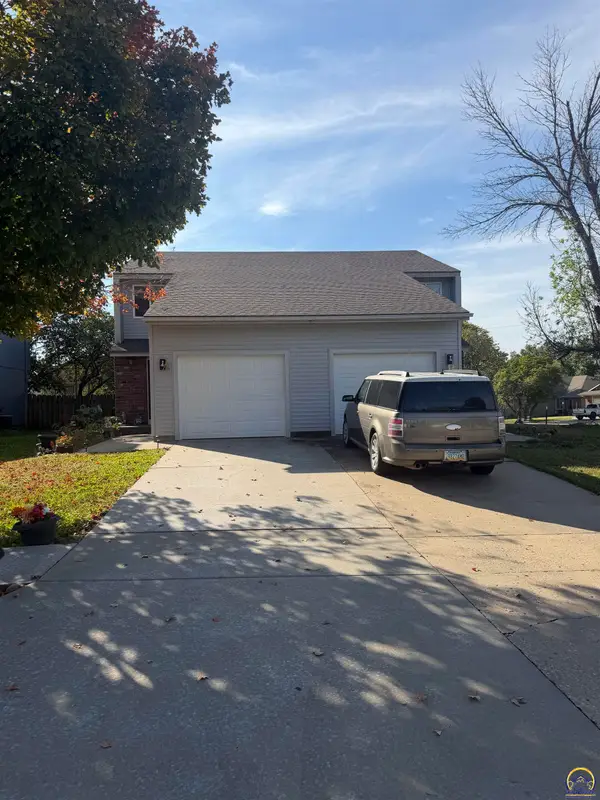 $255,000Active-- beds -- baths
6203 SW 26th St, Topeka, KS 66614
MLS# 247188Listed by: GENESIS, LLC, REALTORS - New
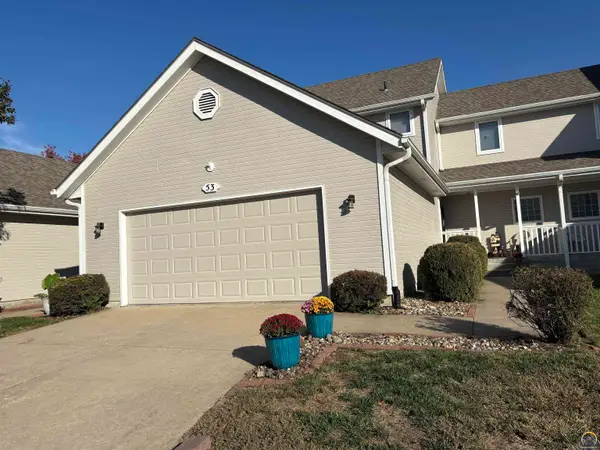 $272,500Active4 beds 4 baths2,758 sq. ft.
3101 SW Wanamaker Dr #53, Topeka, KS 66614
MLS# 247190Listed by: BERKSHIRE HATHAWAY FIRST


Protect your home and budget from life's surprises with an Assurant Home Warranty, backed by a partner that supports you through every step of homeownership. Explore Plans.
© 2023 - 2026 ERA Franchise Systems LLC. All rights reserved. ERA Franchise Systems LLC fully supports the principles of the Fair Housing Act and the Equal Opportunity Act. ERA, ERA Real Estate powered, and their respective logos are registered service marks of ERA Franchise Systems LLC. Each office is independently owned and operated.