
1514 SW Belle Avenue, Topeka, KS 66604
Local realty services provided by:ERA High Pointe Realty
1514 SW Belle Avenue,Topeka, KS 66604
$214,900
- 3 Beds
- 3 Baths
- 1,962 sq. ft.
- Single family
- Active
Listed by: amanda christy
Office: at home kansas
MLS#:2651303
Source:MOKS_HL
Price summary
- Price:$214,900
- Price per sq. ft.:$109.53
About this home
NEW ON THE MARKET! This move-in ready ranch is nestled into a beautiful well-maintained neighborhood with an abundance of space. Location is ideally convenient to Wanamaker corridor and everyday amenities. Spacious bedrooms big enough to accommodate a king-sized bed - one of which has a walkout to the back deck & one includes a private bath. Appliances stay with the home. Main floor with updates throughout. Full finished basement with an unfinished portion offering a workspace for projects or crafting, laundry area includes utility sink and toilet, fenced in backyard with deck, and a two-car attached garage.
Schedule a showing and come see if this home is the perfect fit for you!
Contact an agent
Home facts
- Subdivision & Development:Other
- Listing ID #:2651303
- Added:1 day(s) ago
- Updated:November 12, 2026 at 01:08 PM
Rooms and interior
- Bedrooms:3
- Total bathrooms:3
- Full bathrooms:2
- Half bathrooms:1
- Rooms Total:3
- Basement:Yes
- Basement Description:Full
- Living area:1,962 sq. ft.
Heating and cooling
- Cooling:Electric
- Heating:Forced Air Gas
Structure and exterior
- Roof:Composition
- Building area:1,962 sq. ft.
- Lot area:0.18 Acres
- Architectural Style:2 Stories
- Construction Materials:Wood Siding
Utilities
- Water:City/Public
- Sewer:Public Sewer
Finances and disclosures
- Price:$214,900
- Price per sq. ft.:$109.53
Parking
- Parking description:Attached
- Garage:Yes
- Garage spaces:2
 HeartlandMLS©2026. Information Deemed Reliable But Not Guaranteed. This information is being provided by the HeartlandMLS. The listings presented here may or may not be listed by the Broker/Agent operating this website. This information is intended for the personal use of consumers and may not be used for any purpose other than to identify prospective properties consumers may be interested in purchasing. Data <Last Updated November 12, 2026
New listings near 1514 SW Belle Avenue
- New
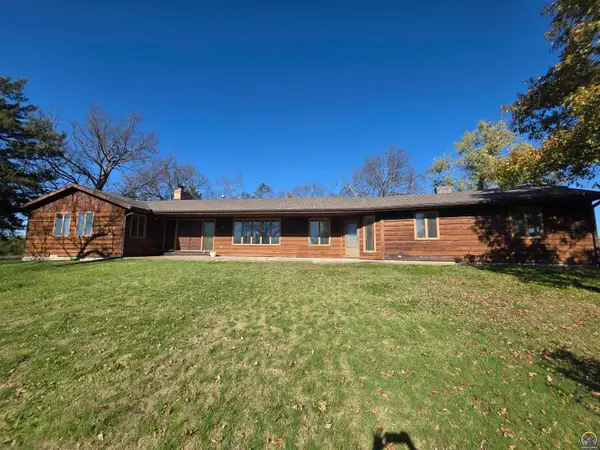 $380,000Active3 beds 3 baths2,277 sq. ft.
7434 NW Rochester Rd, Topeka, KS 66617
MLS# 247445Listed by: KW ONE LEGACY PARTNERS, LLC - New
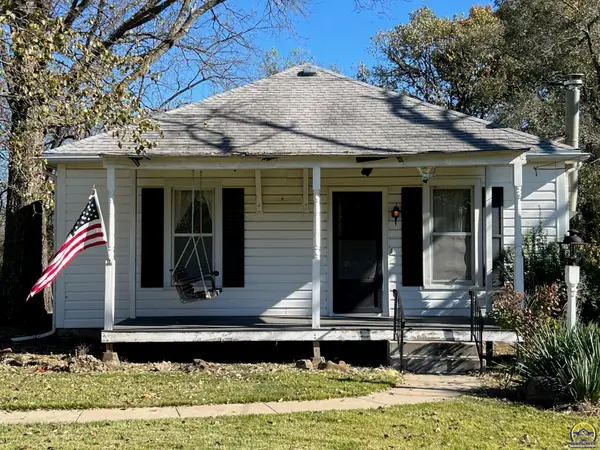 $139,900Active2 beds 1 baths1,120 sq. ft.
3314 N Kansas Ave, Topeka, KS 66617
MLS# 247442Listed by: COUNTRYWIDE REALTY, INC. - New
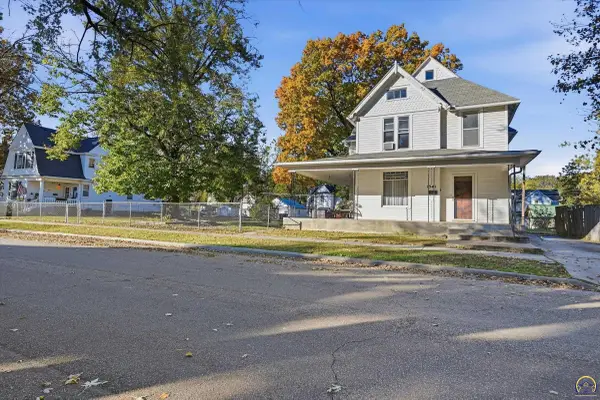 $160,000Active4 beds 2 baths2,218 sq. ft.
1341 SW Garfield Ave #1347 SW Garfield Ave (ad, Topeka, KS 66604
MLS# 247444Listed by: OPEN DOOR KANSAS - New
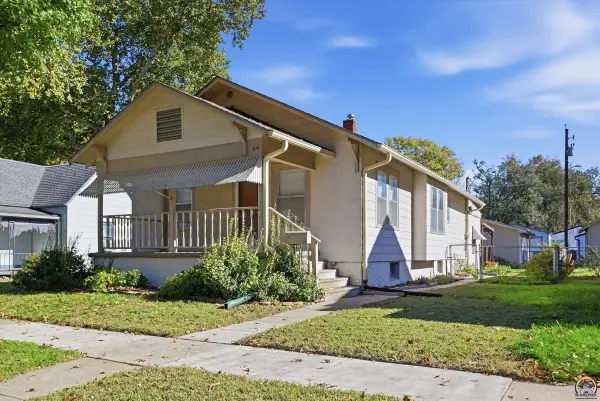 $169,950Active3 beds 2 baths1,465 sq. ft.
514 NE Freeman Ave, Topeka, KS 66616
MLS# 247437Listed by: REECENICHOLS TOPEKA ELITE - New
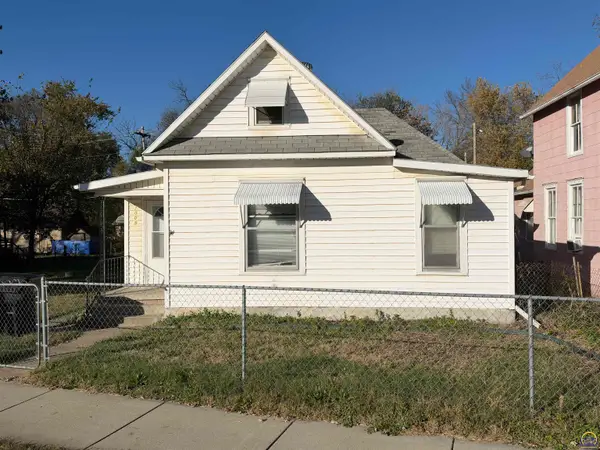 $85,000Active3 beds 1 baths1,162 sq. ft.
2008 SE 6th Ave, Topeka, KS 66607
MLS# 247439Listed by: PLATINUM REALTY LLC - New
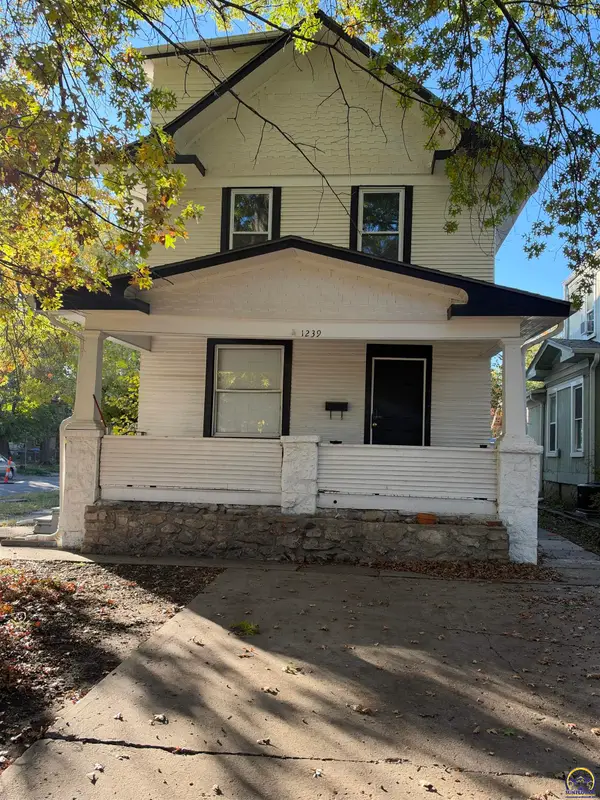 $175,000Active5 beds 2 baths2,875 sq. ft.
1239 SW Garfield Ave, Topeka, KS 66604
MLS# 247440Listed by: PLATINUM REALTY LLC - New
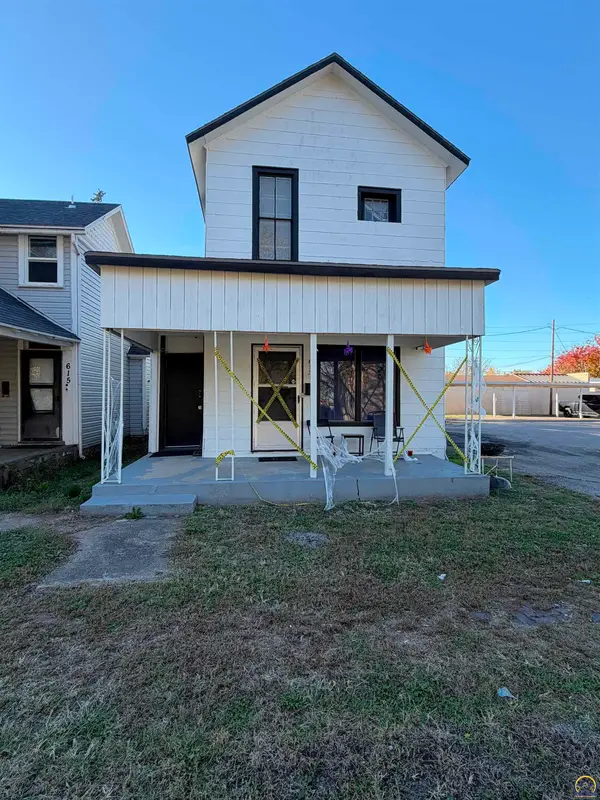 $130,000Active3 beds 2 baths1,416 sq. ft.
613 SW Lincoln St, Topeka, KS 66606
MLS# 247441Listed by: PLATINUM REALTY LLC - New
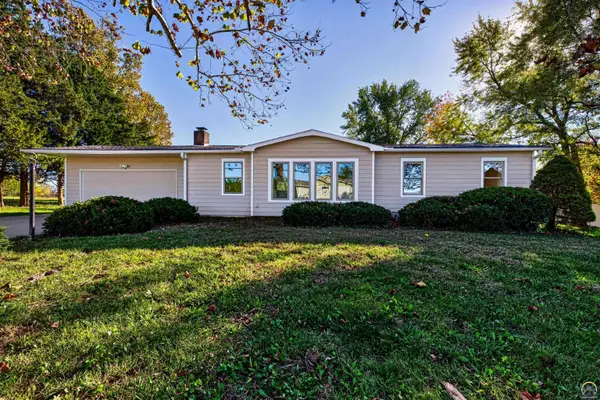 $309,900Active3 beds 2 baths2,030 sq. ft.
3333 SE 45th St, Topeka, KS 66609
MLS# 247436Listed by: STONE & STORY RE GROUP, LLC - New
 $1,200,000Active-- beds -- baths
403 SW Huntoon St, Topeka, KS 66612
MLS# 247428Listed by: KW ONE LEGACY PARTNERS, LLC


Protect your home and budget from life's surprises with an Assurant Home Warranty, backed by a partner that supports you through every step of homeownership. Explore Plans.
© 2023 - 2026 ERA Franchise Systems LLC. All rights reserved. ERA Franchise Systems LLC fully supports the principles of the Fair Housing Act and the Equal Opportunity Act. ERA, ERA Real Estate powered, and their respective logos are registered service marks of ERA Franchise Systems LLC. Each office is independently owned and operated.