
514 NE Freeman Ave, Topeka, KS 66616
Local realty services provided by:ERA High Pointe Realty
514 NE Freeman Ave,Topeka, KS 66616
$169,950
- 3 Beds
- 2 Baths
- 1,465 sq. ft.
- Single family
- Active
Listed by: beckey cavalieri
Office: reecenichols topeka elite
MLS#:247437
Source:KS_TAAR
Price summary
- Price:$169,950
- Price per sq. ft.:$116.01
About this home
Charming home with character, space and great outdoor living! This older home offers plenty of room and wonderful features! With 3 bedrooms (one non-conforming) and 1.5 baths, this property has a comfortable layout with spaces to enjoy both inside and out. The main floor features a formal living room, formal dining room and welcoming family room plus a convenient breakfast room just off of the kitchen. All kitchen appliances stay, making this home move-in ready! Enjoy relaxing on the nice covered front porch or entertaining family and friends on the Huge covered patio overlooking the fenced backyard. Additional features include a basement, detached garage and a fully fenced yard. Bonus: Inspections have already been completed! If you're looking for a home with character, functional living space, and plenty of outdoor enjoyment, this one is worth a look!
Contact an agent
Home facts
- Year built:1928
- Subdivision & Development:John Norton
- Listing ID #:247437
- Added:1 day(s) ago
- Updated:November 12, 2026 at 02:30 AM
Rooms and interior
- Bedrooms:3
- Total bathrooms:2
- Full bathrooms:1
- Half bathrooms:1
- Dining Description:Breakfast Nook, Formal
- Kitchen Description:Auto Garage Opener(s), Dishwasher, Disposal, Electric Range, Microwave, Refrigerator
- Bedroom Description:1st Floor Primary Bedroom
- Basement:Yes
- Basement Description:Block
- Living area:1,465 sq. ft.
Heating and cooling
- Cooling:Attic Fan
- Central air:Yes
Structure and exterior
- Roof:Composition
- Year built:1928
- Building area:1,465 sq. ft.
- Construction Materials:Frame
Schools
- High school:Highland Park High School/USD 501
- Middle school:Chase Middle School/USD 501
- Elementary school:State Street Elementary School/USD 501
Finances and disclosures
- Price:$169,950
- Price per sq. ft.:$116.01
- Tax amount:$1,739
Features and amenities
- Appliances:Dishwasher, Disposal, Refrigerator
- Laundry features:In Basement
- Amenities:Cable TV Available
Parking
- Parking description:Detached
- Garage:Yes
- Garage spaces:1
New listings near 514 NE Freeman Ave
- Coming Soon
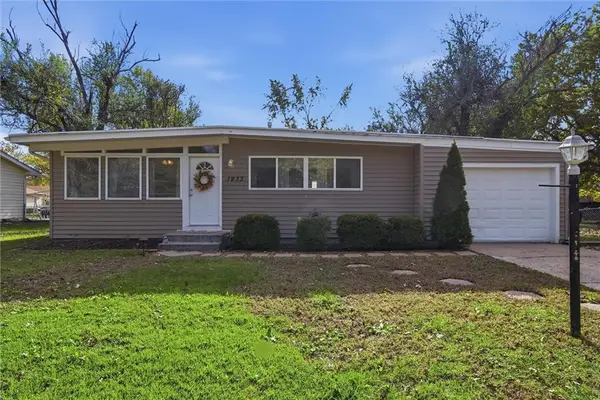 $169,900Coming Soon3 beds 1 baths1,370 sq. ft.
1933 34th Street, Topeka, KS 66611
MLS# 2650289Listed by: COMPASS REALTY GROUP - New
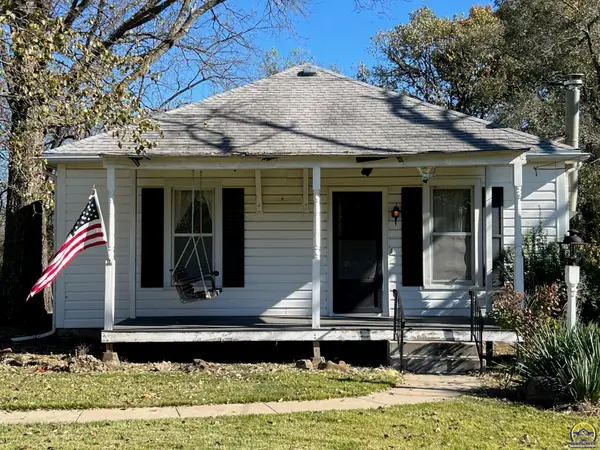 $139,900Active2 beds 1 baths1,120 sq. ft.
3314 N Kansas Ave, Topeka, KS 66617
MLS# 247442Listed by: COUNTRYWIDE REALTY, INC. - New
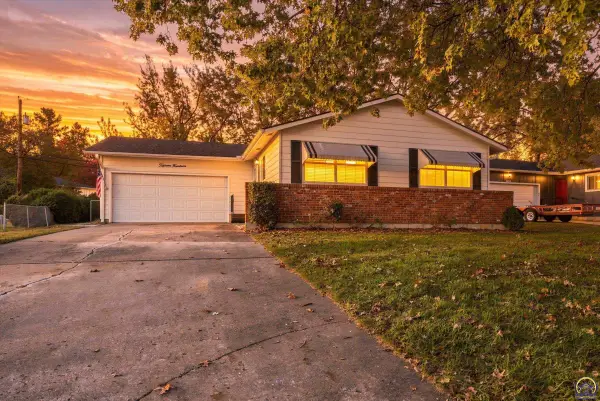 $214,900Active4 beds 3 baths1,962 sq. ft.
1514 SW Belle Ave, Topeka, KS 66604
MLS# 247443Listed by: AT HOME KANSAS - New
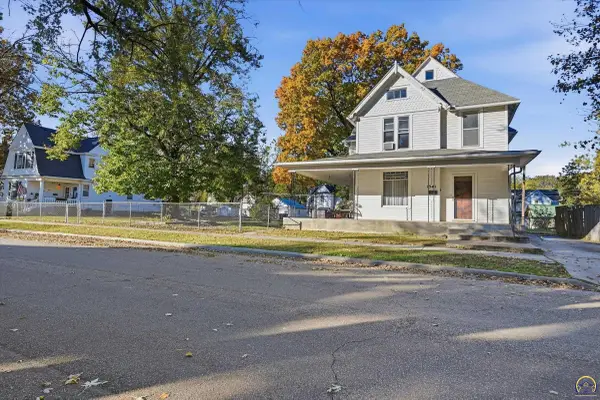 $160,000Active4 beds 2 baths2,218 sq. ft.
1341 SW Garfield Ave #1347 SW Garfield Ave (ad, Topeka, KS 66604
MLS# 247444Listed by: OPEN DOOR KANSAS - New
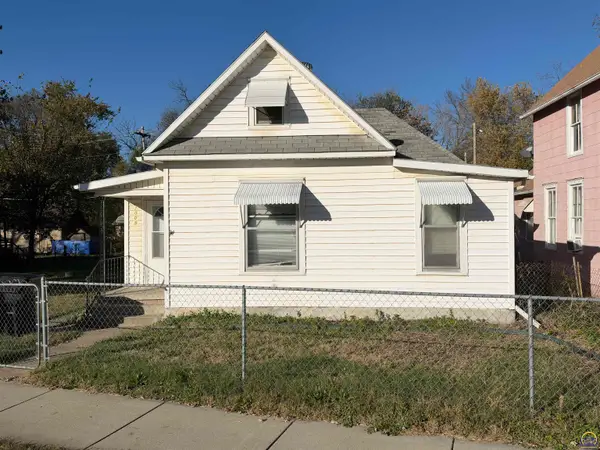 $85,000Active3 beds 1 baths1,162 sq. ft.
2008 SE 6th Ave, Topeka, KS 66607
MLS# 247439Listed by: PLATINUM REALTY LLC - New
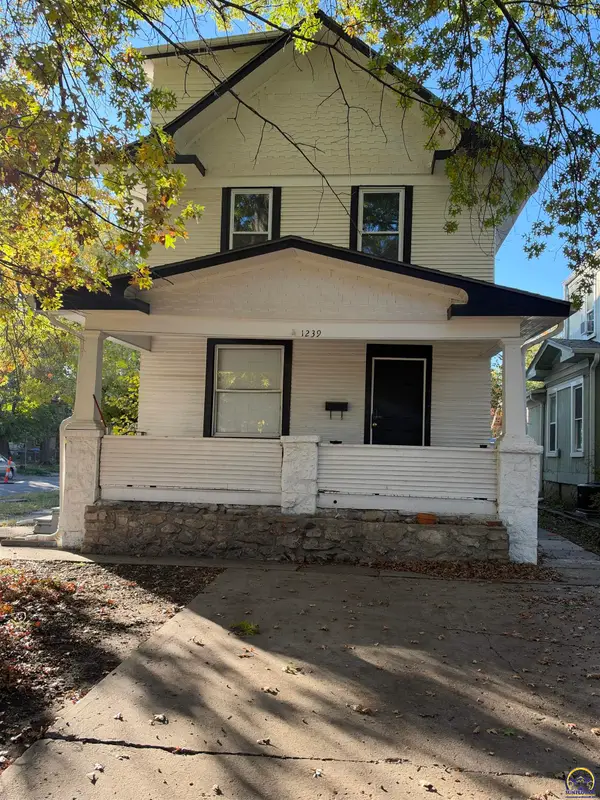 $175,000Active5 beds 2 baths2,875 sq. ft.
1239 SW Garfield Ave, Topeka, KS 66604
MLS# 247440Listed by: PLATINUM REALTY LLC - New
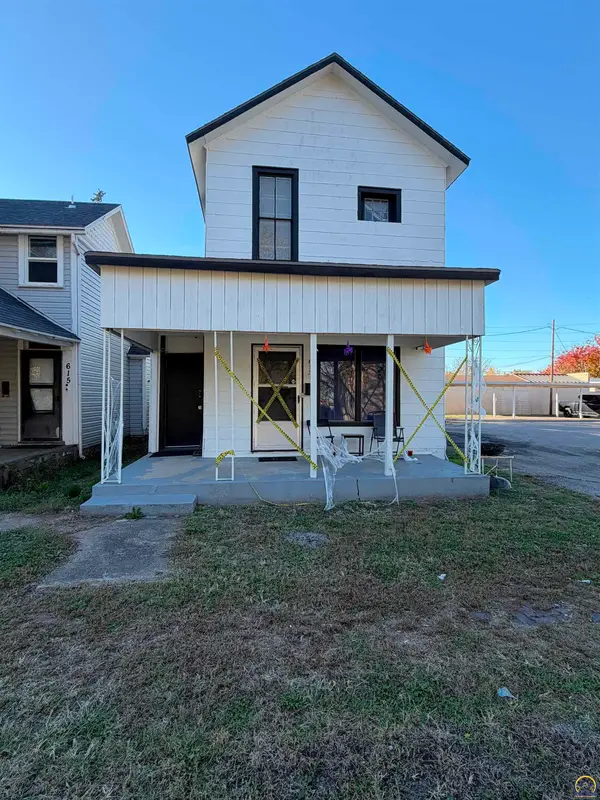 $130,000Active3 beds 2 baths1,416 sq. ft.
613 SW Lincoln St, Topeka, KS 66606
MLS# 247441Listed by: PLATINUM REALTY LLC - New
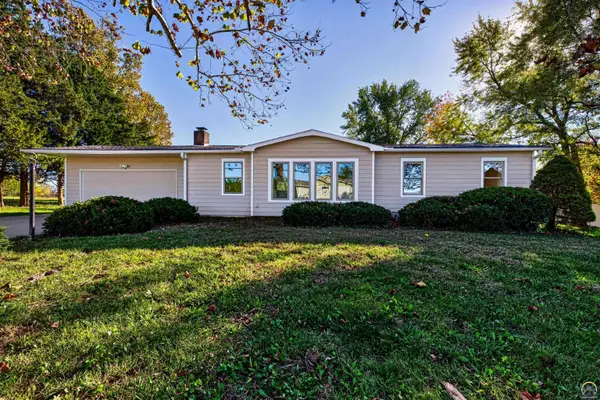 $309,900Active3 beds 2 baths2,030 sq. ft.
3333 SE 45th St, Topeka, KS 66609
MLS# 247436Listed by: STONE & STORY RE GROUP, LLC - New
 $1,200,000Active-- beds -- baths
403 SW Huntoon St, Topeka, KS 66612
MLS# 247428Listed by: KW ONE LEGACY PARTNERS, LLC


Protect your home and budget from life's surprises with an Assurant Home Warranty, backed by a partner that supports you through every step of homeownership. Explore Plans.
© 2023 - 2026 ERA Franchise Systems LLC. All rights reserved. ERA Franchise Systems LLC fully supports the principles of the Fair Housing Act and the Equal Opportunity Act. ERA, ERA Real Estate powered, and their respective logos are registered service marks of ERA Franchise Systems LLC. Each office is independently owned and operated.