
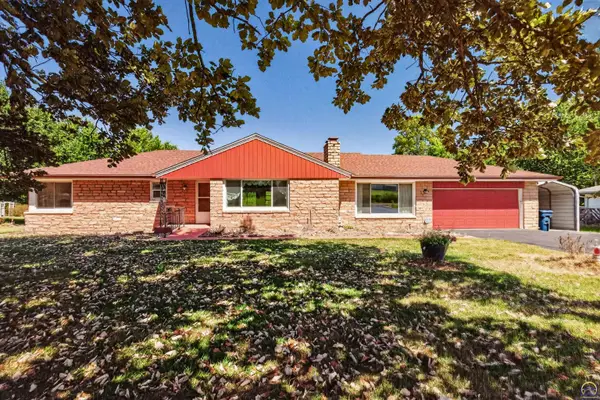
1634 SW Knollwood Dr, Topeka, KS 66611
Local realty services provided by:ERA High Pointe Realty
1634 SW Knollwood Dr,Topeka, KS 66611
- 4 Beds
- 3 Baths
- - sq. ft.
- Single family
- Sold
Listed by: patrick habiger
Office: kw one legacy partners, llc.
MLS#:245503
Source:KS_TAAR
Sorry, we are unable to map this address
Price summary
- Price:
About this home
This solid three-bedroom, one-bath home offers 1,224 square feet of comfortable living space with some great updates already done for you. Fresh landscaping gives the home excellent curb appeal, and a new chain link fence encloses the backyard — perfect for pets or kids. Speaking of the backyard, three mature peach trees come with the property, a rare and charming bonus for any home. Major mechanicals are in great shape with a 3-year-old AC unit and a brand new hot water heater, giving you peace of mind from day one. Inside, you have a functional layout with room to add your own touches and build equity over time. A smart buy for first-time buyers or anyone looking for a home with upside.
Contact an agent
Home facts
- Year built:1962
- Subdivision & Development:Knollwood
- Listing ID #:245503
- Added:56 day(s) ago
- Updated:September 05, 2026 at 07:18 AM
Rooms and interior
- Bedrooms:4
- Total bathrooms:3
- Full bathrooms:2
- Half bathrooms:1
- Dining Description:Living/Dining Combo
- Bathrooms Description:Primary Bath
- Kitchen Description:Dishwasher, Electric Cooktop, Refrigerator, Wall Oven
- Basement:Yes
- Basement Description:Concrete
Heating and cooling
- Central air:Yes
Structure and exterior
- Roof:Composition
- Year built:1962
- Lot Features:Sidewalk
- Architectural Style:Split Level
- Levels:Split Level
Schools
- High school:Topeka High School/USD 501
- Middle school:Jardine Middle School/USD 501
- Elementary school:Jardine Elementary School/USD 501
Finances and disclosures
- Price:
- Tax amount:$3,342
Features and amenities
- Appliances:Dishwasher, Electric Cooktop, Refrigerator
- Laundry features:In Basement
Parking
- Parking description:Attached
- Garage:Yes
- Garage spaces:2
New listings near 1634 SW Knollwood Dr
- New
 $124,000Active3 beds 1 baths1,040 sq. ft.
2526 SE Colorado Ave, Topeka, KS 66604
MLS# 246442Listed by: GILLUM REALTY LLC - New
 $259,900Active3 beds 2 baths1,180 sq. ft.
2101 SE Peace Ct, Topeka, KS 66605
MLS# 246443Listed by: EXP REALTY LLC - New
 $164,000Active3 beds 2 baths1,368 sq. ft.
3228 SE 6th St, Topeka, KS 66607
MLS# 246445Listed by: GILLUM REALTY LLC - New
 $379,000Active4 beds 4 baths2,681 sq. ft.
4324 SW Stone Ave, Topeka, KS 66610
MLS# 246438Listed by: COLDWELL BANKER AMERICAN HOME - Open Sun, 1 to 2:30pmNew
 $145,000Active3 beds 1 baths1,504 sq. ft.
2601 SE Wisconsin Ave, Topeka, KS 66605
MLS# 246429Listed by: COLDWELL BANKER AMERICAN HOME - New
 $82,900Active2 beds 1 baths1,056 sq. ft.
7012 SW Towerview Ln, Topeka, KS 66619
MLS# 246430Listed by: GENESIS, LLC, REALTORS - New
 $109,900Active3 beds 2 baths1,044 sq. ft.
1431 SW Tyler St, Topeka, KS 66612
MLS# 246431Listed by: BERKSHIRE HATHAWAY FIRST - New
 $199,900Active3 beds 2 baths1,838 sq. ft.
2138 NE 39th St, Topeka, KS 66617
MLS# 246425Listed by: STONE & STORY RE GROUP, LLC - Open Sun, 1:30 to 3pmNew
 $529,900Active5 beds 3 baths2,619 sq. ft.
5311 NW Beaumont St, Topeka, KS 66618
MLS# 246426Listed by: STONE & STORY RE GROUP, LLC - New
 $198,500Active4 beds 2 baths1,836 sq. ft.
303 NE Mimosa Ln, Topeka, KS 66617-1423
MLS# 246424Listed by: COMPASS KANSAS, LLC (LAW)


Protect your home and budget from life's surprises with an Assurant Home Warranty, backed by a partner that supports you through every step of homeownership. Explore Plans.
© 2023 - 2026 ERA Franchise Systems LLC. All rights reserved. ERA Franchise Systems LLC fully supports the principles of the Fair Housing Act and the Equal Opportunity Act. ERA, ERA Real Estate powered, and their respective logos are registered service marks of ERA Franchise Systems LLC. Each office is independently owned and operated.