
1706 SW Arrowhead Rd, Topeka, KS 66604
Local realty services provided by:ERA High Pointe Realty
1706 SW Arrowhead Rd,Topeka, KS 66604
$239,900
- 4 Beds
- 2 Baths
- 2,272 sq. ft.
- Single family
- Active
Listed by: patrick dixon
Office: countrywide realty, inc.
MLS#:246943
Source:KS_TAAR
Price summary
- Price:$239,900
- Price per sq. ft.:$105.59
About this home
Welcome to 1706 SW Arrowhead Road, an all-brick ranch in one of Topeka's most convenient locations. Fresh updates throughout make this a home you can move right into and start enjoying. The main level offers three bedrooms and a full bathroom. The entire main floor has freshly painted ceilings and walls, all-new light fixtures, and carpets that have just been shampooed. Two brand-new toilets add to the clean, refreshed feel. Updated vinyl windows on the main floor and a newer sliding door fill the home with natural light. There is a large living room upon entry that also has a nice brick gas fireplace. The kitchen is spacious with a good amount of cabinets and countertops. All appliances in place stay with the home! Downstairs, a rec room with brand-new flooring is ready for movie nights, a play area, or a home gym. The rec room has a second fireplace that is wood burning with a gas starter. The lower level has also had all of the walls and ceilings recently painted! The lower level also includes a second full bathroom and a non-conforming bedroom, ideal for guests, an office, or hobby space. Storage is abundant, including close to 160 square feet of unfinished area for seasonal items, tools, and everything in between. A sump pump with battery backup adds peace of mind during Kansas storm season. Major systems have been looked after. The furnace and A/C are estimated at 2022, and the sewer line was replaced in 2024, taking a big-ticket item off your list. The all-brick exterior offers lasting curb appeal and low-maintenance durability. The washer and dryer stay with the home. Location is a standout. Arrowhead Road puts you close to shopping, dining, schools, and major routes, making daily errands and commutes easy. You get the quiet feel of an established neighborhood without sacrificing convenience. Whether you're a first-time buyer, looking to downsize, or searching for a solid home with room to grow, this brick ranch checks the boxes: three bedrooms up, a bonus room below, a full bath on each level, fresh paint, new fixtures, and plenty of storage. Schedule your private showing today and see what makes 1706 SW Arrowhead Road such a great opportunity....
Contact an agent
Home facts
- Year built:1973
- Subdivision & Development:Village
- Listing ID #:246943
- Added:1 day(s) ago
- Updated:October 08, 2026 at 04:32 AM
Rooms and interior
- Bedrooms:4
- Total bathrooms:2
- Full bathrooms:2
- Dining Description:Kitchen/Dining Combo
- Kitchen Description:Dishwasher, Electric Range, Microwave, Oven, Refrigerator
- Bedroom Description:1st Floor Primary Bedroom
- Basement:Yes
- Basement Description:Concrete, Full, Partially Finished
- Living area:2,272 sq. ft.
Heating and cooling
- Central air:Yes
Structure and exterior
- Roof:Architectural Style
- Year built:1973
- Building area:2,272 sq. ft.
- Lot Features:Sidewalk
- Architectural Style:Ranch
- Construction Materials:Brick
Schools
- High school:Topeka West High School/USD 501
- Middle school:French Middle School/USD 501
- Elementary school:McCarter Elementary School/USD 501
Finances and disclosures
- Price:$239,900
- Price per sq. ft.:$105.59
- Tax amount:$3,339
Features and amenities
- Appliances:Dishwasher, Oven, Refrigerator
- Laundry features:Dryer, In Basement, Separate Room, Washer
Parking
- Parking description:Attached
- Garage:Yes
- Garage spaces:2
New listings near 1706 SW Arrowhead Rd
- Coming Soon
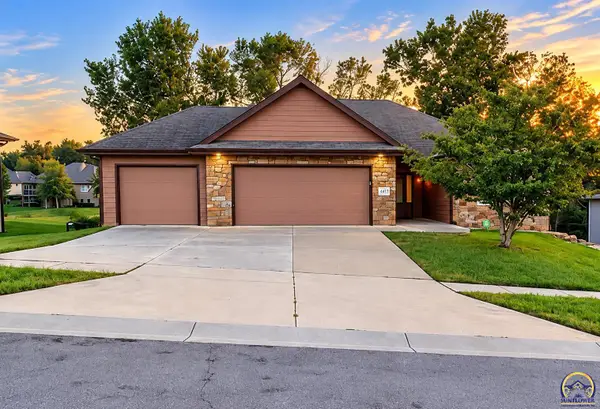 $410,000Coming Soon3 beds 2 baths1,811 sq. ft.
4413 SW Brandywine Ln, Topeka, KS 66610-1248
MLS# 246933Listed by: PRIME REALTY, LLC - Coming Soon
 $215,000Coming Soon4 beds 2 baths1,790 sq. ft.
2836 SE Massachusetts Ave, Topeka, KS 66605
MLS# 246578Listed by: KW ONE LEGACY PARTNERS, LLC - New
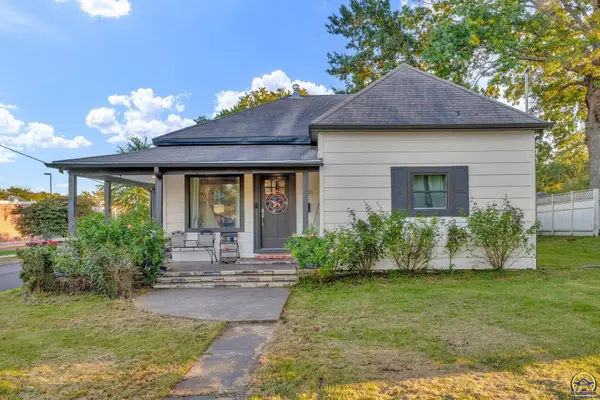 $190,000Active3 beds 3 baths1,428 sq. ft.
3301 SW 7th St, Topeka, KS 66606
MLS# 246947Listed by: BERKSHIRE HATHAWAY FIRST - New
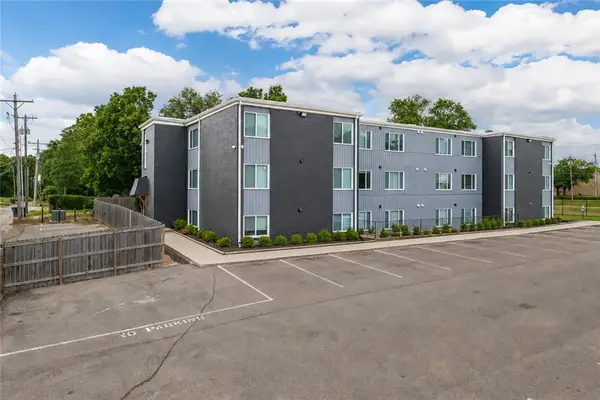 $2,950,000Active-- beds -- baths
1306 SW Harrison Street, Topeka, KS 66612
MLS# 2644657Listed by: LUTZ SALES + INVESTMENTS - New
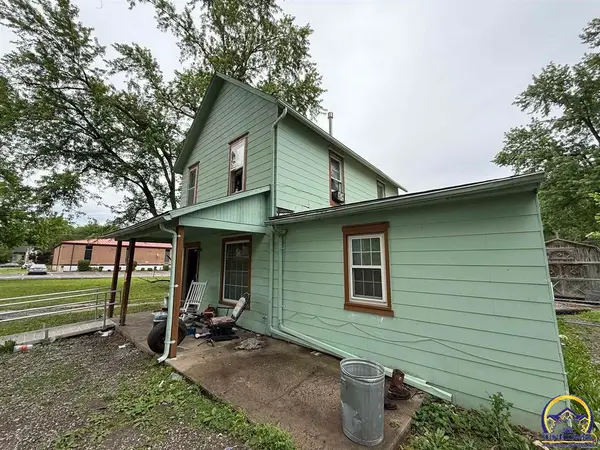 $40,000Active3 beds 2 baths1,795 sq. ft.
1722 SW Lincoln St, Topeka, KS 66604
MLS# 246946Listed by: KW ONE LEGACY PARTNERS, LLC - New
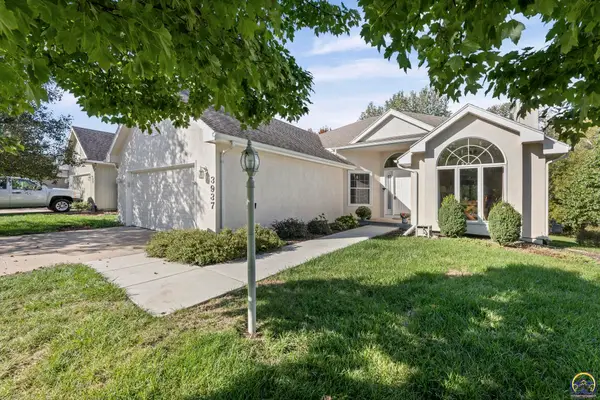 $349,000Active3 beds 3 baths3,177 sq. ft.
3937 SW Stonybrook Dr, Topeka, KS 66610
MLS# 246937Listed by: KW DIAMOND PARTNERS - New
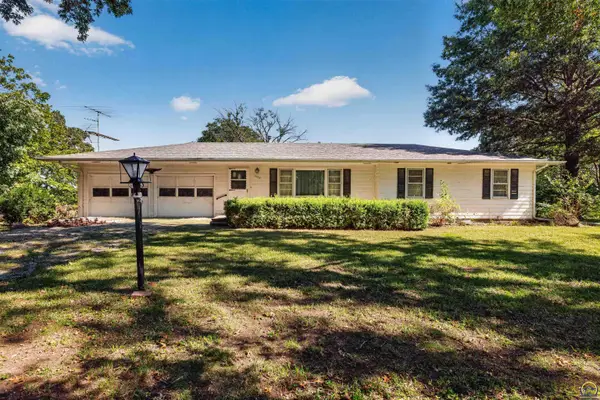 $177,000Active3 beds 2 baths1,200 sq. ft.
1770 SW Broadview Dr, Topeka, KS 66615
MLS# 246934Listed by: STONE & STORY RE GROUP, LLC 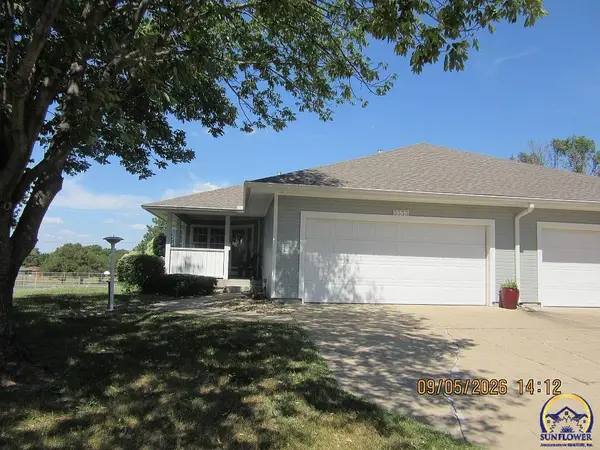 $245,000Pending3 beds 3 baths1,992 sq. ft.
3333 SW Chelsea Cir, Topeka, KS 66614
MLS# 246931Listed by: GENESIS, LLC, REALTORS- New
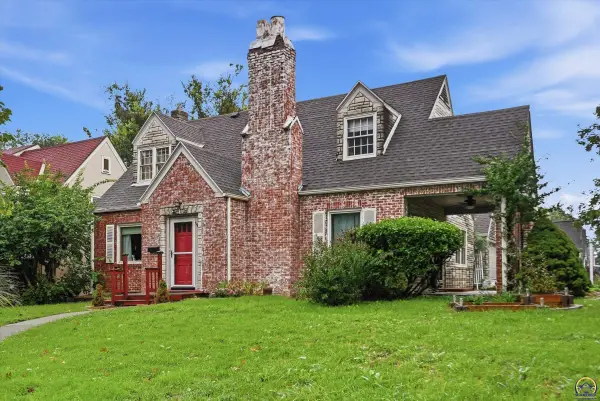 $150,000Active3 beds 2 baths2,310 sq. ft.
2800 SW Huntoon St, Topeka, KS 66604
MLS# 246930Listed by: KW ONE LEGACY PARTNERS, LLC


Protect your home and budget from life's surprises with an Assurant Home Warranty, backed by a partner that supports you through every step of homeownership. Explore Plans.
© 2023 - 2026 ERA Franchise Systems LLC. All rights reserved. ERA Franchise Systems LLC fully supports the principles of the Fair Housing Act and the Equal Opportunity Act. ERA, ERA Real Estate powered, and their respective logos are registered service marks of ERA Franchise Systems LLC. Each office is independently owned and operated.