
3517 SW Westport Ct, Topeka, KS 66614
Local realty services provided by:ERA High Pointe Realty
3517 SW Westport Ct,Topeka, KS 66614
$389,900
- 4 Beds
- 4 Baths
- 3,201 sq. ft.
- Single family
- Pending
Listed by: rick nesbitt
Office: berkshire hathaway first
MLS#:247493
Source:KS_TAAR
Price summary
- Price:$389,900
- Price per sq. ft.:$121.81
- Monthly HOA dues:$13.33
About this home
Welcome to this spacious and thoughtfully updated Spring Hill home, ideally situated on a quiet cul-de-sac. The formal entry opens to a welcoming living room featuring a fireplace and dramatic floor-to-ceiling windows that fill the space with natural light. The main level includes a dining room, laundry room, convenient half bath, and a large eat-in kitchen with white cabinetry, a breakfast bar, and direct access to the sunroom. Recently added and stained hardwood floors extend throughout the main level, complemented by crisp white trim for a fresh, polished look. Upstairs, the spacious primary suite provides a comfortable retreat, joined by 3 additional large bedrooms and a full hall bathroom. With 4 generously sized bedrooms, the home offers flexibility for family, guests, or a dedicated home office. The finished basement expands the home’s living space with a large family room, additional recreation area, bonus room, and a 3rd full bathroom. The bonus room could be used a quite office, craft room or a 5th bedroom but does not have an egress window. Outside, enjoy a large fenced yard with a sprinkler system, along with a deep garage offering excellent parking and storage. A Brand-New 30-year Roof adds valuable peace of mind to this well-appointed home. With spacious rooms, multiple gathering areas, a finished basement, this Spring Hill property combines comfort, functionality, and lasting appeal in a desirable cul-de-sac setting. All this awaits you for the holidays & the coming New Year...
Contact an agent
Home facts
- Year built:1992
- Subdivision & Development:Spring Hill
- Listing ID #:247493
- Added:3 day(s) ago
- Updated:November 20, 2026 at 03:24 AM
Rooms and interior
- Bedrooms:4
- Total bathrooms:4
- Full bathrooms:3
- Half bathrooms:1
- Dining Description:Formal, Kitchen/Dining Combo
- Bathrooms Description:1st Floor Half Bath, Primary Bath
- Kitchen Description:Auto Garage Opener(s), Dishwasher, Disposal, Microwave, Oven, Range Hood, Refrigerator
- Basement:Yes
- Basement Description:Concrete, Finished, Full
- Living area:3,201 sq. ft.
Heating and cooling
- Heating:Heat Pump
- Central air:Yes
Structure and exterior
- Roof:Architectural Style
- Year built:1992
- Building area:3,201 sq. ft.
- Lot Features:Cul-De-Sac, Sidewalk
- Architectural Style:Two Story
- Exterior Features:Glassed Porch, Thermal Pane Windows
- Levels:2 Story
Schools
- High school:Washburn Rural High School/USD 437
- Middle school:Washburn Rural Middle School/USD 437
- Elementary school:Farley Elementary School/USD 437
Finances and disclosures
- Price:$389,900
- Price per sq. ft.:$121.81
- Tax amount:$7,239
Features and amenities
- Appliances:Dishwasher, Disposal, Oven, Refrigerator
- Laundry features:Main Level, Separate Room
- Amenities:Cable TV Available
Parking
- Parking description:Attached
- Garage:Yes
- Garage spaces:2
New listings near 3517 SW Westport Ct
- New
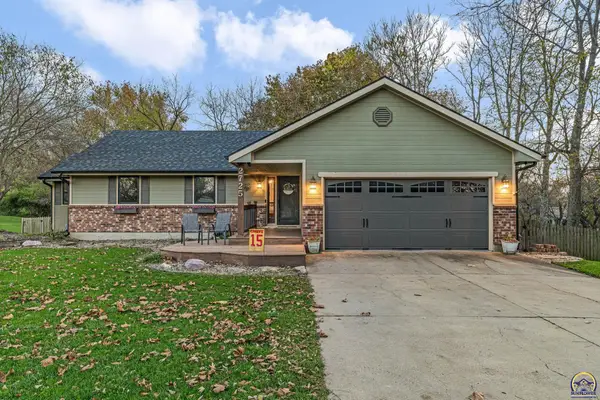 $400,000Active5 beds 3 baths3,504 sq. ft.
2725 Knoll Dr, Topeka, KS 66617
MLS# 247555Listed by: BERKSHIRE HATHAWAY FIRST - New
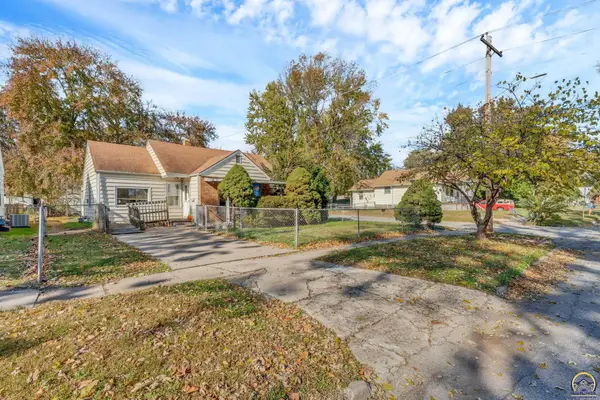 $79,900Active2 beds 1 baths968 sq. ft.
847 NE Kellam Ave, Topeka, KS 66616
MLS# 247557Listed by: KW ONE LEGACY PARTNERS, LLC - New
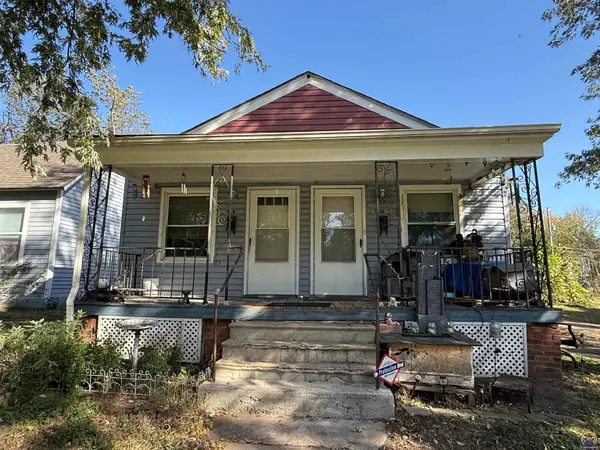 $95,000Active-- beds -- baths
1814 SW Clay St #1816 SW Clay St, Topeka, KS 66604
MLS# 247549Listed by: NEXTHOME PROFESSIONALS - New
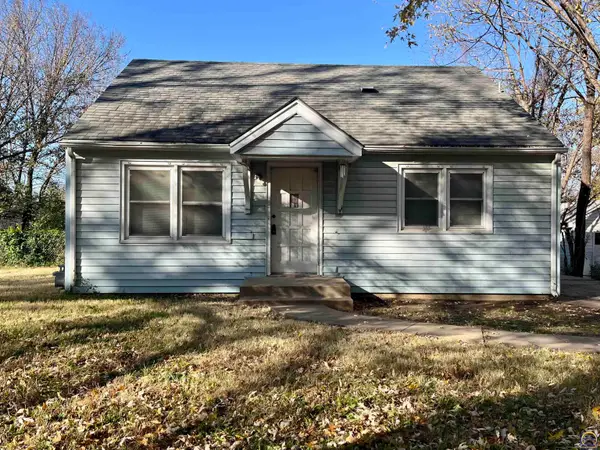 $74,900Active2 beds 1 baths1,300 sq. ft.
2221 SE Pennsylvania Ave, Topeka, KS 66605
MLS# 247546Listed by: COLDWELL BANKER AMERICAN HOME - Open Sat, 11am to 1pmNew
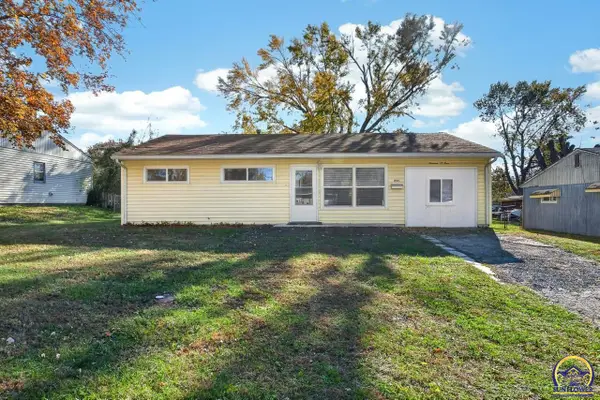 $155,000Active4 beds 2 baths1,232 sq. ft.
1901 SE 23rd St, Topeka, KS 66609
MLS# 247541Listed by: BETTER HOMES AND GARDENS REAL - New
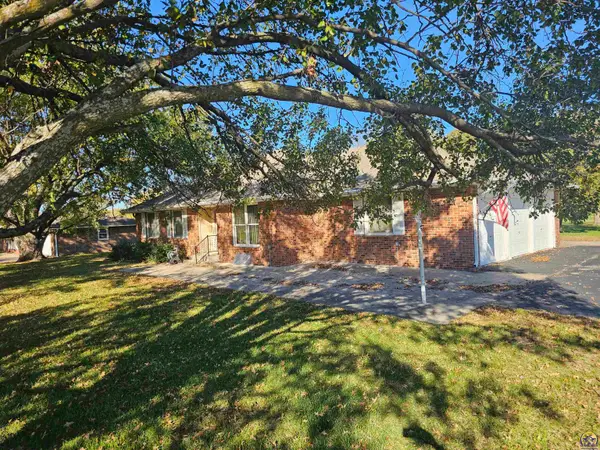 $279,900Active2 beds 3 baths2,705 sq. ft.
8600 SW Westbound K4 Hwy, Topeka, KS 66614-9228
MLS# 247542Listed by: REECENICHOLS TOPEKA ELITE - Open Sat, 1:30 to 3pmNew
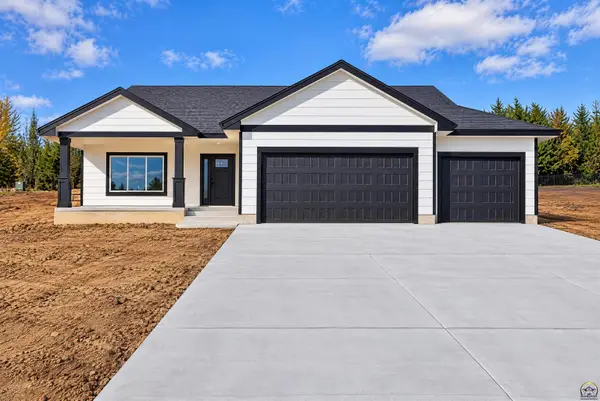 $462,900Active4 beds 3 baths2,461 sq. ft.
5834 SW 55th Ter, Topeka, KS 66610
MLS# 247543Listed by: STONE & STORY RE GROUP, LLC - New
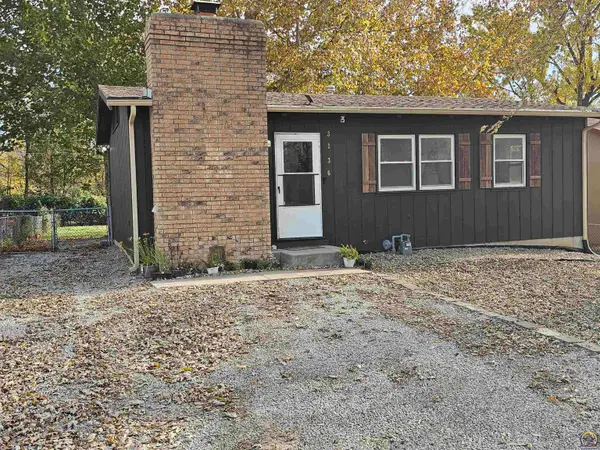 $167,900Active3 beds 2 baths1,275 sq. ft.
3136 SE Minnesota Ave, Topeka, KS 66605
MLS# 247545Listed by: REECENICHOLS TOPEKA ELITE - New
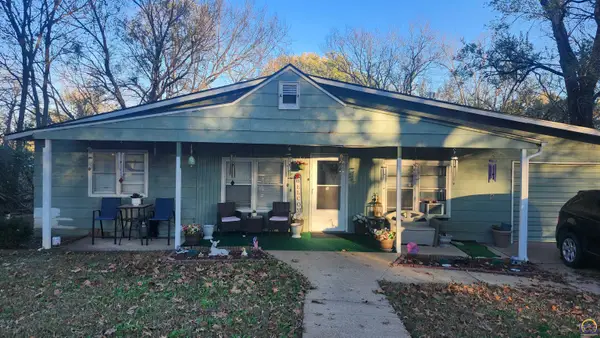 $98,000Active2 beds 1 baths1,199 sq. ft.
826 SE Gilmore Ave, Topeka, KS 66607
MLS# 247538Listed by: CHERRYWOOD REALTY LLC - New
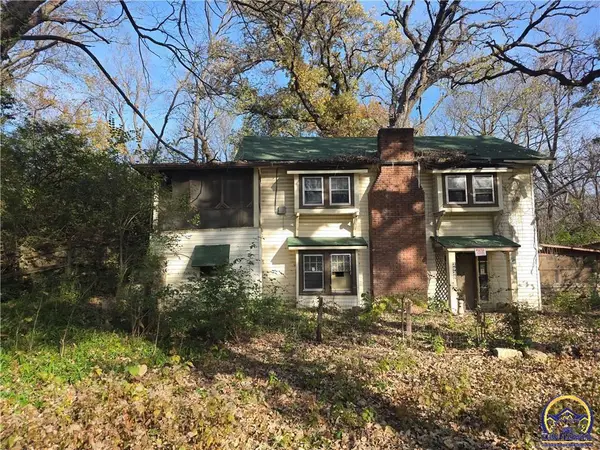 $55,000Active3 beds 2 baths1,088 sq. ft.
2928 SE 6th St, Topeka, KS 66607-2130
MLS# 247536Listed by: RE/MAX CONNECTIONS


Protect your home and budget from life's surprises with an Assurant Home Warranty, backed by a partner that supports you through every step of homeownership. Explore Plans.
© 2023 - 2026 ERA Franchise Systems LLC. All rights reserved. ERA Franchise Systems LLC fully supports the principles of the Fair Housing Act and the Equal Opportunity Act. ERA, ERA Real Estate powered, and their respective logos are registered service marks of ERA Franchise Systems LLC. Each office is independently owned and operated.