
1711 SW Mcalister Ave, Topeka, KS 66604
Local realty services provided by:ERA High Pointe Realty
1711 SW Mcalister Ave,Topeka, KS 66604
$150,000
- 2 Beds
- 2 Baths
- 1,162 sq. ft.
- Single family
- Active
Upcoming open houses
- Sun, Oct 2501:30 pm - 03:00 pm
Listed by: tammie mundil
Office: stone & story re group, llc.
MLS#:247171
Source:KS_TAAR
Price summary
- Price:$150,000
- Price per sq. ft.:$129.09
About this home
Check out this cutie patootie 2 bed 2 bath. Full of charm and character and move in ready. As if the charm is not enough, it has a woodworking shop in the basement just begging to be used. The location is a dream! Close to shops, restaurants, and more! It has a great-sized back yard and a shed to meet all your gardening needs. Hardwood floors and built-ins add warmth and personality, and the home's well-kept condition means you can settle in without an extensive list of projects. Where charm, character, and affordability come together, it's ready for someone to make this house a home! Schedule your showing and see what makes this home special!
Contact an agent
Home facts
- Year built:1954
- Subdivision & Development:Woodcrest
- Listing ID #:247171
- Added:1 day(s) ago
- Updated:October 23, 2026 at 04:30 PM
Rooms and interior
- Bedrooms:2
- Total bathrooms:2
- Full bathrooms:2
- Dining Description:Living/Dining Combo
- Kitchen Description:Dishwasher, Gas Range, Microwave, Refrigerator
- Bedroom Description:1st Floor Primary Bedroom
- Basement:Yes
- Basement Description:Concrete, Full, Partially Finished
- Living area:1,162 sq. ft.
Heating and cooling
- Heating:90 + Efficiency
- Central air:Yes
Structure and exterior
- Roof:Composition
- Year built:1954
- Building area:1,162 sq. ft.
- Lot Features:Sidewalk
- Architectural Style:Ranch
- Construction Materials:Frame
- Exterior Features:Thermal Pane Windows
Schools
- High school:Topeka West High School/USD 501
- Middle school:French Middle School/USD 501
- Elementary school:Whitson Elementary School/USD 501
Finances and disclosures
- Price:$150,000
- Price per sq. ft.:$129.09
- Tax amount:$2,238
Features and amenities
- Appliances:Dishwasher, Refrigerator
- Laundry features:Dryer, In Basement, Washer
Parking
- Parking description:Carport
New listings near 1711 SW Mcalister Ave
- Coming SoonOpen Sun, 2 to 3pm
 $189,900Coming Soon4 beds 2 baths1,508 sq. ft.
3916 SW 28th St, Topeka, KS 66614
MLS# 247169Listed by: BERKSHIRE HATHAWAY FIRST - Coming Soon
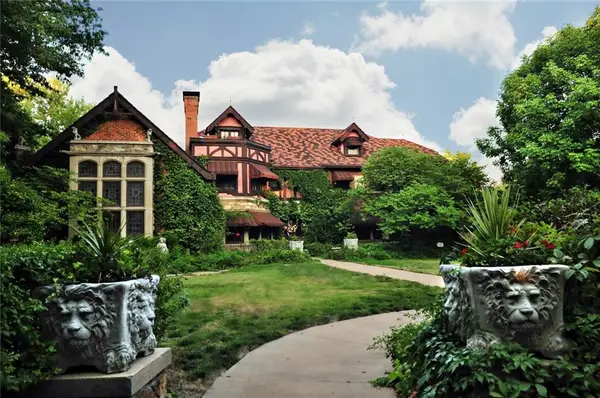 $1,995,000Coming Soon7 beds 8 baths8,646 sq. ft.
1272 SW Fillmore Street, Topeka, KS 66604
MLS# 2646902Listed by: SAGE SOTHEBY'S INTERNATIONAL REALTY - Coming Soon
 $215,000Coming Soon4 beds 2 baths1,790 sq. ft.
2836 SE Massachusetts Ave, Topeka, KS 66605
MLS# 246578Listed by: KW ONE LEGACY PARTNERS, LLC - New
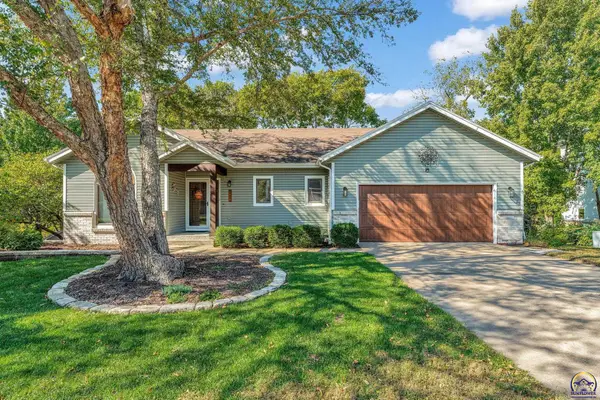 $360,000Active4 beds 3 baths2,672 sq. ft.
2619 SW Golf View Dr, Topeka, KS 66614
MLS# 247180Listed by: BERKSHIRE HATHAWAY FIRST - New
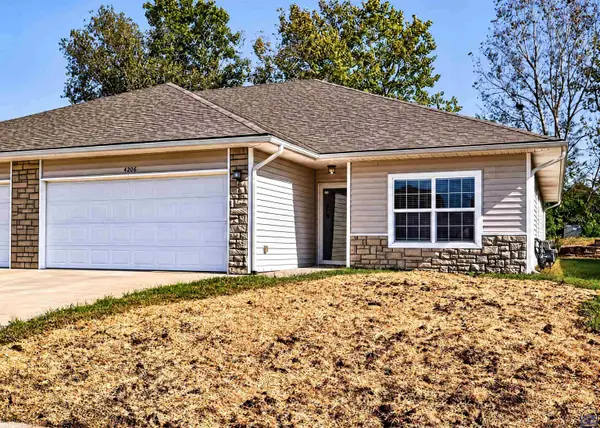 $235,000Active3 beds 2 baths1,890 sq. ft.
4206 SW Shenandoah Rd, Topeka, KS 66610
MLS# 247173Listed by: STONE & STORY RE GROUP, LLC - New
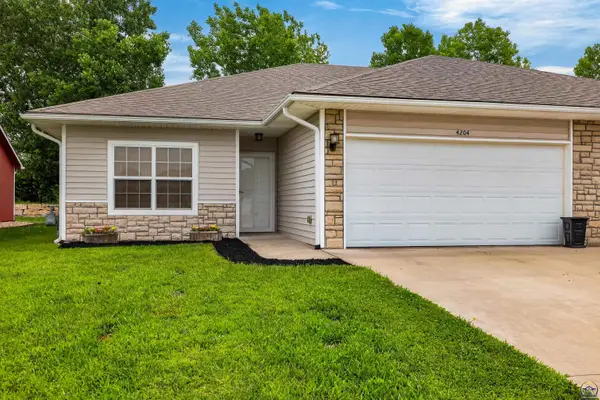 $246,000Active3 beds 2 baths1,890 sq. ft.
4204 SW Shenandoah Rd, Topeka, KS 66610
MLS# 247174Listed by: STONE & STORY RE GROUP, LLC - New
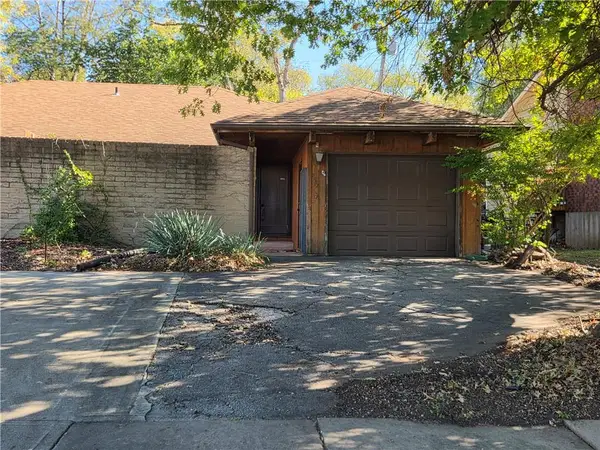 $134,500Active2 beds 2 baths1,118 sq. ft.
3602 Cambridge Avenue, Topeka, KS 66614
MLS# 2648500Listed by: REAL BROKER, LLC - New
 $635,000Active5 beds 3 baths4,464 sq. ft.
8200 SW 37th St, Topeka, KS 66614
MLS# 247164Listed by: GENESIS, LLC, REALTORS - Open Sat, 11am to 12pmNew
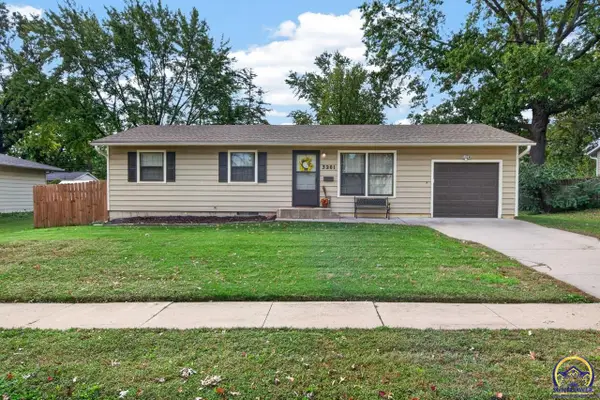 $235,000Active5 beds 2 baths1,920 sq. ft.
3201 SW 31st St, Topeka, KS 66614
MLS# 247158Listed by: BETTER HOMES AND GARDENS REAL


Protect your home and budget from life's surprises with an Assurant Home Warranty, backed by a partner that supports you through every step of homeownership. Explore Plans.
© 2023 - 2026 ERA Franchise Systems LLC. All rights reserved. ERA Franchise Systems LLC fully supports the principles of the Fair Housing Act and the Equal Opportunity Act. ERA, ERA Real Estate powered, and their respective logos are registered service marks of ERA Franchise Systems LLC. Each office is independently owned and operated.