
2619 SW Golf View Dr, Topeka, KS 66614
Local realty services provided by:ERA High Pointe Realty
Listed by: cathy lutz
Office: berkshire hathaway first
MLS#:247180
Source:KS_TAAR
Price summary
- Price:$360,000
- Price per sq. ft.:$134.73
About this home
Expertly maintained ranch style home with finished walk-out basement you'll love calling home! Conveniently located across from the Cypress Ridge Golf Course with easy access to SW Topeka amenities and Washburn Rural schools. Numerous upgrades and updates to provide lasting value. New plantation shutters compliment the exquisite oak millwork. The main floor, king-sized, primary suite offers a spacious walk-in closet with both a jetted tub and walk-in shower. The privacy fenced yard includes a convenient garden shed. The newly added basement kitchen, complete with appliances, is perfect for multi-generational households. The finished basement also offers two bedrooms, a bonus room, full bath, and a second set of laundry hook-ups The main floor, king-sized, primary suite offers a spacious walk-in closet with both a jetted tub and walk-in shower. Schedule your private viewing today!
Contact an agent
Home facts
- Year built:1987
- Subdivision & Development:Mission Park
- Listing ID #:247180
- Added:1 day(s) ago
- Updated:October 23, 2026 at 06:51 PM
Rooms and interior
- Bedrooms:4
- Total bathrooms:3
- Full bathrooms:2
- Half bathrooms:1
- Dining Description:Breakfast Nook, Formal
- Bathrooms Description:1st Floor Half Bath, Primary Bath
- Kitchen Description:Auto Garage Opener(s), Dishwasher, Disposal, Electric Range, Microwave, Refrigerator
- Bedroom Description:1st Floor Primary Bedroom
- Basement:Yes
- Basement Description:Partially Finished
- Living area:2,672 sq. ft.
Heating and cooling
- Central air:Yes
Structure and exterior
- Roof:Architectural Style
- Year built:1987
- Building area:2,672 sq. ft.
- Architectural Style:Ranch
- Construction Materials:Brick, Frame, Vinyl Siding
- Exterior Features:Thermal Pane Windows
Schools
- High school:Washburn Rural High School/USD 437
- Middle school:Washburn Rural North Middle School/USD 437
- Elementary school:Wanamaker Elementary School/USD 437
Finances and disclosures
- Price:$360,000
- Price per sq. ft.:$134.73
- Tax amount:$5,580
Features and amenities
- Appliances:Dishwasher, Disposal, Refrigerator
- Laundry features:Dryer, Main Level, Separate Room, Washer
- Amenities:Cable TV Available
Parking
- Parking description:Attached
- Garage:Yes
- Garage spaces:2
New listings near 2619 SW Golf View Dr
- Coming SoonOpen Sun, 2 to 3pm
 $189,900Coming Soon4 beds 2 baths1,508 sq. ft.
3916 SW 28th St, Topeka, KS 66614
MLS# 247169Listed by: BERKSHIRE HATHAWAY FIRST - Coming Soon
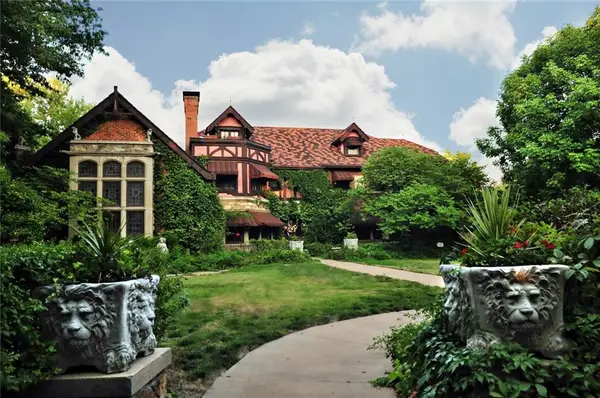 $1,995,000Coming Soon7 beds 8 baths8,646 sq. ft.
1272 SW Fillmore Street, Topeka, KS 66604
MLS# 2646902Listed by: SAGE SOTHEBY'S INTERNATIONAL REALTY - Coming Soon
 $215,000Coming Soon4 beds 2 baths1,790 sq. ft.
2836 SE Massachusetts Ave, Topeka, KS 66605
MLS# 246578Listed by: KW ONE LEGACY PARTNERS, LLC - Open Sat, 10:30am to 12:30pmNew
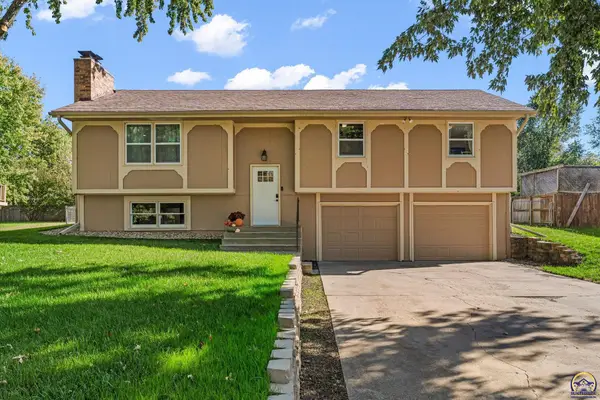 $274,900Active3 beds 3 baths1,601 sq. ft.
3030 SE Eveningtide Way, Topeka, KS 66605
MLS# 247181Listed by: KW ONE LEGACY PARTNERS, LLC - New
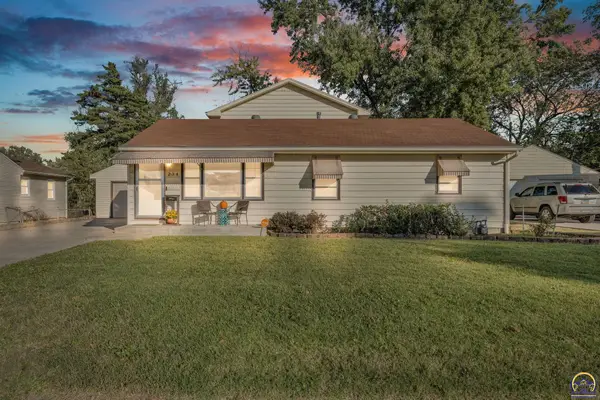 $209,900Active5 beds 2 baths1,996 sq. ft.
234 SW Macvicar Ave, Topeka, KS 66606
MLS# 247182Listed by: COLDWELL BANKER AMERICAN HOME - New
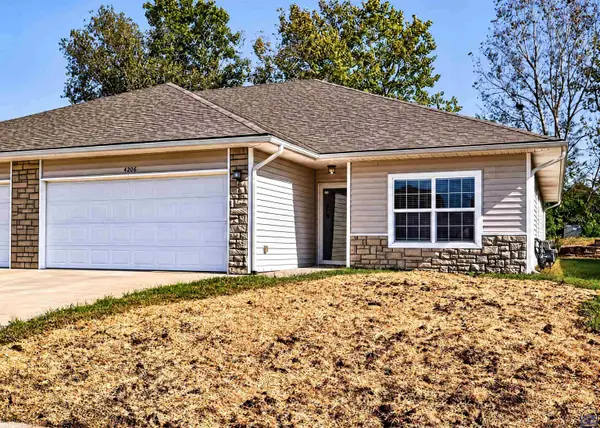 $235,000Active3 beds 2 baths1,890 sq. ft.
4206 SW Shenandoah Rd, Topeka, KS 66610
MLS# 247173Listed by: STONE & STORY RE GROUP, LLC - New
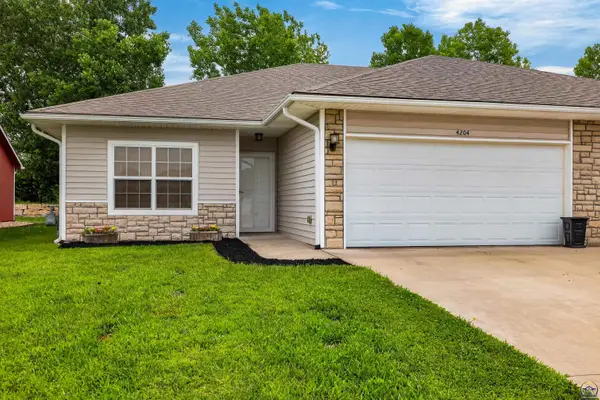 $246,000Active3 beds 2 baths1,890 sq. ft.
4204 SW Shenandoah Rd, Topeka, KS 66610
MLS# 247174Listed by: STONE & STORY RE GROUP, LLC - Open Sun, 1:30 to 3pmNew
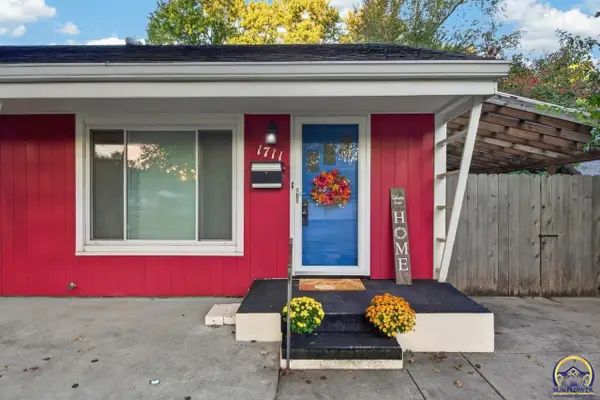 $150,000Active2 beds 2 baths1,162 sq. ft.
1711 SW Mcalister Ave, Topeka, KS 66604
MLS# 247171Listed by: STONE & STORY RE GROUP, LLC - New
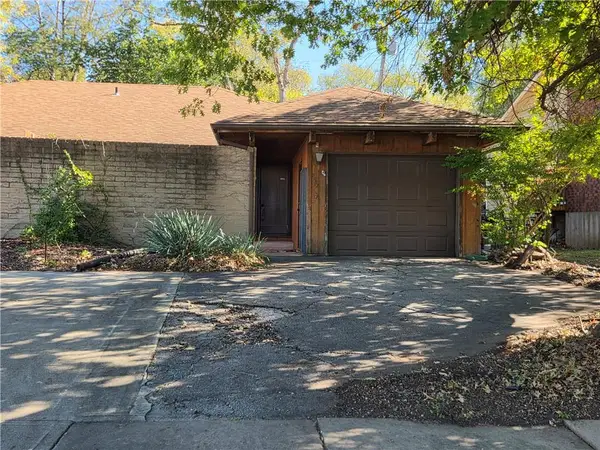 $134,500Active2 beds 2 baths1,118 sq. ft.
3602 Cambridge Avenue, Topeka, KS 66614
MLS# 2648500Listed by: REAL BROKER, LLC


Protect your home and budget from life's surprises with an Assurant Home Warranty, backed by a partner that supports you through every step of homeownership. Explore Plans.
© 2023 - 2026 ERA Franchise Systems LLC. All rights reserved. ERA Franchise Systems LLC fully supports the principles of the Fair Housing Act and the Equal Opportunity Act. ERA, ERA Real Estate powered, and their respective logos are registered service marks of ERA Franchise Systems LLC. Each office is independently owned and operated.