
1806 SW Meadow Ln, Topeka, KS 66604
Local realty services provided by:ERA High Pointe Realty
1806 SW Meadow Ln,Topeka, KS 66604
$250,000
- 3 Beds
- 2 Baths
- 1,498 sq. ft.
- Single family
- Active
Listed by: patrick anderson
Office: platinum realty llc.
MLS#:246171
Source:KS_TAAR
Price summary
- Price:$250,000
- Price per sq. ft.:$166.89
About this home
Exceptional SW ranch with 3 bedrooms and 2 nicely updated bathrooms. Large living room/dining room area featuring a large front picture window plus a wood burning fireplace and built-in corner cabinets in the dining area. So many updated features starting with the quality hardwood and laminate flooring, quality lighting, ceiling fans in all bedrooms and spacious closets, updated sinks and bathroom vanities and covered front porch area. Spacious 15x9 kitchen features quality cabinets, granite countertops and newer appliances. Breezeway between 2 car attached garage and house can be used as a play area or sunroom. Backyard includes a very large concrete patio, fence and storage shed. Low maintenance vinyl siding. Unfinished basement is neat and clean. Great location near schools, grocery stores and shopping. So much to like on this one. You must check this one out soon.
Contact an agent
Home facts
- Year built:1958
- Subdivision & Development:Meadow Sub
- Listing ID #:246171
- Added:1 day(s) ago
- Updated:August 23, 2026 at 03:25 AM
Rooms and interior
- Bedrooms:3
- Total bathrooms:2
- Full bathrooms:2
- Dining Description:Eat-In-Kitchen, Living/Dining Combo
- Bathrooms Description:1st Floor Full Bath
- Kitchen Description:Auto Garage Opener(s), Dishwasher, Electric Range
- Bedroom Description:1st Floor Primary Bedroom
- Basement:Yes
- Basement Description:Concrete, Partial, Unfinished
- Living area:1,498 sq. ft.
Heating and cooling
- Central air:Yes
Structure and exterior
- Roof:Architectural Style, Composition
- Year built:1958
- Building area:1,498 sq. ft.
- Lot Features:Sidewalk, Wooded
- Architectural Style:Ranch
- Construction Materials:Vinyl Siding
- Exterior Features:Thermal Pane Windows
Schools
- High school:Topeka West High School/USD 501
- Middle school:Landon Middle School/USD 501
- Elementary school:McCarter Elementary School/USD 501
Finances and disclosures
- Price:$250,000
- Price per sq. ft.:$166.89
- Tax amount:$3,628
Features and amenities
- Appliances:Dishwasher
- Laundry features:In Basement
Parking
- Parking description:Attached
- Garage:Yes
- Garage spaces:2
New listings near 1806 SW Meadow Ln
- New
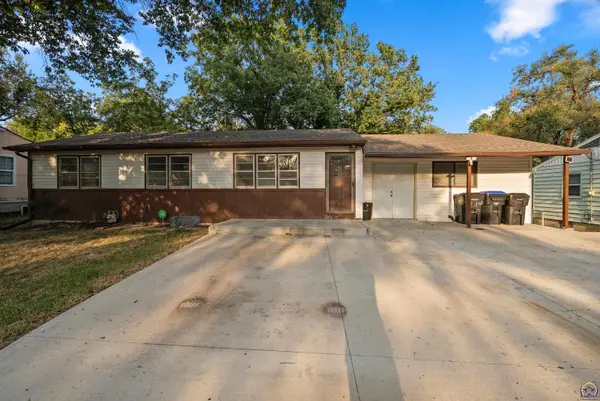 $165,000Active3 beds 2 baths1,628 sq. ft.
3240 SE Minnesota Ave, Topeka, KS 66605
MLS# 246217Listed by: KW ONE LEGACY PARTNERS, LLC - New
 $238,900Active3 beds 3 baths1,982 sq. ft.
1929 SW Webster Ave, Topeka, KS 66604
MLS# 246215Listed by: GENESIS, LLC, REALTORS - New
 $280,000Active4 beds 3 baths2,018 sq. ft.
3721 SE 27th Ter, Topeka, KS 66605
MLS# 246207Listed by: OPEN DOOR KANSAS - New
 $40,000Active3 beds 1 baths960 sq. ft.
1023 NE Kellam Ave, Topeka, KS 66616
MLS# 246208Listed by: OPEN DOOR KANSAS - Open Sun, 1:30 to 3pmNew
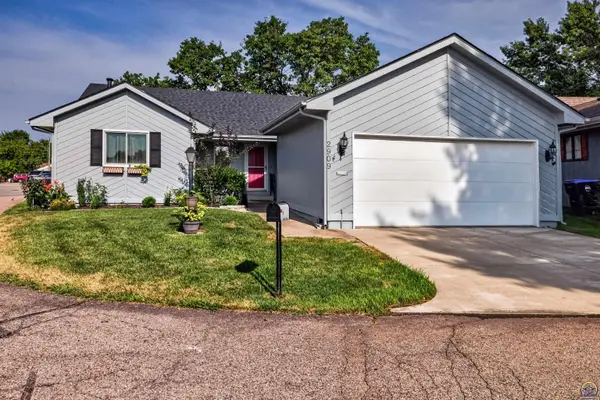 $282,500Active3 beds 3 baths2,170 sq. ft.
2909 SW Cedar Cove Ct, Topeka, KS 66614
MLS# 246205Listed by: STONE & STORY RE GROUP, LLC - New
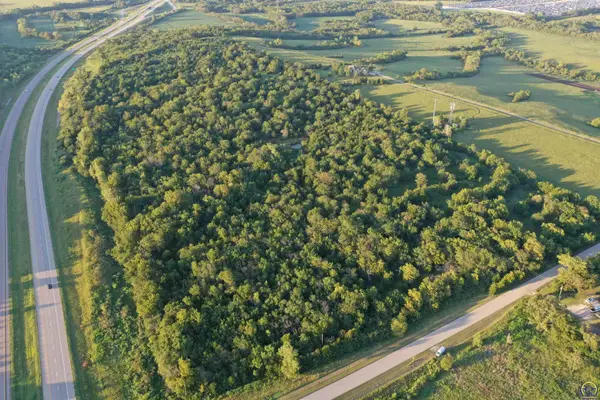 Active-- beds -- baths
0000 SW 65th St #Tract 2, Topeka, KS 66609
MLS# 246197Listed by: SUPERIOR REAL ESTATE - New
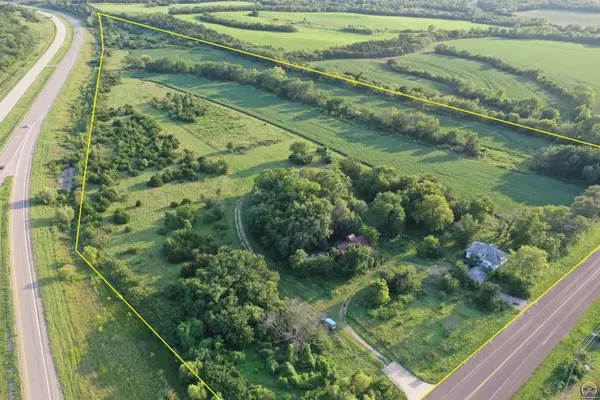 Active-- beds -- baths
2249 SW 57th St #Tract 3, Topeka, KS 66609
MLS# 246198Listed by: SUPERIOR REAL ESTATE - New
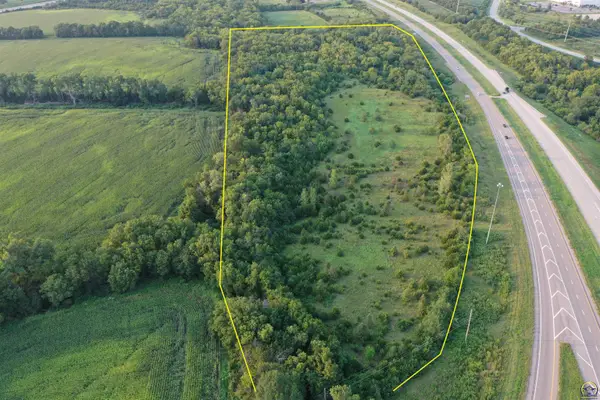 Active-- beds -- baths
0000 SW 53rd St #Tract 4, SW 53rd & 57th, Topeka, KS 66609
MLS# 246200Listed by: SUPERIOR REAL ESTATE - New
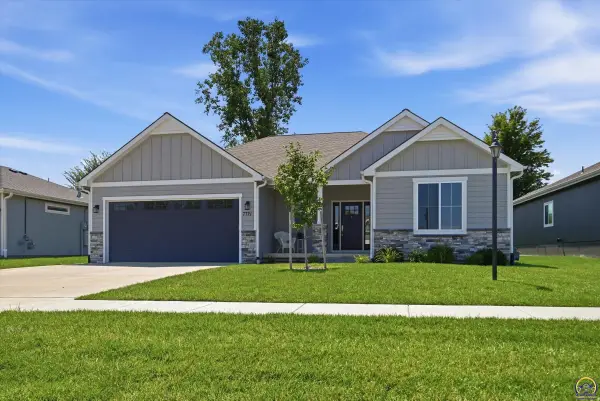 $499,950Active4 beds 3 baths2,869 sq. ft.
7721 SW 24th Ter, Topeka, KS 66614
MLS# 246194Listed by: CAPITOL CITY REAL ESTATE - New
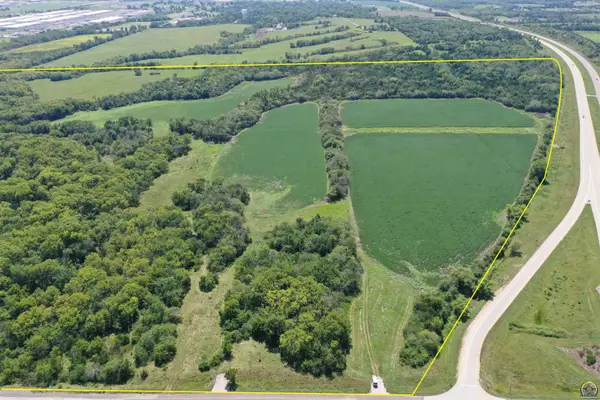 Active-- beds -- baths
0000 SW 57th St #Tract 1, Topeka, KS 66609
MLS# 246196Listed by: SUPERIOR REAL ESTATE


Protect your home and budget from life's surprises with an Assurant Home Warranty, backed by a partner that supports you through every step of homeownership. Explore Plans.
© 2023 - 2026 ERA Franchise Systems LLC. All rights reserved. ERA Franchise Systems LLC fully supports the principles of the Fair Housing Act and the Equal Opportunity Act. ERA, ERA Real Estate powered, and their respective logos are registered service marks of ERA Franchise Systems LLC. Each office is independently owned and operated.