
1929 SW Webster Ave, Topeka, KS 66604
Local realty services provided by:ERA High Pointe Realty
1929 SW Webster Ave,Topeka, KS 66604
$238,900
- 3 Beds
- 3 Baths
- 1,982 sq. ft.
- Single family
- Active
Listed by: molly meier
Office: genesis, llc, realtors
MLS#:246215
Source:KS_TAAR
Price summary
- Price:$238,900
- Price per sq. ft.:$120.53
About this home
Classic Character, Vaulted Ceilings, and an 18x10 Backyard Shed with built in shelves and a workbench! This 1,710 sq. ft. central Topeka home blends timeless charm with incredible living spaces. The main level highlights both a formal family room and an impressive hearth room with vaulted ceilings—perfect for cozy evenings or entertaining. Offering 3 bedrooms, 2 1/2 bathrooms, and a partially finished basement for extra flex space, this layout easily fits your lifestyle. Outside, you'll love the low-maintenance stone and vinyl exterior, attached garage, and a huge 18x10 shed in the backyard—ideal for a workshop, lawn equipment, or extra storage. A solid foundation full of heart and potential. Schedule your tour today!
Contact an agent
Home facts
- Year built:1925
- Subdivision & Development:College Hill
- Listing ID #:246215
- Added:1 day(s) ago
- Updated:August 23, 2026 at 02:29 AM
Rooms and interior
- Bedrooms:3
- Total bathrooms:3
- Full bathrooms:2
- Half bathrooms:1
- Dining Description:Breakfast Bar, Formal
- Kitchen Description:Gas Range
- Bedroom Description:1st Floor Primary Bedroom
- Basement:Yes
- Basement Description:Partially Finished
- Living area:1,982 sq. ft.
Heating and cooling
- Central air:Yes
Structure and exterior
- Year built:1925
- Building area:1,982 sq. ft.
- Architectural Style:Two Story
- Construction Materials:Stone, Vinyl Siding
- Levels:2 Story
Schools
- High school:Topeka West High School/USD 501
- Middle school:Robinson Middle School/USD 501
- Elementary school:Randolph Elementary School/USD 501
Finances and disclosures
- Price:$238,900
- Price per sq. ft.:$120.53
- Tax amount:$2,881
Features and amenities
- Laundry features:In Basement
Parking
- Parking description:Attached
- Garage:Yes
- Garage spaces:1
New listings near 1929 SW Webster Ave
- New
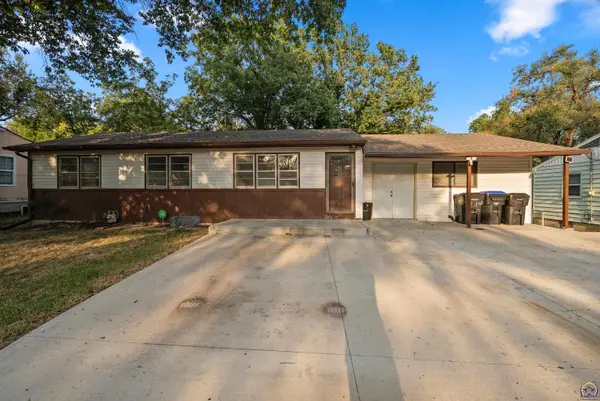 $165,000Active3 beds 2 baths1,628 sq. ft.
3240 SE Minnesota Ave, Topeka, KS 66605
MLS# 246217Listed by: KW ONE LEGACY PARTNERS, LLC - New
 $280,000Active4 beds 3 baths2,018 sq. ft.
3721 SE 27th Ter, Topeka, KS 66605
MLS# 246207Listed by: OPEN DOOR KANSAS - New
 $40,000Active3 beds 1 baths960 sq. ft.
1023 NE Kellam Ave, Topeka, KS 66616
MLS# 246208Listed by: OPEN DOOR KANSAS - Open Sun, 1:30 to 3pmNew
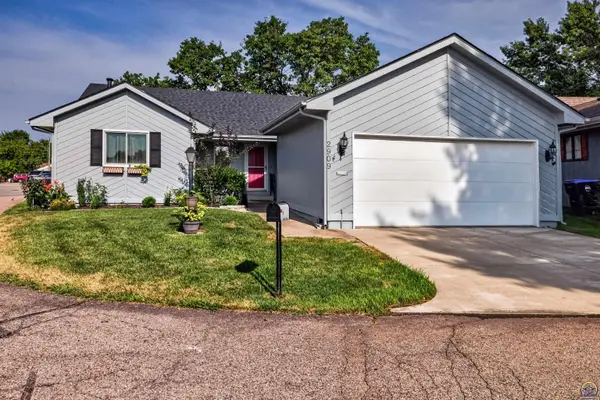 $282,500Active3 beds 3 baths2,170 sq. ft.
2909 SW Cedar Cove Ct, Topeka, KS 66614
MLS# 246205Listed by: STONE & STORY RE GROUP, LLC - New
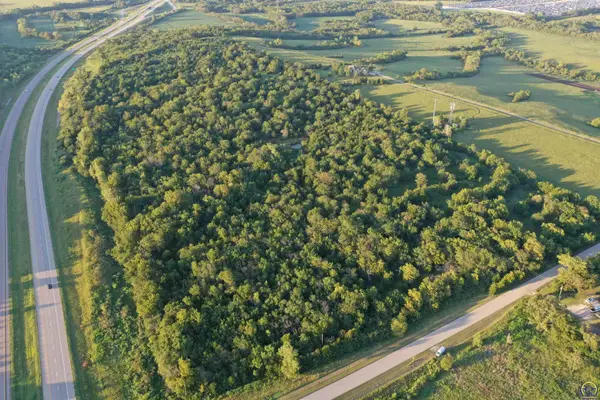 Active-- beds -- baths
0000 SW 65th St #Tract 2, Topeka, KS 66609
MLS# 246197Listed by: SUPERIOR REAL ESTATE - New
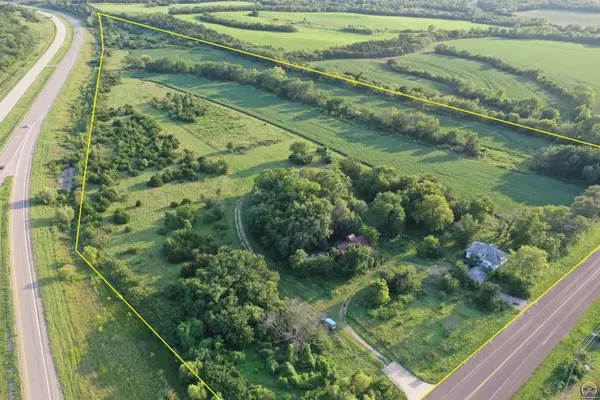 Active-- beds -- baths
2249 SW 57th St #Tract 3, Topeka, KS 66609
MLS# 246198Listed by: SUPERIOR REAL ESTATE - New
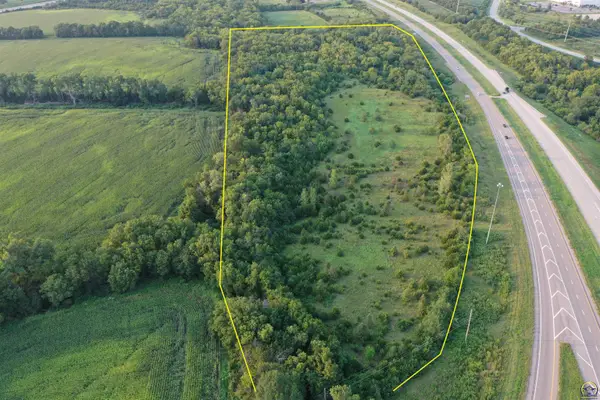 Active-- beds -- baths
0000 SW 53rd St #Tract 4, SW 53rd & 57th, Topeka, KS 66609
MLS# 246200Listed by: SUPERIOR REAL ESTATE - New
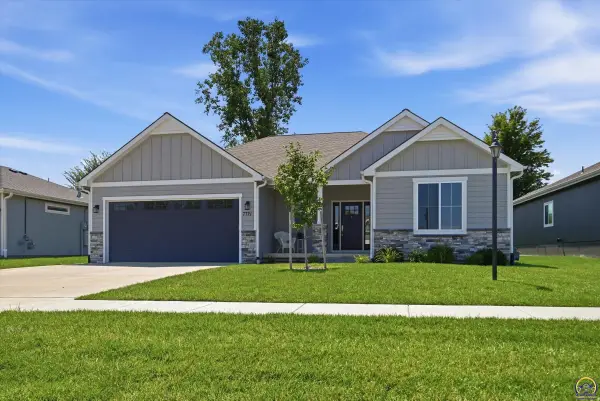 $499,950Active4 beds 3 baths2,869 sq. ft.
7721 SW 24th Ter, Topeka, KS 66614
MLS# 246194Listed by: CAPITOL CITY REAL ESTATE - New
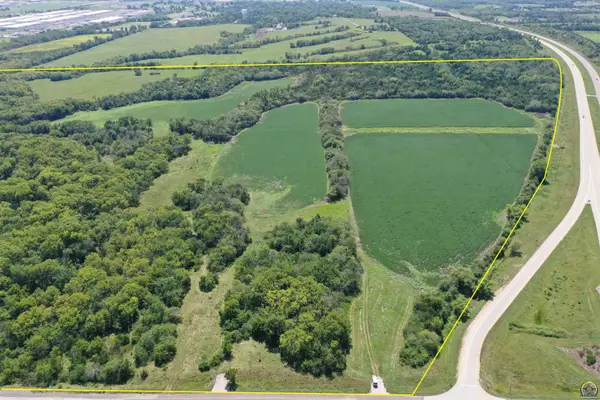 Active-- beds -- baths
0000 SW 57th St #Tract 1, Topeka, KS 66609
MLS# 246196Listed by: SUPERIOR REAL ESTATE


Protect your home and budget from life's surprises with an Assurant Home Warranty, backed by a partner that supports you through every step of homeownership. Explore Plans.
© 2023 - 2026 ERA Franchise Systems LLC. All rights reserved. ERA Franchise Systems LLC fully supports the principles of the Fair Housing Act and the Equal Opportunity Act. ERA, ERA Real Estate powered, and their respective logos are registered service marks of ERA Franchise Systems LLC. Each office is independently owned and operated.