
1822 SW Westwood Dr, Topeka, KS 66604
Local realty services provided by:ERA High Pointe Realty
1822 SW Westwood Dr,Topeka, KS 66604
- 4 Beds
- 4 Baths
- - sq. ft.
- Single family
- Sold
Listed by: robert selley
Office: kirk & cobb, inc.
MLS#:246293
Source:KS_TAAR
Sorry, we are unable to map this address
Price summary
- Price:
About this home
If you are looking for a welcoming home in a cul-de-sac, that's just minutes to almost everything you might need. If good schools are on your list, Whitson Elementary & Most Pure Heart of Mary Catholic School are a short walk. What else is on your list? As you step inside, you’ll immediately feel the warmth and comfort that makes this place truly feel like home. The living room invites you to relax. And the working gas fireplace is ideal for cozy evenings or gathering with loved ones. Downstairs, the spacious rec room offers a wonderful retreat for movie nights or cheering on your favorite team with family & friends. Complemented by a working wood fireplace for added charm. Another one of the highlights of the home is the four-season sunroom, complete with a skylight, providing a bright and tranquil space to unwind or enjoy a morning coffee year-round. This home offers convenience, comfort, and thoughtful features designed to enhance your daily life. Plus, the location ensures easy access to nearby amenities and community events. Come and discover all that 1822 SW Westwood Drive has to offer. Home Inspections have been done. Check with your Realtor and the Associated Documents to all the information being provided. Like a New AC and laundry on the bedroom level. This home has so much to offer. It is home to come check out in person....
Contact an agent
Home facts
- Year built:1938
- Subdivision & Development:Westwood Pl Add
- Listing ID #:246293
- Added:53 day(s) ago
- Updated:October 20, 2026 at 10:27 PM
Rooms and interior
- Bedrooms:4
- Total bathrooms:4
- Full bathrooms:2
- Half bathrooms:2
- Dining Description:Eat-In-Kitchen, Formal
- Bathrooms Description:1st Floor Half Bath, Primary Bath
- Kitchen Description:Auto Garage Opener(s), Dishwasher, Disposal, Gas Range, Refrigerator
- Basement:Yes
- Basement Description:Concrete, Full, Partially Finished
Heating and cooling
- Cooling:Attic Fan
- Central air:Yes
Structure and exterior
- Roof:Composition
- Year built:1938
- Lot Features:Cul-De-Sac
- Architectural Style:Two Story
- Construction Materials:Brick, Vinyl Siding
- Levels:2 Story
Schools
- High school:Topeka West High School/USD 501
- Middle school:French Middle School/USD 501
- Elementary school:Whitson Elementary School/USD 501
Finances and disclosures
- Price:
- Tax amount:$4,138
Features and amenities
- Appliances:Dishwasher, Disposal, Refrigerator
- Laundry features:In Basement
Parking
- Parking description:Attached, Extra Parking
- Garage:Yes
- Garage spaces:2
New listings near 1822 SW Westwood Dr
- Coming SoonOpen Sun, 11:30am to 1pm
 $155,000Coming Soon4 beds 1 baths1,342 sq. ft.
131 NW Broadmoor Ave, Topeka, KS 66606
MLS# 247121Listed by: PRESTIGE REAL ESTATE - Coming Soon
 $190,000Coming Soon3 beds 2 baths1,858 sq. ft.
1101 15th Street, Topeka, KS 66604
MLS# 2647728Listed by: LYNCH REAL ESTATE - Coming Soon
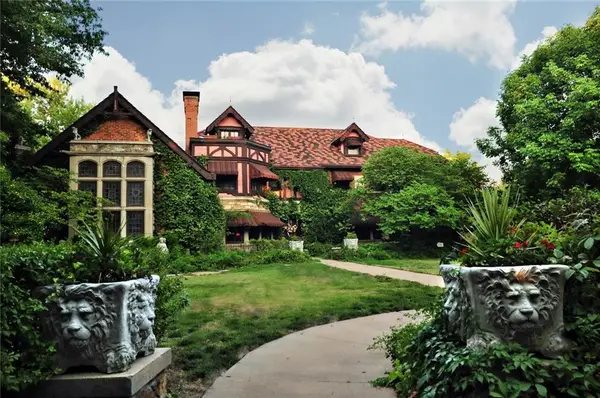 $1,995,000Coming Soon7 beds 8 baths8,646 sq. ft.
1272 SW Fillmore Street, Topeka, KS 66604
MLS# 2646902Listed by: SAGE SOTHEBY'S INTERNATIONAL REALTY - Coming Soon
 $215,000Coming Soon4 beds 2 baths1,790 sq. ft.
2836 SE Massachusetts Ave, Topeka, KS 66605
MLS# 246578Listed by: KW ONE LEGACY PARTNERS, LLC - New
 $100,000Active3 beds 2 baths1,637 sq. ft.
909 SE 35th Ter, Topeka, KS 66605
MLS# 247129Listed by: KW ONE LEGACY PARTNERS, LLC - New
 $75,000Active2 beds 1 baths804 sq. ft.
627 SW Oakley Ave, Topeka, KS 66606
MLS# 247132Listed by: KW ONE LEGACY PARTNERS, LLC - Open Tue, 4:30 to 6pmNew
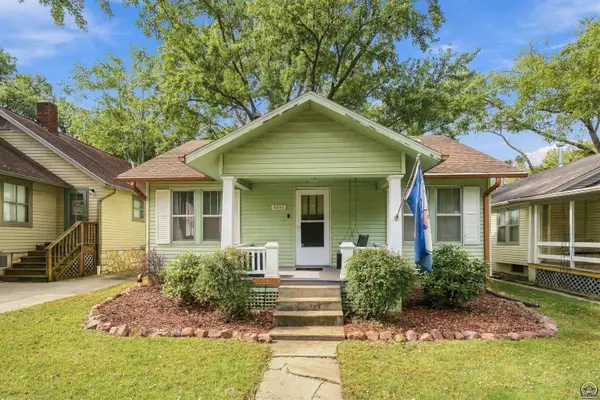 $150,000Active2 beds 1 baths876 sq. ft.
1511 SW Collins Ave, Topeka, KS 66604
MLS# 247124Listed by: GENESIS, LLC, REALTORS - New
 $349,000Active4 beds 3 baths3,134 sq. ft.
3808 SE Fair Meadows Pl, Topeka, KS 66605
MLS# 247126Listed by: STONE & STORY RE GROUP, LLC - New
 $122,000Active3 beds 1 baths1,244 sq. ft.
733 NE Kellam Ave, Topeka, KS 66616
MLS# 247123Listed by: KW ONE LEGACY PARTNERS, LLC - New
 $299,000Active5 beds 3 baths2,976 sq. ft.
3710 SE 27th Ter, Topeka, KS 66605
MLS# 247114Listed by: COUNTRYWIDE REALTY, INC.


Protect your home and budget from life's surprises with an Assurant Home Warranty, backed by a partner that supports you through every step of homeownership. Explore Plans.
© 2023 - 2026 ERA Franchise Systems LLC. All rights reserved. ERA Franchise Systems LLC fully supports the principles of the Fair Housing Act and the Equal Opportunity Act. ERA, ERA Real Estate powered, and their respective logos are registered service marks of ERA Franchise Systems LLC. Each office is independently owned and operated.