
2022 SE Hudson Blvd, Topeka, KS 66607
Local realty services provided by:ERA High Pointe Realty
2022 SE Hudson Blvd,Topeka, KS 66607
$35,000
- 2 Beds
- 1 Baths
- 720 sq. ft.
- Single family
- Pending
Listed by: sherrill shepard, julie shepard
Office: better homes and gardens real
MLS#:246186
Source:KS_TAAR
Price summary
- Price:$35,000
- Price per sq. ft.:$48.61
About this home
Investor Opportunity with Main-Floor Living Two-bedroom, one-bath home with all living conveniently located on one floor! Features include a new roof in 2024, newer Goodman furnace, and a fenced backyard. No central air. This property needs some TLC but offers a great opportunity for an investor, rehabber, or buyer looking to add value. Being sold strictly AS-IS. Bring your vision and turn this into a great investment!
Contact an agent
Home facts
- Year built:1940
- Subdivision & Development:Stevenson Addn
- Listing ID #:246186
- Added:1 day(s) ago
- Updated:August 22, 2026 at 11:25 PM
Rooms and interior
- Bedrooms:2
- Total bathrooms:1
- Full bathrooms:1
- Dining Description:Kitchen/Dining Combo
- Basement:Yes
- Basement Description:Concrete, Crawl Space
- Living area:720 sq. ft.
Heating and cooling
- Cooling:Window Unit(s)
Structure and exterior
- Roof:Composition
- Year built:1940
- Building area:720 sq. ft.
- Lot Features:Sidewalk
- Construction Materials:Frame
Schools
- High school:Highland Park High School/USD 501
- Middle school:Eisenhower Middle School/USD 501
- Elementary school:Williams Science/Fine Arts Elementary School/USD
Finances and disclosures
- Price:$35,000
- Price per sq. ft.:$48.61
- Tax amount:$491
Features and amenities
- Laundry features:Main Level, Separate Room
New listings near 2022 SE Hudson Blvd
- New
 $238,900Active3 beds 3 baths1,982 sq. ft.
1929 SW Webster Ave, Topeka, KS 66604
MLS# 246215Listed by: GENESIS, LLC, REALTORS - New
 $280,000Active4 beds 3 baths2,018 sq. ft.
3721 SE 27th Ter, Topeka, KS 66605
MLS# 246207Listed by: OPEN DOOR KANSAS - New
 $40,000Active3 beds 1 baths960 sq. ft.
1023 NE Kellam Ave, Topeka, KS 66616
MLS# 246208Listed by: OPEN DOOR KANSAS - Open Sun, 1:30 to 3pmNew
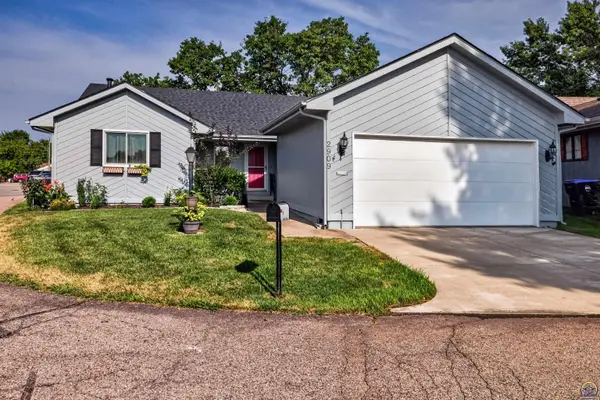 $282,500Active3 beds 3 baths2,170 sq. ft.
2909 SW Cedar Cove Ct, Topeka, KS 66614
MLS# 246205Listed by: STONE & STORY RE GROUP, LLC - New
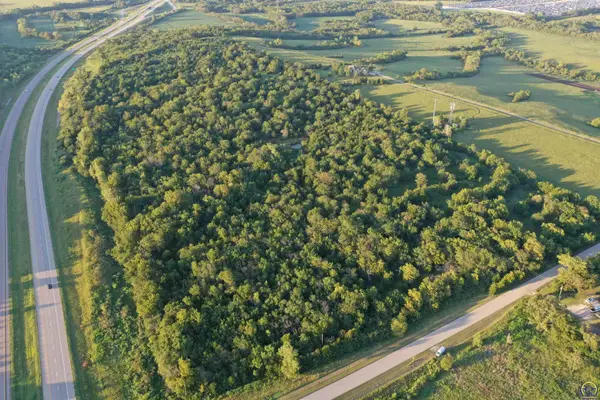 Active-- beds -- baths
0000 SW 65th St #Tract 2, Topeka, KS 66609
MLS# 246197Listed by: SUPERIOR REAL ESTATE - New
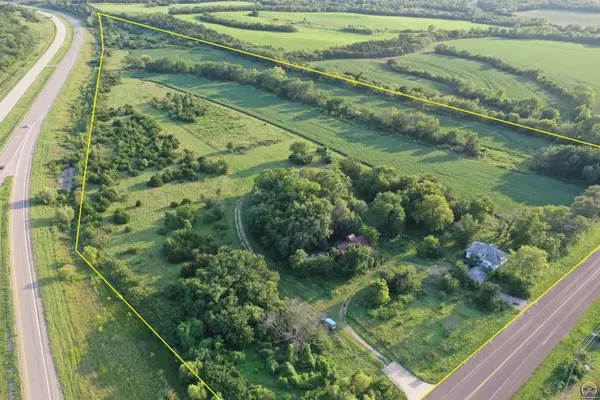 Active-- beds -- baths
2249 SW 57th St #Tract 3, Topeka, KS 66609
MLS# 246198Listed by: SUPERIOR REAL ESTATE - New
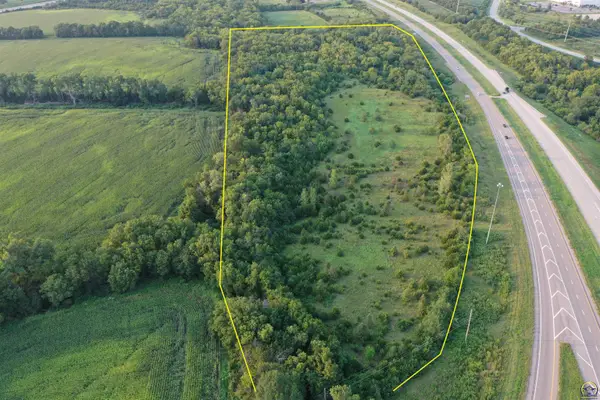 Active-- beds -- baths
0000 SW 53rd St #Tract 4, SW 53rd & 57th, Topeka, KS 66609
MLS# 246200Listed by: SUPERIOR REAL ESTATE - New
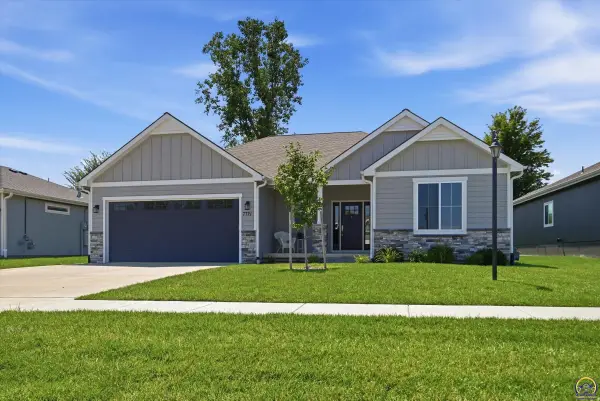 $499,950Active4 beds 3 baths2,869 sq. ft.
7721 SW 24th Ter, Topeka, KS 66614
MLS# 246194Listed by: CAPITOL CITY REAL ESTATE - New
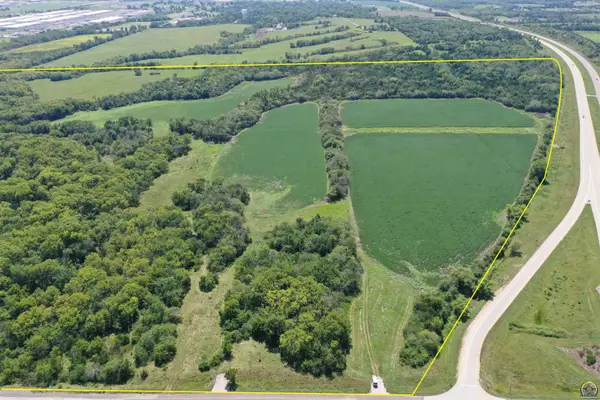 Active-- beds -- baths
0000 SW 57th St #Tract 1, Topeka, KS 66609
MLS# 246196Listed by: SUPERIOR REAL ESTATE


Protect your home and budget from life's surprises with an Assurant Home Warranty, backed by a partner that supports you through every step of homeownership. Explore Plans.
© 2023 - 2026 ERA Franchise Systems LLC. All rights reserved. ERA Franchise Systems LLC fully supports the principles of the Fair Housing Act and the Equal Opportunity Act. ERA, ERA Real Estate powered, and their respective logos are registered service marks of ERA Franchise Systems LLC. Each office is independently owned and operated.