
2030 NW Lower Silver Lake Rd, Topeka, KS 66618
Local realty services provided by:ERA High Pointe Realty
2030 NW Lower Silver Lake Rd,Topeka, KS 66618
$385,000
- 5 Beds
- 3 Baths
- 2,680 sq. ft.
- Single family
- Active
Listed by: kelley hughes
Office: stone & story re group, llc.
MLS#:246878
Source:KS_TAAR
Price summary
- Price:$385,000
- Price per sq. ft.:$143.66
About this home
This fantastic Seaman ranch sits on just over an acre and offers 5 bedrooms (1 non-conforming) and 3 full bathrooms, all meticulously maintained by the same owners for more than 25 years. The homeowner was a custom builder and cabinetmaker, and the craftsmanship shows throughout. You'll fall in love the moment you step inside and see the beautiful 3/4-inch hickory hardwood floors and custom entry cabinet. Both the roof and the floors were built on truss systems, so virtually any interior wall can be moved without needing ceiling support! Among the many upgrades, highlights include an oversized 2-car garage that leads to an attached 50 x 30 heated and cooled workshop with dedicated electric, concrete floors, and two 18-foot-wide garage doors. The basement can have a private entrance separate from the upstairs, making it ideal for a secondary family living area; with just a few modifications to add a kitchen and laundry, it's nearly ready, since part of the plumbing is already in place. Other recent peace-of-mind updates include a high-efficiency furnace and AC, newer appliances, roof, exterior remodel and paint, electrical panel, gutters, driveway, and gravel. Ask your agent to share the complete list of improvements with you! This is truly a home you'll want to see for yourself, so call your favorite realtor to schedule a personal showing!...
Contact an agent
Home facts
- Year built:1975
- Subdivision & Development:Other
- Listing ID #:246878
- Added:3 day(s) ago
- Updated:October 07, 2026 at 01:30 AM
Rooms and interior
- Bedrooms:5
- Total bathrooms:3
- Full bathrooms:3
- Dining Description:Kitchen/Dining Combo
- Bathrooms Description:1st Floor Full Bath, Primary Bath
- Kitchen Description:Auto Garage Opener(s), Dishwasher, Disposal, Gas Range, Microwave, Refrigerator
- Bedroom Description:1st Floor Primary Bedroom
- Basement:Yes
- Basement Description:Concrete, Full, Partially Finished
- Living area:2,680 sq. ft.
Heating and cooling
- Heating:90 + Efficiency, More than One
- Central air:Yes
Structure and exterior
- Roof:Composition
- Year built:1975
- Building area:2,680 sq. ft.
- Architectural Style:Ranch
- Construction Materials:Frame
Schools
- High school:Seaman High School/USD 345
- Middle school:Seaman Middle School/USD 345
- Elementary school:Logan Elementary School/USD 345
Utilities
- Sewer:Septic Tank
Finances and disclosures
- Price:$385,000
- Price per sq. ft.:$143.66
- Tax amount:$5,105
Features and amenities
- Appliances:Dishwasher, Disposal, Refrigerator
- Laundry features:Main Level
- Amenities:Cable TV Available, Sheetrock
Parking
- Parking description:Attached, Extra Parking
- Garage:Yes
- Garage spaces:6
New listings near 2030 NW Lower Silver Lake Rd
- Coming Soon
 $215,000Coming Soon4 beds 2 baths1,790 sq. ft.
2836 SE Massachusetts Ave, Topeka, KS 66605
MLS# 246578Listed by: KW ONE LEGACY PARTNERS, LLC 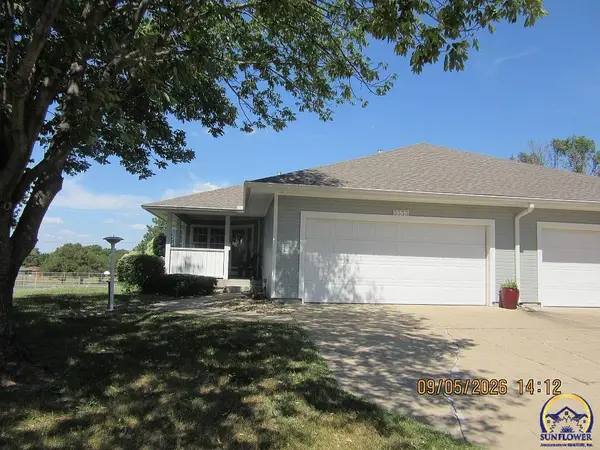 $245,000Pending3 beds 3 baths1,992 sq. ft.
3333 SW Chelsea Cir, Topeka, KS 66614
MLS# 246931Listed by: GENESIS, LLC, REALTORS- New
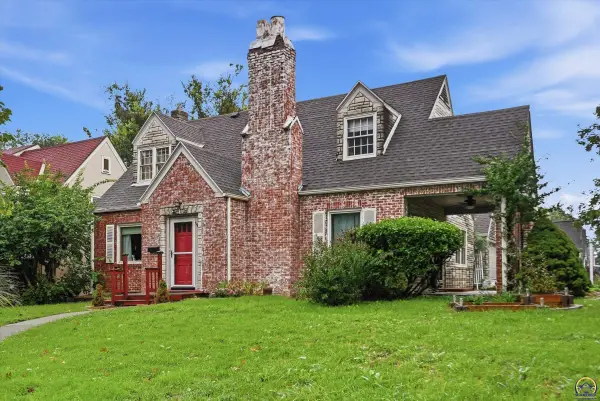 $150,000Active3 beds 3 baths2,310 sq. ft.
2800 SW Huntoon St, Topeka, KS 66604
MLS# 246930Listed by: KW ONE LEGACY PARTNERS, LLC - New
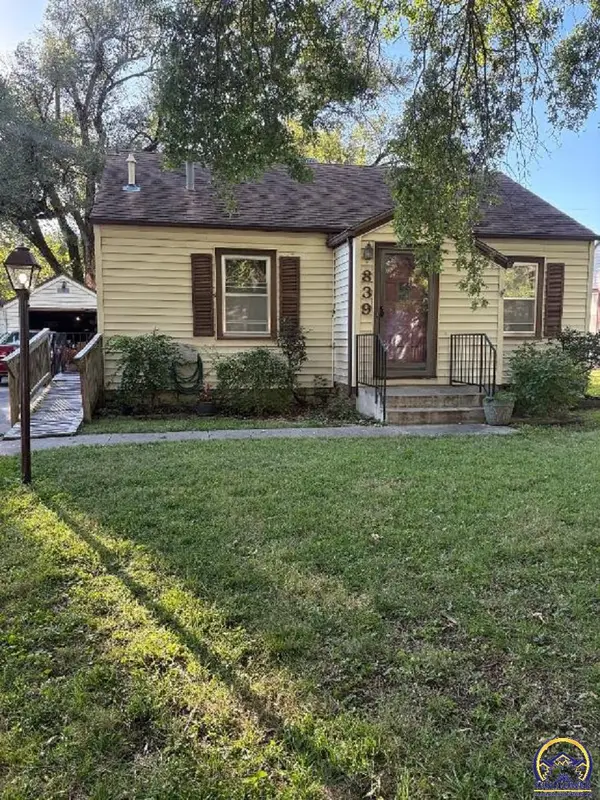 $99,900Active2 beds 1 baths752 sq. ft.
839 SW Webster Ave, Topeka, KS 66606
MLS# 246926Listed by: HAWKS R/E PROFESSIONALS - New
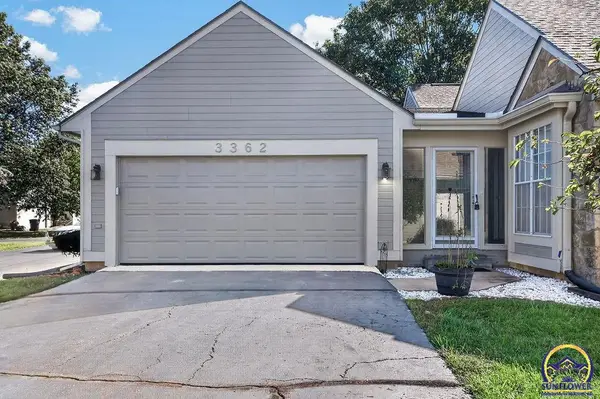 $254,900Active2 beds 2 baths1,140 sq. ft.
3362 SW Belle Ave, Topeka, KS 66614
MLS# 246928Listed by: GENESIS, LLC, REALTORS - New
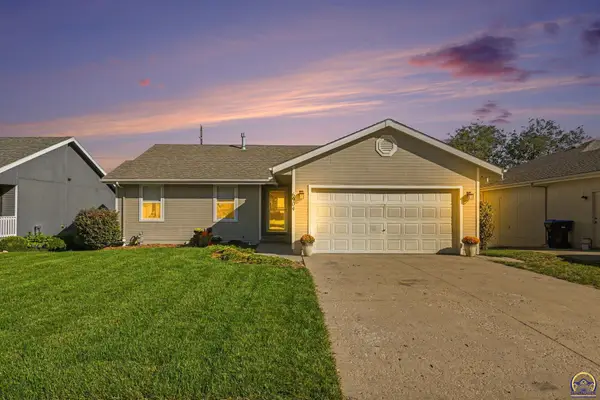 $310,000Active5 beds 3 baths2,325 sq. ft.
6904 SW 17th St, Topeka, KS 66615
MLS# 246929Listed by: LPT REALTY, LLC - New
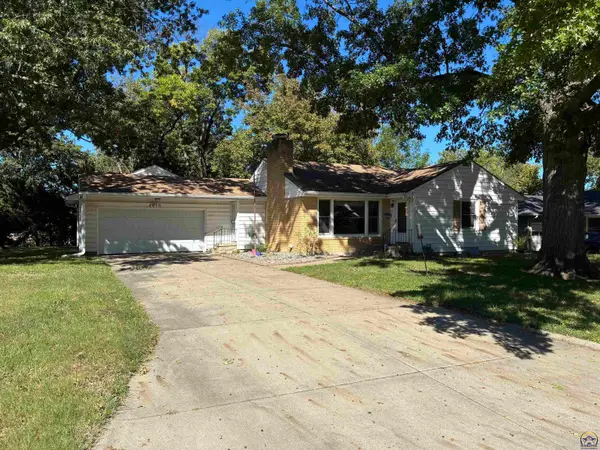 $218,000Active3 beds 2 baths2,380 sq. ft.
4850 SW 19th St, Topeka, KS 66604
MLS# 246922Listed by: COLDWELL BANKER AMERICAN HOME - New
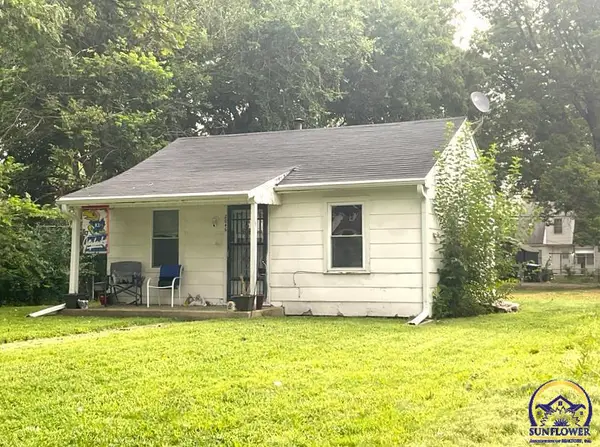 $67,000Active1 beds 1 baths480 sq. ft.
2046 SW Lincoln St, Topeka, KS 66604
MLS# 246912Listed by: GILLUM REALTY LLC - New
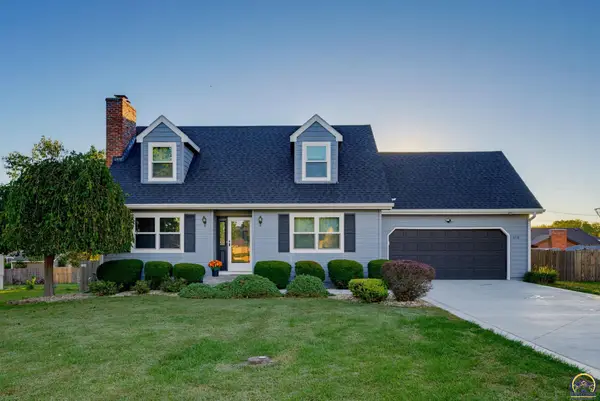 $314,900Active4 beds 3 baths2,198 sq. ft.
3718 SW Nottingham Rd, Topeka, KS 66610
MLS# 246913Listed by: GENESIS, LLC, REALTORS - New
 $85,000Active3 beds 2 baths1,569 sq. ft.
814 SE Highland Ave, Topeka, KS 66607
MLS# 246914Listed by: GENESIS, LLC, REALTORS


Protect your home and budget from life's surprises with an Assurant Home Warranty, backed by a partner that supports you through every step of homeownership. Explore Plans.
© 2023 - 2026 ERA Franchise Systems LLC. All rights reserved. ERA Franchise Systems LLC fully supports the principles of the Fair Housing Act and the Equal Opportunity Act. ERA, ERA Real Estate powered, and their respective logos are registered service marks of ERA Franchise Systems LLC. Each office is independently owned and operated.