
2134 SE 38th Cir, Topeka, KS 66609
Local realty services provided by:ERA High Pointe Realty
2134 SE 38th Cir,Topeka, KS 66609
$225,000
- 3 Beds
- 3 Baths
- 1,612 sq. ft.
- Single family
- Active
Listed by: april comstock
Office: exp realty, llc.
MLS#:245687
Source:KS_TAAR
Price summary
- Price:$225,000
- Price per sq. ft.:$139.58
About this home
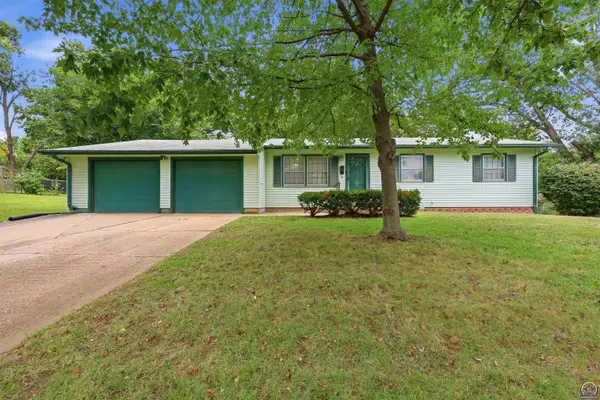
Come see this 3 bedroom home just minutes away from Lake Shawnee! Tucked away on a quiet cul-de-sac this home is close to everything you need. Selling "as is" and has lots of updates on those big ticket items you're thinking about with any home purchase: roof, HVAC, water heater. Schedule your showing today!
Contact an agent
Home facts
- Year built:1987
- Subdivision & Development:California Acres
- Listing ID #:245687
- Added:26 day(s) ago
- Updated:August 18, 2026 at 02:34 PM
Rooms and interior
- Bedrooms:3
- Total bathrooms:3
- Full bathrooms:1
- Half bathrooms:2
- Dining Description:Living/Dining Combo
- Kitchen Description:Dishwasher, Electric Range, Refrigerator
- Basement:Yes
- Basement Description:Concrete, Finished
- Living area:1,612 sq. ft.
Heating and cooling
- Central air:Yes
Structure and exterior
- Roof:Composition
- Year built:1987
- Building area:1,612 sq. ft.
- Lot Features:Cul-De-Sac, Sidewalk
- Construction Materials:Brick, Vinyl Siding
Schools
- High school:Highland Park High School/USD 501
- Middle school:Eisenhower Middle School/USD 501
- Elementary school:Ross Elementary School/USD 501
Finances and disclosures
- Price:$225,000
- Price per sq. ft.:$139.58
- Tax amount:$3,018
Features and amenities
- Appliances:Dishwasher, Refrigerator
- Laundry features:In Basement
Parking
- Parking description:Attached
- Garage:Yes
- Garage spaces:2
New listings near 2134 SE 38th Cir
- New
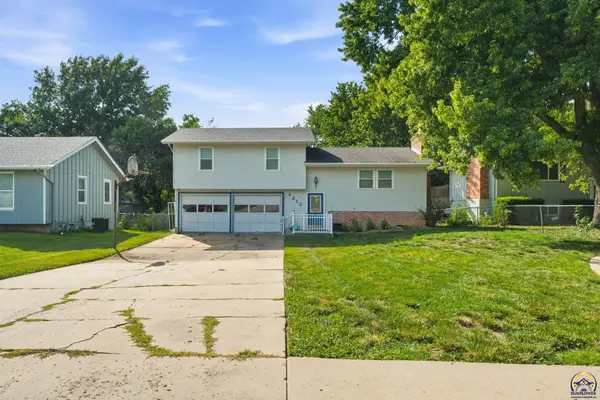 $175,000Active3 beds 1 baths1,266 sq. ft.
4213 SE Virginia Ct, Topeka, KS 66605
MLS# 246107Listed by: COLDWELL BANKER AMERICAN HOME - New
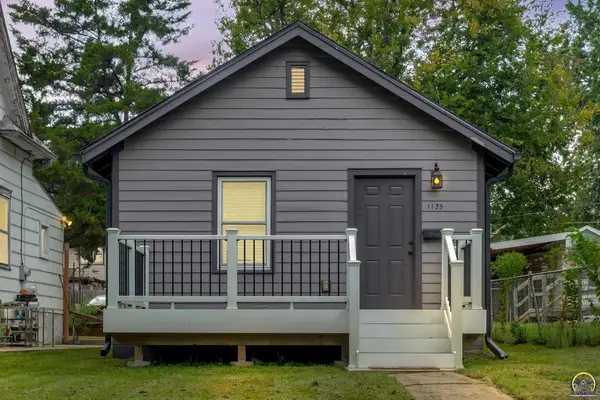 $135,000Active1 beds 1 baths432 sq. ft.
1135 SW Woodward Ave, Topeka, KS 66604
MLS# 246108Listed by: KW ONE LEGACY PARTNERS, LLC - New
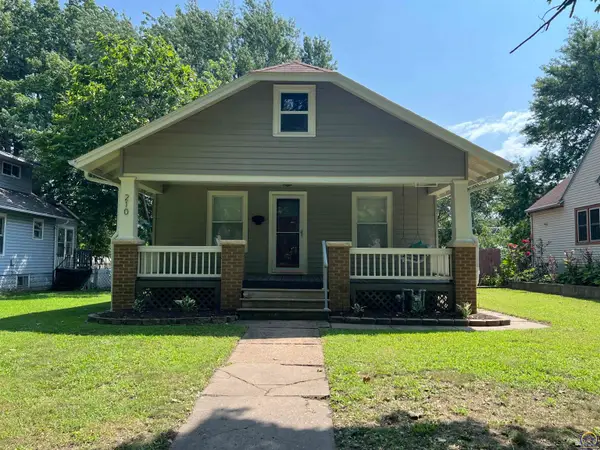 $185,000Active2 beds 1 baths1,196 sq. ft.
210 SW Kendall Ave, Topeka, KS 66606
MLS# 246109Listed by: ROCKFORD REAL ESTATE LLC - New
 $360,000Active5 beds 3 baths3,029 sq. ft.
6024 SW 40th Ter, Topeka, KS 66610
MLS# 246104Listed by: COLDWELL BANKER AMERICAN HOME - New
 $84,900Active5 Acres
Parcel 6 NW Jennings Rd, Topeka, KS 66618
MLS# 246099Listed by: STONE & STORY RE GROUP, LLC - New
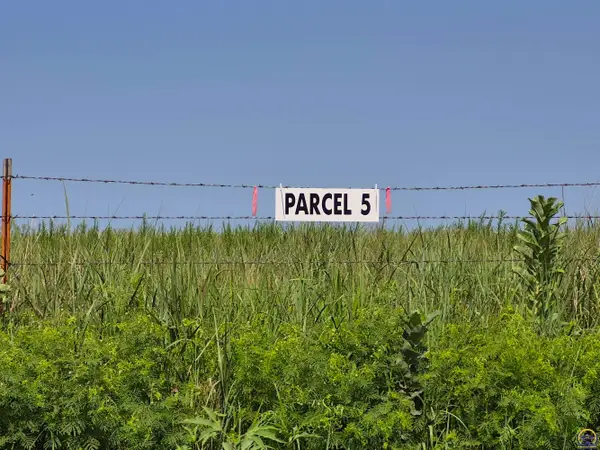 $84,900Active5 Acres
Parcel 5 NW Jennings Rd, Topeka, KS 66618
MLS# 246100Listed by: STONE & STORY RE GROUP, LLC - New
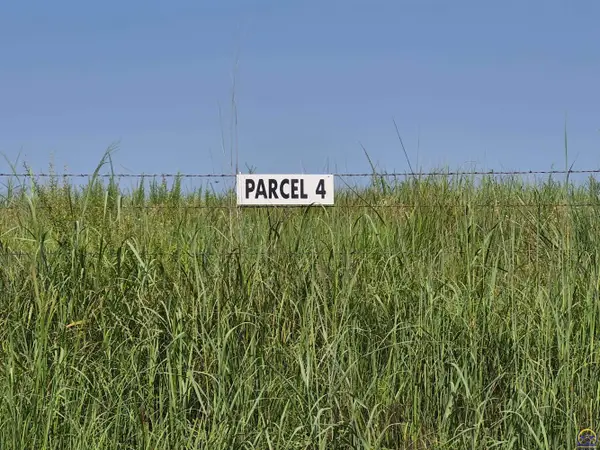 $84,900Active5 Acres
Parcel 4 NW Jennings Rd, Topeka, KS 66618
MLS# 246101Listed by: STONE & STORY RE GROUP, LLC - New
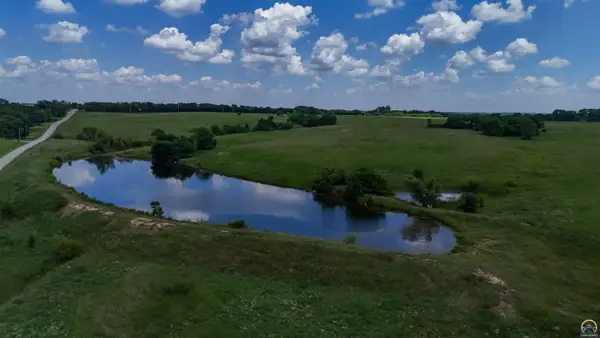 $344,900Active30.1 Acres
5421 NW 86th St, Topeka, KS 66618
MLS# 246102Listed by: STONE & STORY RE GROUP, LLC - New
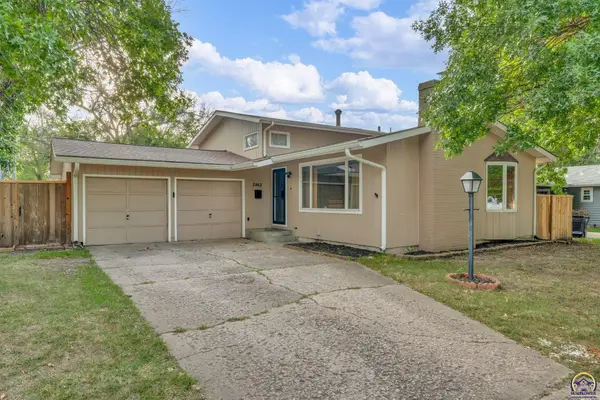 $227,500Active3 beds 2 baths1,680 sq. ft.
2843 SW Mcalister Ave, Topeka, KS 66614
MLS# 246103Listed by: COLDWELL BANKER AMERICAN HOME - New
 $185,000Active4 beds 2 baths1,620 sq. ft.
3330 SW 30th Ter, Topeka, KS 66614
MLS# 246094Listed by: GENESIS, LLC, REALTORS


Protect your home and budget from life's surprises with an Assurant Home Warranty, backed by a partner that supports you through every step of homeownership. Explore Plans.
© 2023 - 2026 ERA Franchise Systems LLC. All rights reserved. ERA Franchise Systems LLC fully supports the principles of the Fair Housing Act and the Equal Opportunity Act. ERA, ERA Real Estate powered, and their respective logos are registered service marks of ERA Franchise Systems LLC. Each office is independently owned and operated.