
2211 SW Alameda Ct, Topeka, KS 66614
Local realty services provided by:ERA High Pointe Realty
2211 SW Alameda Ct,Topeka, KS 66614
$327,500
- 4 Beds
- 3 Baths
- 2,852 sq. ft.
- Single family
- Pending
Listed by: deb manning
Office: berkshire hathaway first
MLS#:246274
Source:KS_TAAR
Price summary
- Price:$327,500
- Price per sq. ft.:$114.83
About this home
Check out this sharp raised ranch on a quiet cul-de-sac in the Washburn Rural School District. The home offers thoughtful updates and has 3 bedrooms plus a non-conforming bedroom in the basement and 3 bathrooms. The kitchen was updated in 2025 with quartz countertops and a new classic backsplash, creating a fresh and inviting space for cooking and entertaining. Three skylights with built-in electronic shades provide wonderful natural light, while heated floors in the sunroom and downstairs bathroom add an extra touch of comfort. Fresh interior paint throughout gives the home a clean, updated feel. The oversized 2-car garage is an impressive 44 feet deep, offering room for 3–4 vehicles or plenty of space for vehicles, hobbies, and storage. An additional 8 x 12 storage shed provides even more room for outdoor equipment and belongings. The home also offers abundant storage throughout. Outside, you'll enjoy beautiful landscaping and a peaceful cul-de-sac setting. A new HVAC system provides added peace of mind. The convenient location offers easy access to the highway, shopping, restaurants, and other amenities. With its spacious garage, beautiful landscaping, updated kitchen, comfortable living spaces, and desirable location, this home offers a wonderful combination of function and convenience. The fireplace is not warrantied. Schedule your showing today to see everything this property has to offer!...
Contact an agent
Home facts
- Year built:1981
- Subdivision & Development:Brookfield
- Listing ID #:246274
- Added:46 day(s) ago
- Updated:October 13, 2026 at 08:34 AM
Rooms and interior
- Bedrooms:4
- Total bathrooms:3
- Full bathrooms:3
- Dining Description:Formal
- Bathrooms Description:1st Floor Full Bath, Primary Bath
- Kitchen Description:Auto Garage Opener(s), Dishwasher, Disposal, Electric Range, Microwave, Refrigerator
- Bedroom Description:1st Floor Primary Bedroom
- Basement:Yes
- Basement Description:Concrete, Partially Finished
- Living area:2,852 sq. ft.
Heating and cooling
- Central air:Yes
Structure and exterior
- Year built:1981
- Building area:2,852 sq. ft.
- Lot Features:Cul-De-Sac
- Architectural Style:Raised Ranch
Schools
- High school:Washburn Rural High School/USD 437
- Middle school:Washburn Rural North Middle School/USD 437
- Elementary school:Wanamaker Elementary School/USD 437
Finances and disclosures
- Price:$327,500
- Price per sq. ft.:$114.83
- Tax amount:$5,754
Features and amenities
- Appliances:Dishwasher, Disposal, Refrigerator
- Laundry features:Dryer, In Basement, Separate Room, Washer
Parking
- Parking description:Attached
- Garage:Yes
- Garage spaces:2
New listings near 2211 SW Alameda Ct
- Coming Soon
 $215,000Coming Soon4 beds 2 baths1,790 sq. ft.
2836 SE Massachusetts Ave, Topeka, KS 66605
MLS# 246578Listed by: KW ONE LEGACY PARTNERS, LLC 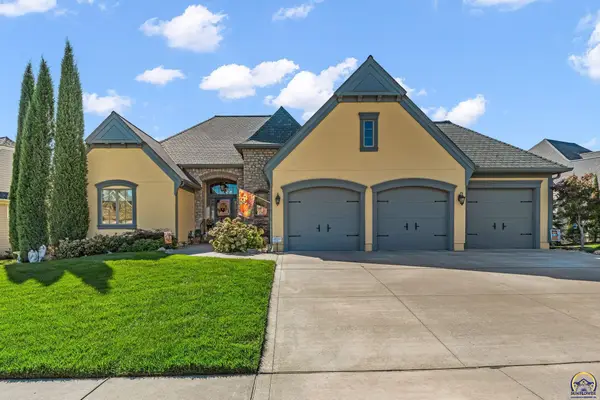 $739,000Pending5 beds 6 baths4,308 sq. ft.
1139 SW New Forest Dr, Topeka, KS 66604
MLS# 247005Listed by: BERKSHIRE HATHAWAY FIRST- New
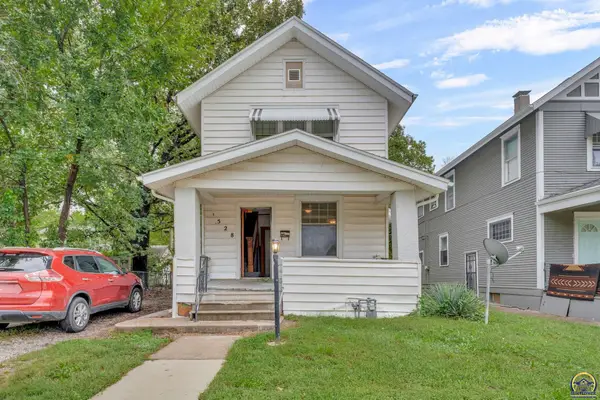 $550,000Active4 beds 2 baths1,254 sq. ft.
1528 SW Central Park Ave #R43545, R34199, R43583,, Topeka, KS 66604
MLS# 247008Listed by: KW ONE LEGACY PARTNERS, LLC - New
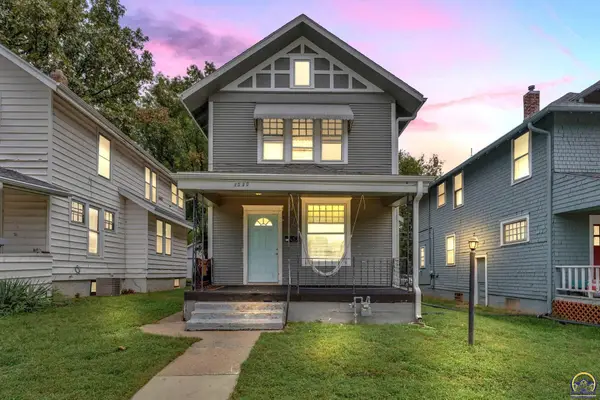 $550,000Active4 beds 1 baths1,416 sq. ft.
1530 SW Central Park Ave #R43545, R34199, R43582,, Topeka, KS 66604
MLS# 247009Listed by: KW ONE LEGACY PARTNERS, LLC - New
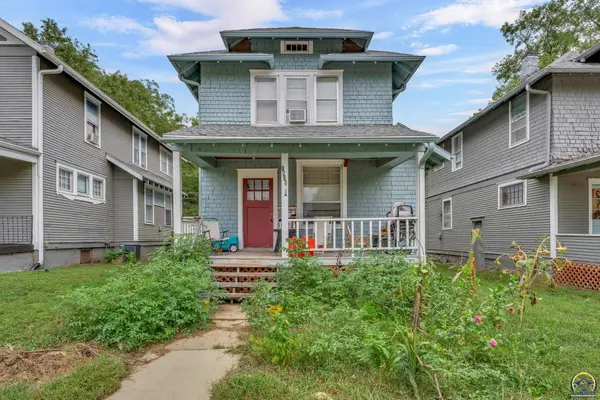 $550,000Active3 beds 1 baths1,386 sq. ft.
1532 SW Central Park Ave #R43545, R34199, R43582,, Topeka, KS 66604
MLS# 247010Listed by: KW ONE LEGACY PARTNERS, LLC - New
 $550,000Active3 beds 1 baths1,371 sq. ft.
1534 SW Central Park Ave #R43545, R34199, R43582,, Topeka, KS 66604
MLS# 247011Listed by: KW ONE LEGACY PARTNERS, LLC - New
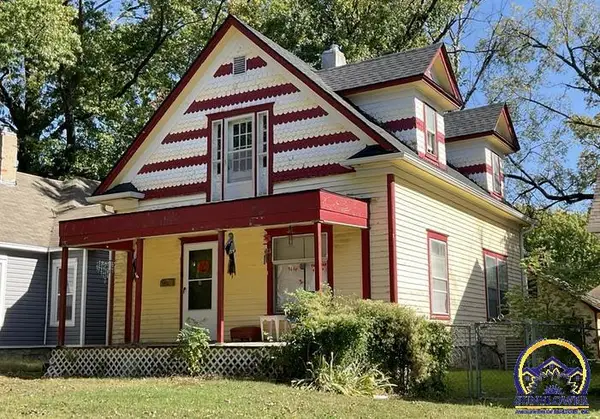 $550,000Active4 beds 2 baths1,597 sq. ft.
1412 SW Fillmore St #R34199, R43582, R43583,, Topeka, KS 66604
MLS# 247006Listed by: KW ONE LEGACY PARTNERS, LLC - New
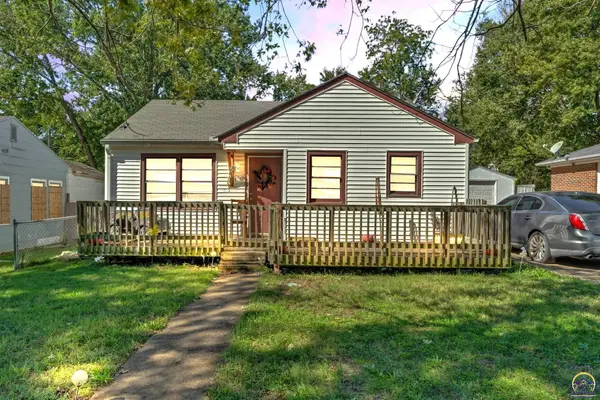 $550,000Active2 beds 1 baths780 sq. ft.
2337 SW Van Buren St #R43545, R43582, R43583,, Topeka, KS 66611
MLS# 247007Listed by: KW ONE LEGACY PARTNERS, LLC - New
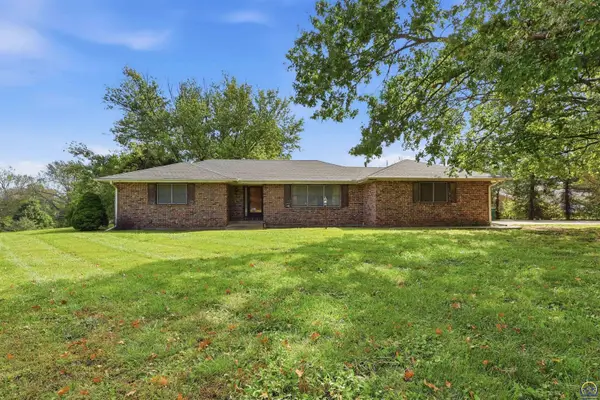 $230,000Active2 beds 2 baths2,797 sq. ft.
2624 SE Burton St, Topeka, KS 66605
MLS# 247004Listed by: GENESIS, LLC, REALTORS - New
 $200,000Active4 beds 2 baths1,003 sq. ft.
3808 SW Sena Dr, Topeka, KS 66604
MLS# 247001Listed by: PRIME REALTY, LLC


Protect your home and budget from life's surprises with an Assurant Home Warranty, backed by a partner that supports you through every step of homeownership. Explore Plans.
© 2023 - 2026 ERA Franchise Systems LLC. All rights reserved. ERA Franchise Systems LLC fully supports the principles of the Fair Housing Act and the Equal Opportunity Act. ERA, ERA Real Estate powered, and their respective logos are registered service marks of ERA Franchise Systems LLC. Each office is independently owned and operated.