
222 SW Kendall Ave, Topeka, KS 66606
Local realty services provided by:ERA High Pointe Realty
222 SW Kendall Ave,Topeka, KS 66606
- 3 Beds
- 3 Baths
- - sq. ft.
- Single family
- Sold
Listed by: judy lochmann
Office: berkshire hathaway first
MLS#:245505
Source:KS_TAAR
Sorry, we are unable to map this address
Price summary
- Price:
About this home
Near Potwin - Enjoy old world charm. Formal dining room and spacious moder Eat-in kitchen. Complete with appliance and huge pantry. Main floor laundry. Upper floor has three spacious BR and a super size walk in closet. Full bath on each floor. Two bonus rooms in basement w/ closet. Family room walks out to screened in porch. An oversized double car garage and garden shed.
Contact an agent
Home facts
- Year built:1916
- Subdivision & Development:Kenwood
- Listing ID #:245505
- Added:46 day(s) ago
- Updated:August 26, 2026 at 07:30 AM
Rooms and interior
- Bedrooms:3
- Total bathrooms:3
- Full bathrooms:3
- Dining Description:Breakfast Nook, Eat-In-Kitchen, Formal
- Bathrooms Description:1st Floor Full Bath
- Kitchen Description:Dishwasher, Electric Range, Microwave, Refrigerator
- Basement:Yes
- Basement Description:Block
Heating and cooling
- Cooling:Window Unit(s)
- Central air:Yes
Structure and exterior
- Roof:Composition
- Year built:1916
- Lot Features:Sidewalk
- Architectural Style:Two Story
- Construction Materials:Vinyl Siding
- Levels:2 Story
Schools
- High school:Topeka High School/USD 501
- Middle school:Robinson Middle School/USD 501
- Elementary school:Meadows Elementary School/USD 501
Finances and disclosures
- Price:
- Tax amount:$2,936
Features and amenities
- Appliances:Dishwasher, Refrigerator
- Laundry features:Main Level
Parking
- Parking description:Detached
- Garage:Yes
- Garage spaces:2
New listings near 222 SW Kendall Ave
- New
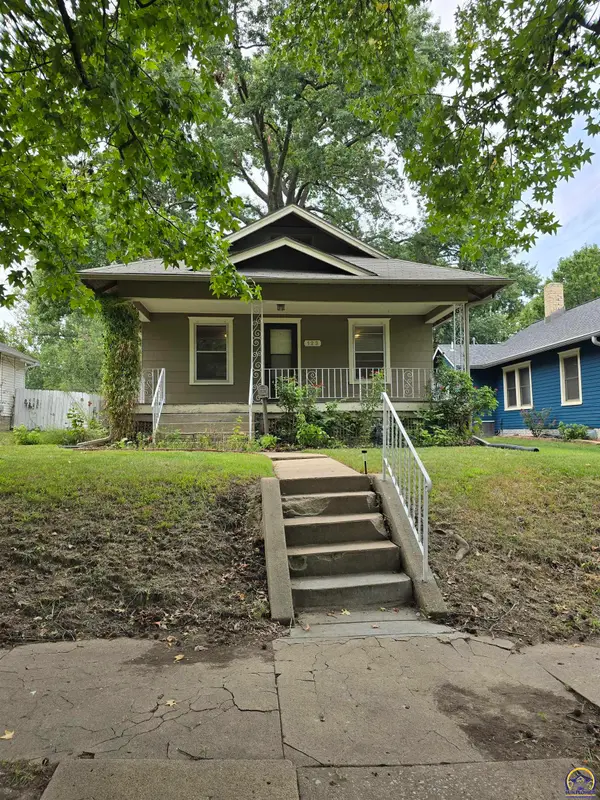 $145,000Active2 beds 2 baths960 sq. ft.
123 SW Kendall Ave, Topeka, KS 66606
MLS# 246243Listed by: BETTER HOMES AND GARDENS REAL - New
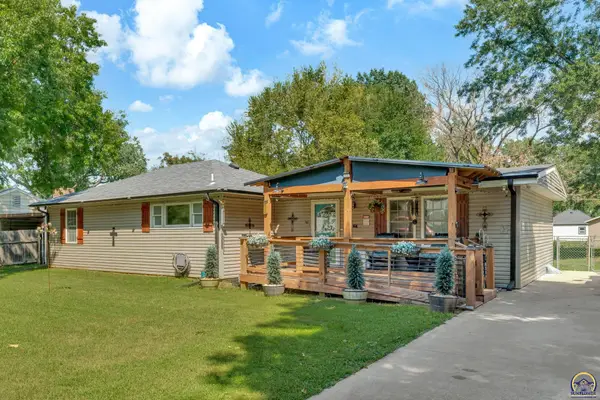 $228,900Active3 beds 2 baths1,632 sq. ft.
2224 NW Taylor St, Topeka, KS 66608
MLS# 246240Listed by: COLDWELL BANKER AMERICAN HOME - New
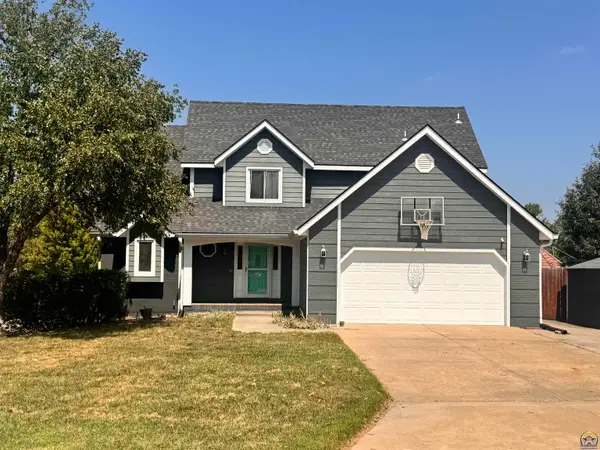 $399,900Active5 beds 4 baths3,961 sq. ft.
3620 SW Kings Forest Rd, Topeka, KS 66610
MLS# 246239Listed by: BERKSHIRE HATHAWAY FIRST - New
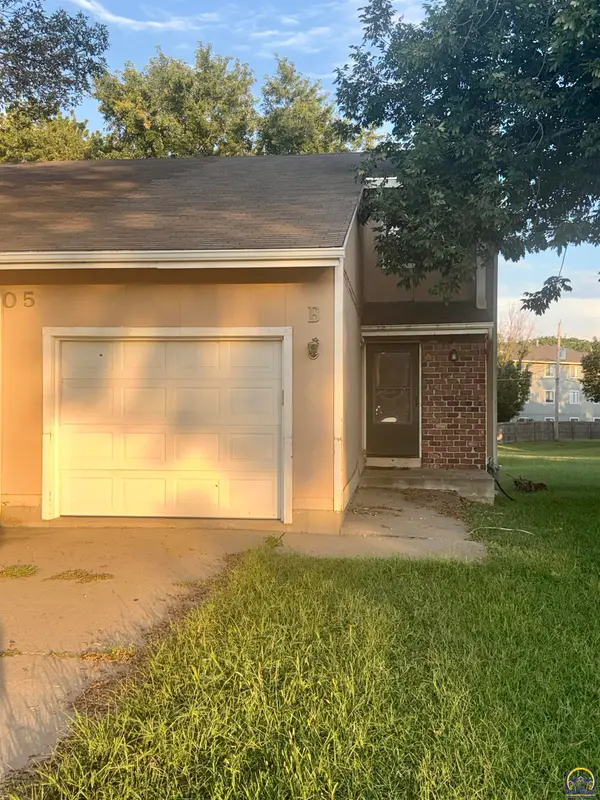 $116,500Active2 beds 3 baths1,715 sq. ft.
6105 SW 26th St #Unit B, Topeka, KS 66614
MLS# 246237Listed by: COUNTRYWIDE REALTY, INC. - New
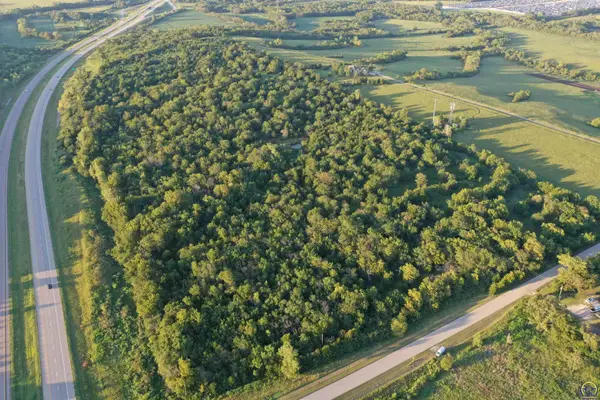 Active-- beds -- baths
0000 SW 65th St #Tract 2, Topeka, KS 66619
MLS# 246197Listed by: SUPERIOR REAL ESTATE - New
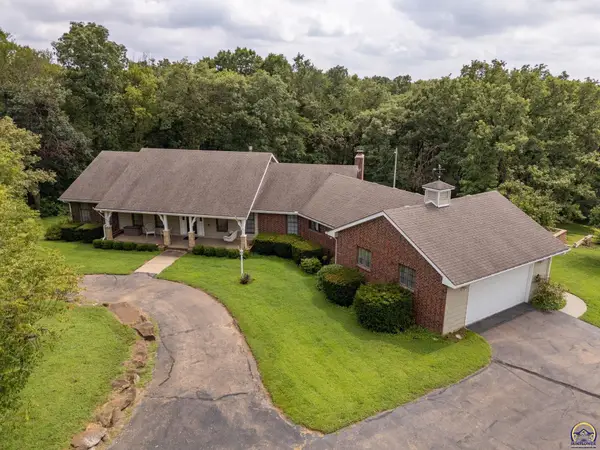 $499,999Active3 beds 4 baths4,672 sq. ft.
2401 NW 45th Ter, Topeka, KS 66618
MLS# 245984Listed by: KW ONE LEGACY PARTNERS, LLC - New
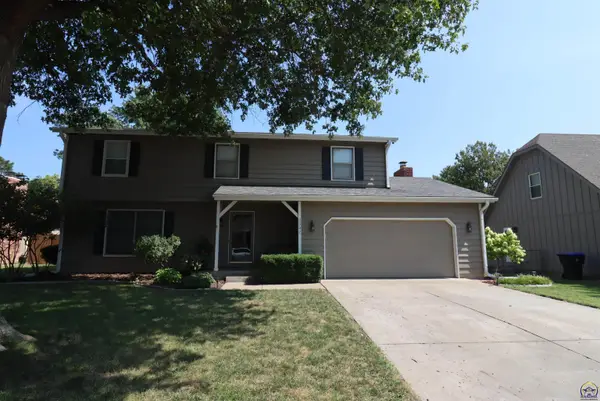 $334,999Active4 beds 3 baths3,376 sq. ft.
2342 SW Ashworth Pl, Topeka, KS 66614
MLS# 246231Listed by: GENESIS, LLC, REALTORS - New
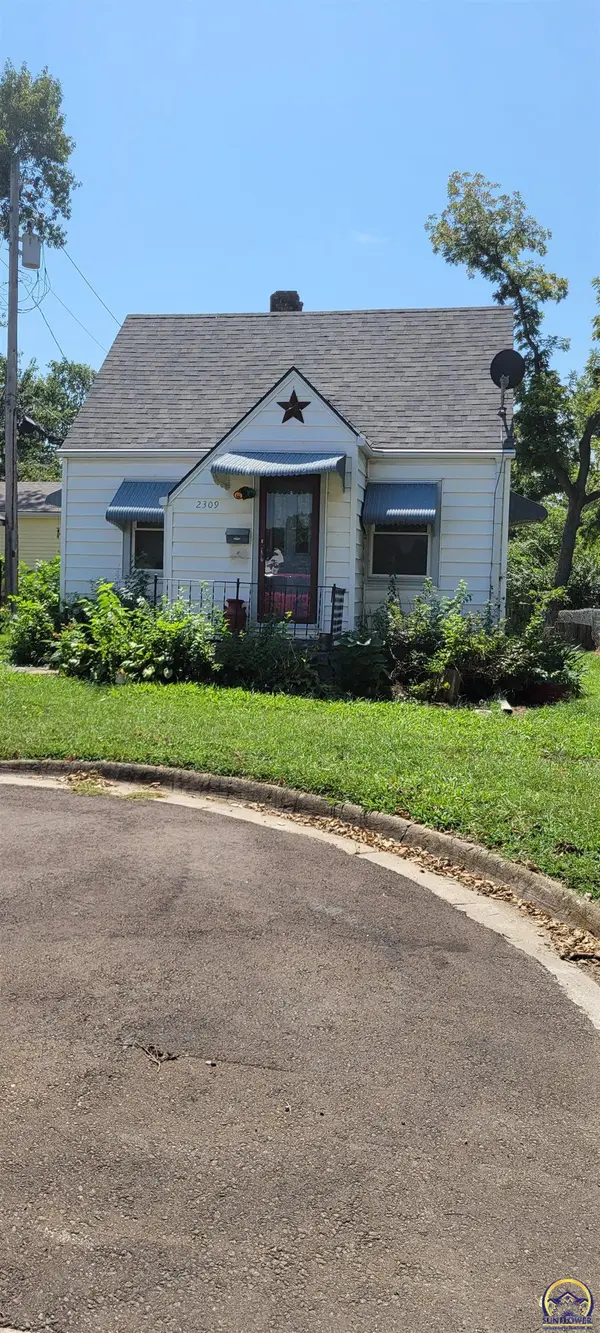 $69,000Active1 beds 1 baths604 sq. ft.
2309 SW Kenilworth Ct, Topeka, KS 66606
MLS# 246234Listed by: HAWKS R/E PROFESSIONALS - New
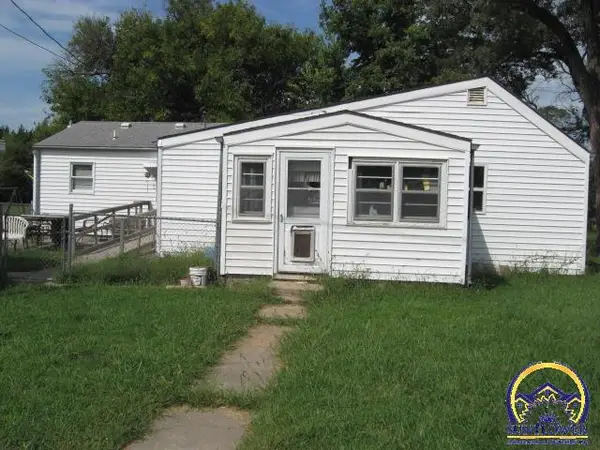 Active3 beds 2 baths
1028 SE 53rd St, Topeka, KS 66609
MLS# 246236Listed by: COUNTRYWIDE REALTY, INC. 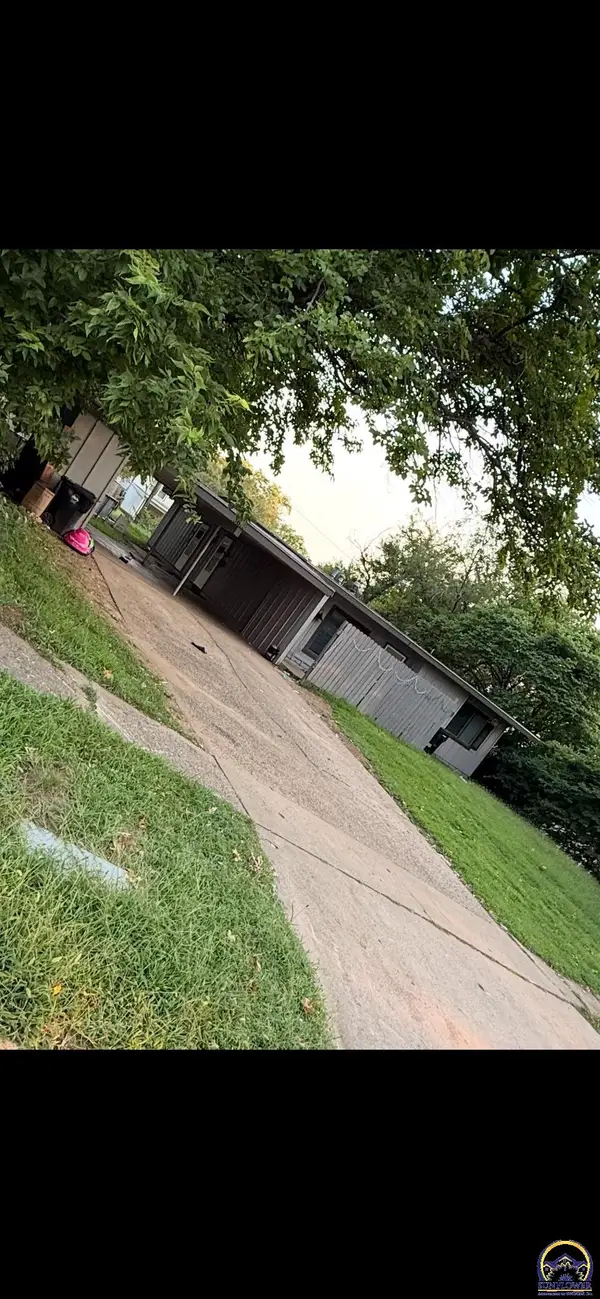 $175,000Pending-- beds -- baths
3613 SW 29th Ter, Topeka, KS 66614
MLS# 246225Listed by: PRIME REALTY, LLC


Protect your home and budget from life's surprises with an Assurant Home Warranty, backed by a partner that supports you through every step of homeownership. Explore Plans.
© 2023 - 2026 ERA Franchise Systems LLC. All rights reserved. ERA Franchise Systems LLC fully supports the principles of the Fair Housing Act and the Equal Opportunity Act. ERA, ERA Real Estate powered, and their respective logos are registered service marks of ERA Franchise Systems LLC. Each office is independently owned and operated.