
2342 SW Ashworth Pl, Topeka, KS 66614
Local realty services provided by:ERA High Pointe Realty
2342 SW Ashworth Pl,Topeka, KS 66614
- 4 Beds
- 3 Baths
- - sq. ft.
- Single family
- Sold
Listed by: brad hanika
Office: genesis, llc, realtors
MLS#:246231
Source:KS_TAAR
Sorry, we are unable to map this address
Price summary
- Price:
About this home
Welcome to this Washburn Rural schools home that beautifully combines timeless character, comfortable living, and thoughtfully designed spaces. This inviting two-story residence offers 4 bedrooms and 2½ bathrooms, providing plenty of room to spread out, entertain, and enjoy everyday life. Recent updates include new AC and hot water heater, remodeled kitchen, primary bath and finished basement. From the moment you arrive, the home makes a wonderful first impression with its attractive exterior, mature shade trees, landscaped front yard, covered entry, and spacious two-car garage. Inside, you'll find a warm and welcoming atmosphere enhanced by beautiful finishes and abundant natural light. The main level features a spacious living room with large windows, creating a bright and comfortable gathering space. Beautiful hardwood flooring flows through much of the main living area, adding warmth and character, while tasteful tile and plush carpeting provide a variety of textures and comfort throughout the home. At the heart of the house is the large, open kitchen, designed with both functionality and entertaining in mind. Crisp white cabinetry, generous countertops, a stylish backsplash, stainless-steel appliances, and a large window overlooking the yard create a bright and inviting workspace. The kitchen opens naturally into the dining and living areas, making it easy to stay connected whether you're preparing dinner, enjoying a casual meal, or hosting friends and family. The main level also offers an effortless flow between spaces, with hardwood floors leading toward the dining area and additional living space. Large windows and sliding glass doors bring in natural light and provide pleasant views of the surrounding yard. Downstairs, the basement adds an impressive amount of additional living space, featuring a generously sized living room. This versatile area offers tremendous potential for entertaining, extended living arrangements, recreation, a home office, or simply creating a comfortable retreat away from the main living areas. Upstairs, four bedrooms provide flexibility for family, guests, hobbies, or dedicated work-from-home spaces. With 2½ bathrooms, the home is designed to accommodate both busy mornings and relaxed evenings with ease. Outside, the sizable yard offers room to enjoy the outdoors, while the mature trees provide shade and a peaceful residential setting. The covered front porch/entry adds charm and creates a welcoming transition into the home. With its spacious layout, four bedrooms, 2½ baths, beautiful hardwood and tile flooring, comfortable carpeted spaces, expansive kitchen, generous basement living areas, and inviting outdoor setting, this home offers the space and versatility you've been looking for. Come see the possibilities and imagine making this wonderful property your next home!...
Contact an agent
Home facts
- Year built:1978
- Subdivision & Development:Westport
- Listing ID #:246231
- Added:49 day(s) ago
- Updated:October 12, 2026 at 10:30 PM
Rooms and interior
- Bedrooms:4
- Total bathrooms:3
- Full bathrooms:2
- Half bathrooms:1
- Dining Description:Formal, Kitchen/Dining Combo
- Bathrooms Description:1st Floor Half Bath
- Basement:Yes
- Basement Description:Concrete, Full, Partially Finished
Heating and cooling
- Central air:Yes
Structure and exterior
- Roof:Composition
- Year built:1978
- Architectural Style:Two Story
- Construction Materials:Frame
- Levels:2 Story
Schools
- High school:Washburn Rural High School/USD 437
- Middle school:Washburn Rural North Middle School/USD 437
- Elementary school:Wanamaker Elementary School/USD 437
Finances and disclosures
- Price:
- Tax amount:$4,679
Features and amenities
- Laundry features:Separate Room
Parking
- Parking description:Attached
- Garage:Yes
- Garage spaces:2
New listings near 2342 SW Ashworth Pl
- Coming Soon
 $215,000Coming Soon4 beds 2 baths1,790 sq. ft.
2836 SE Massachusetts Ave, Topeka, KS 66605
MLS# 246578Listed by: KW ONE LEGACY PARTNERS, LLC 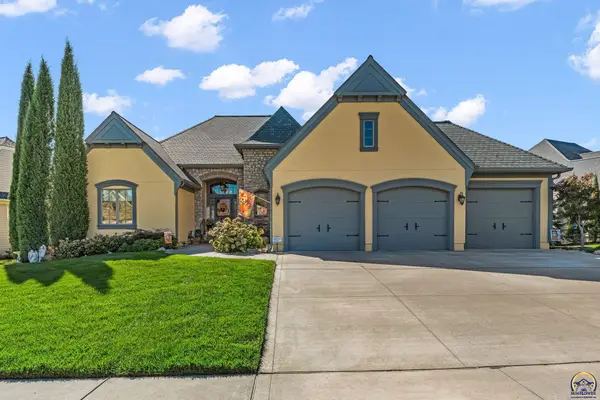 $739,000Pending5 beds 6 baths4,308 sq. ft.
1139 SW New Forest Dr, Topeka, KS 66604
MLS# 247005Listed by: BERKSHIRE HATHAWAY FIRST- New
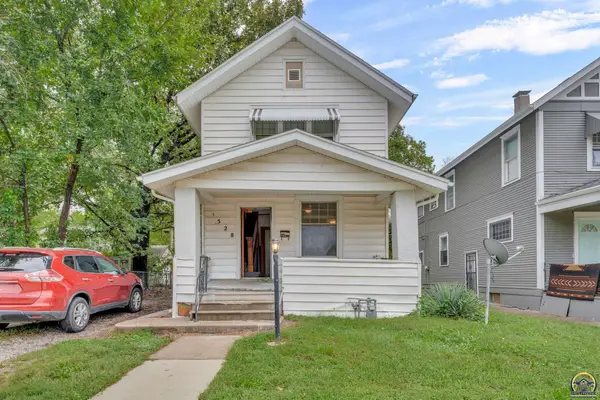 $550,000Active4 beds 2 baths1,254 sq. ft.
1528 SW Central Park Ave #R43545, R34199, R43583,, Topeka, KS 66604
MLS# 247008Listed by: KW ONE LEGACY PARTNERS, LLC - New
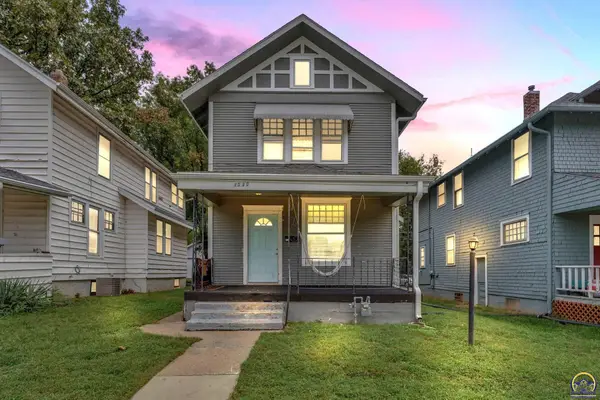 $550,000Active4 beds 1 baths1,416 sq. ft.
1530 SW Central Park Ave #R43545, R34199, R43582,, Topeka, KS 66604
MLS# 247009Listed by: KW ONE LEGACY PARTNERS, LLC - New
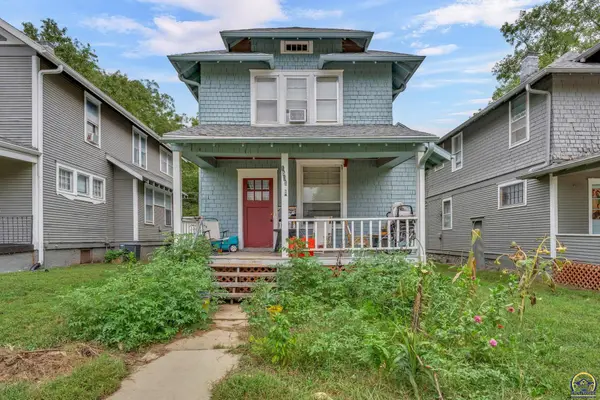 $550,000Active3 beds 1 baths1,386 sq. ft.
1532 SW Central Park Ave #R43545, R34199, R43582,, Topeka, KS 66604
MLS# 247010Listed by: KW ONE LEGACY PARTNERS, LLC - New
 $550,000Active3 beds 1 baths1,371 sq. ft.
1534 SW Central Park Ave #R43545, R34199, R43582,, Topeka, KS 66604
MLS# 247011Listed by: KW ONE LEGACY PARTNERS, LLC - New
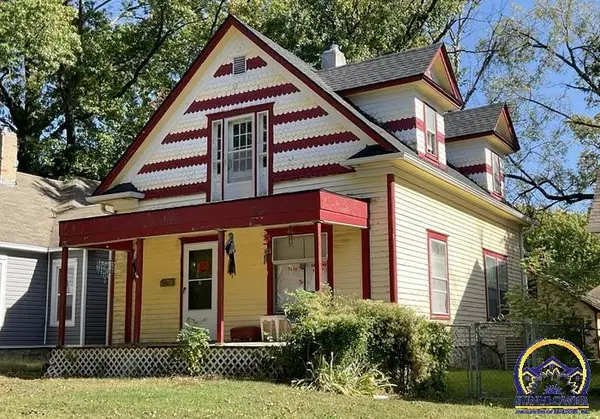 $550,000Active4 beds 2 baths1,597 sq. ft.
1412 SW Fillmore St #R34199, R43582, R43583,, Topeka, KS 66604
MLS# 247006Listed by: KW ONE LEGACY PARTNERS, LLC - New
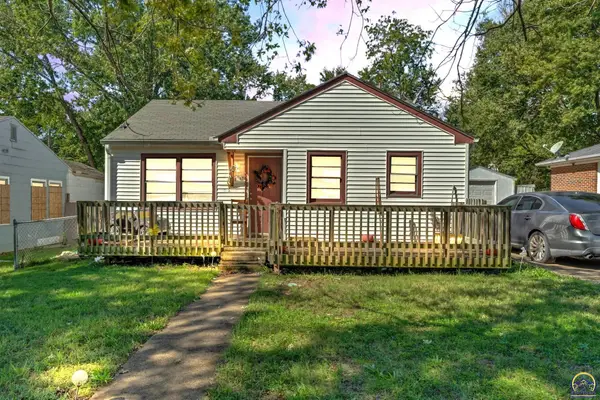 $550,000Active2 beds 1 baths780 sq. ft.
2337 SW Van Buren St #R43545, R43582, R43583,, Topeka, KS 66611
MLS# 247007Listed by: KW ONE LEGACY PARTNERS, LLC - Open Mon, 5 to 6pmNew
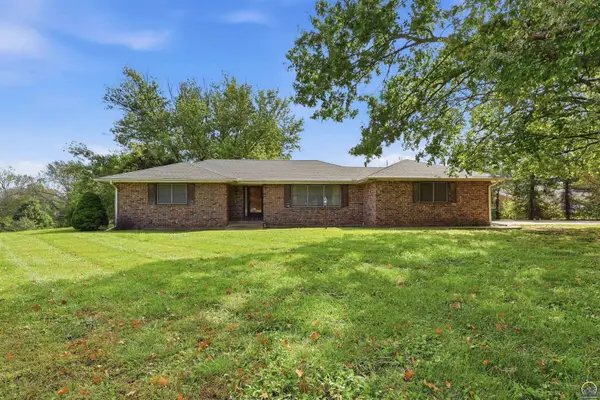 $230,000Active2 beds 2 baths2,797 sq. ft.
2624 SE Burton St, Topeka, KS 66605
MLS# 247004Listed by: GENESIS, LLC, REALTORS - New
 $200,000Active4 beds 2 baths1,003 sq. ft.
3808 SW Sena Dr, Topeka, KS 66604
MLS# 247001Listed by: PRIME REALTY, LLC


Protect your home and budget from life's surprises with an Assurant Home Warranty, backed by a partner that supports you through every step of homeownership. Explore Plans.
© 2023 - 2026 ERA Franchise Systems LLC. All rights reserved. ERA Franchise Systems LLC fully supports the principles of the Fair Housing Act and the Equal Opportunity Act. ERA, ERA Real Estate powered, and their respective logos are registered service marks of ERA Franchise Systems LLC. Each office is independently owned and operated.