
2257 SW Westport Sq, Topeka, KS 66614
Local realty services provided by:ERA High Pointe Realty
2257 SW Westport Sq,Topeka, KS 66614
$189,900
- 3 Beds
- 2 Baths
- 1,475 sq. ft.
- Single family
- Active
Listed by: rick davis
Office: brickhaven.realestate, llc.
MLS#:245583
Source:KS_TAAR
Price summary
- Price:$189,900
- Price per sq. ft.:$128.75
- Monthly HOA dues:$110
About this home
Enjoy low-maintenance living without sacrificing space in this well-maintained half duplex located in the desirable Westport Square community. Offering 3 bedrooms and 2 full bathrooms, this move-in-ready home features two bedrooms and one bath on the main level, along with a spacious living room filled with natural light and a functional kitchen with ample cabinet and countertop space. The finished basement expands your living options with a large family room, a third bedroom, a second full bathroom, and oversized custom storage closets that provide exceptional storage. Additional updates include a newer water heater and a new sump pump for added peace of mind, while the attic fan helps improve comfort and energy efficiency. Step outside to enjoy the large covered deck overlooking the backyard—an ideal space for relaxing, entertaining, or enjoying your morning coffee. Best of all, the HOA takes care of the yard work, snow removal, and trash service, allowing you to spend more time enjoying your home and less time maintaining it. If you're looking for a clean, spacious, and truly move-in-ready home with maintenance-free living, this one is ready to welcome you home....
Contact an agent
Home facts
- Year built:1986
- Listing ID #:245583
- Added:4 day(s) ago
- Updated:July 20, 2026 at 02:46 PM
Rooms and interior
- Bedrooms:3
- Total bathrooms:2
- Full bathrooms:2
- Dining Description:Living/Dining Combo
- Bathrooms Description:1st Floor Full Bath, Primary Bath
- Kitchen Description:Dishwasher, Electric Range, Refrigerator
- Bedroom Description:1st Floor Primary Bedroom
- Basement:Yes
- Basement Description:Concrete, Full, Partially Finished
- Living area:1,475 sq. ft.
Heating and cooling
- Central air:Yes
Structure and exterior
- Roof:Composition
- Year built:1986
- Building area:1,475 sq. ft.
- Lot Features:Cul-De-Sac, Sidewalk
- Architectural Style:Ranch
Schools
- High school:Washburn Rural High School/USD 437
- Middle school:Washburn Rural Middle School/USD 437
- Elementary school:Wanamaker Elementary School/USD 437
Finances and disclosures
- Price:$189,900
- Price per sq. ft.:$128.75
- Tax amount:$2,745
Features and amenities
- Appliances:Dishwasher, Refrigerator
- Laundry features:In Basement
- Amenities:8' Ceiling, Sheetrock
Parking
- Parking description:Attached
- Garage:Yes
- Garage spaces:1
New listings near 2257 SW Westport Sq
- New
 $40,000Active3 beds 1 baths1,265 sq. ft.
2321 SE Massachusetts St, Topeka, KS 66605
MLS# 245650Listed by: BRICKHAVEN.REALESTATE, LLC - New
 $569,900Active4 beds 3 baths2,902 sq. ft.
11120 SW 13th St, Topeka, KS 66615
MLS# 245520Listed by: PRESTIGE REAL ESTATE - New
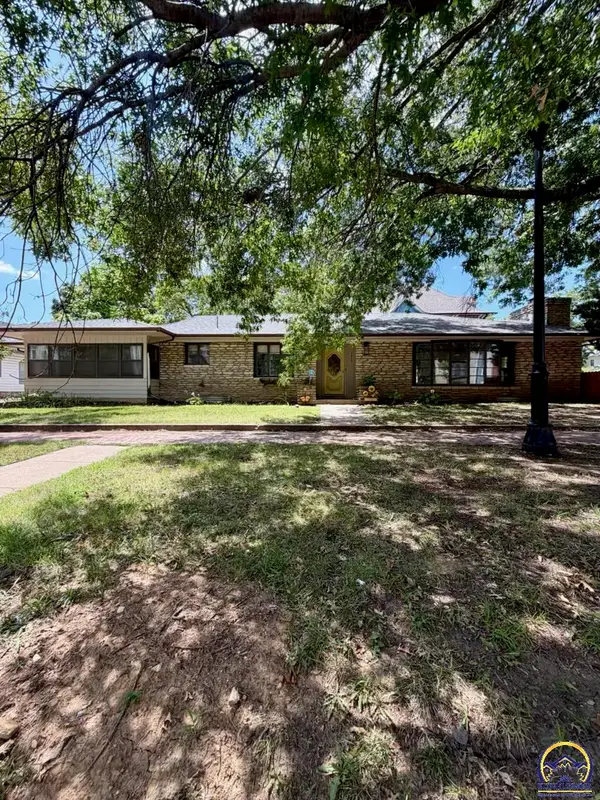 $229,977Active4 beds 2 baths1,842 sq. ft.
1503 SW Washburn Ave, Topeka, KS 66604
MLS# 245646Listed by: PLATINUM REALTY LLC 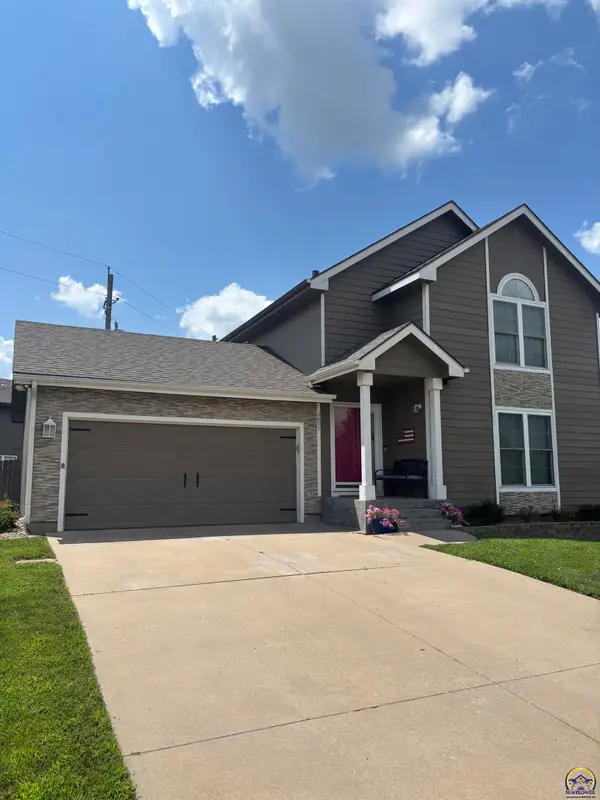 $305,000Pending4 beds 4 baths2,365 sq. ft.
3601 SW Glendale Dr, Topeka, KS 66614
MLS# 245642Listed by: BERKSHIRE HATHAWAY FIRST- New
 $127,500Active4 beds 1 baths1,556 sq. ft.
1201 SW Cornwall St, Topeka, KS 66614
MLS# 245641Listed by: BETTER HOMES AND GARDENS REAL - New
 $165,000Active3 beds 1 baths1,196 sq. ft.
1820 SW Randolph Ave, Topeka, KS 66604
MLS# 245637Listed by: GENESIS, LLC, REALTORS - New
 $119,900Active3 beds 2 baths1,192 sq. ft.
1816 SW Lincoln Ave, Topeka, KS 66604
MLS# 245638Listed by: STONE & STORY RE GROUP, LLC - New
 $179,000Active3 beds 1 baths1,101 sq. ft.
3823 NW Topeka Blvd, Topeka, KS 66617
MLS# 245636Listed by: GENESIS, LLC, REALTORS - New
 $235,000Active3 beds 2 baths1,483 sq. ft.
2555 SE Tidewater Dr, Topeka, KS 66605
MLS# 245635Listed by: STONE & STORY RE GROUP, LLC - New
 $195,000Active3 beds 2 baths1,462 sq. ft.
1115 SW Billard Ave, Topeka, KS 66604
MLS# 245581Listed by: PRIME REALTY, LLC


Protect your home and budget from life's surprises with an Assurant Home Warranty, backed by a partner that supports you through every step of homeownership. Explore Plans.
© 2023 - 2026 ERA Franchise Systems LLC. All rights reserved. ERA Franchise Systems LLC fully supports the principles of the Fair Housing Act and the Equal Opportunity Act. ERA, ERA Real Estate powered, and their respective logos are registered service marks of ERA Franchise Systems LLC. Each office is independently owned and operated.