
2326 SW Mayfair Pl, Topeka, KS 66611
Local realty services provided by:ERA High Pointe Realty
2326 SW Mayfair Pl,Topeka, KS 66611
$447,777
- 3 Beds
- 4 Baths
- 4,036 sq. ft.
- Townhouse
- Active
Listed by: deb mcfarland, kelly mcfarland
Office: berkshire hathaway first
MLS#:247091
Source:KS_TAAR
Price summary
- Price:$447,777
- Price per sq. ft.:$110.95
- Monthly HOA dues:$566
About this home
Welcome to this beautifully maintained, spacious 3-bedroom, 3.5-bath home in the desirable maintenance-provided Mayfair community! Offering an exceptional combination of comfort, elegance, and functionality, this home features an open and inviting floor plan with generous living and dining areas, extensive built-ins, and plantation shutters throughout. The main level offers a spacious primary suite highlighted by a stunning designer bathroom that was featured in a national magazine! Also conveniently located on the main floor are the laundry room and a dedicated office, making everyday living both comfortable and practical. Upstairs, you’ll find two additional bedrooms and a full bathroom, providing wonderful space for family or guests. The basement offers an abundance of storage, extensive built-in cabinetry, a craft room, an additional hobby room, and a third full bathroom. This versatile lower level provides exceptional space for organization, hobbies, and a variety of interests. Outdoor living is equally impressive, featuring an expansive composite deck overlooking the backyard, perfect for relaxing or entertaining, along with a charming front courtyard that creates a welcoming entrance. Additional highlights include a new zoned HVAC system for enhanced comfort and efficiency. Enjoy the benefits of maintenance-provided living along with Mayfair’s wonderful community amenities, including a clubhouse and swimming pool, offering opportunities for relaxation, recreation, and social gatherings. Meticulously maintained and thoughtfully designed, this exceptional home offers spacious living, distinctive architectural details, and the convenience of a low-maintenance lifestyle in one of the area’s desirable communities. A wonderful opportunity to enjoy comfort, character, and convenience in Mayfair!...
Contact an agent
Home facts
- Year built:1980
- Subdivision & Development:Mayfair
- Listing ID #:247091
- Added:4 day(s) ago
- Updated:October 21, 2026 at 01:31 AM
Rooms and interior
- Bedrooms:3
- Total bathrooms:4
- Full bathrooms:3
- Half bathrooms:1
- Dining Description:Kitchen/Dining Combo, Living/Dining Combo
- Bathrooms Description:1st Floor Half Bath, Primary Bath
- Kitchen Description:Auto Garage Opener(s), Dishwasher, Disposal, Gas Range, Microwave, Refrigerator
- Bedroom Description:1st Floor Primary Bedroom
- Basement:Yes
- Basement Description:Concrete, Full, Partially Finished
- Living area:4,036 sq. ft.
Heating and cooling
- Heating:More than One
- Central air:Yes
Structure and exterior
- Roof:Composition
- Year built:1980
- Building area:4,036 sq. ft.
Schools
- High school:Topeka High School/USD 501
- Middle school:Jardine Middle School/USD 501
- Elementary school:Jardine Elementary School/USD 501
Finances and disclosures
- Price:$447,777
- Price per sq. ft.:$110.95
- Tax amount:$8,123
Features and amenities
- Appliances:Dishwasher, Disposal, Refrigerator
- Laundry features:Dryer, Main Level, Separate Room, Washer
- Amenities:Humidifier, Water Softener Owned
Parking
- Parking description:Attached
- Garage:Yes
- Garage spaces:2
New listings near 2326 SW Mayfair Pl
- Coming SoonOpen Sun, 11:30am to 1pm
 $155,000Coming Soon4 beds 1 baths1,342 sq. ft.
131 NW Broadmoor Ave, Topeka, KS 66606
MLS# 247121Listed by: PRESTIGE REAL ESTATE - Coming Soon
 $190,000Coming Soon3 beds 2 baths1,858 sq. ft.
1101 15th Street, Topeka, KS 66604
MLS# 2647728Listed by: LYNCH REAL ESTATE - Coming Soon
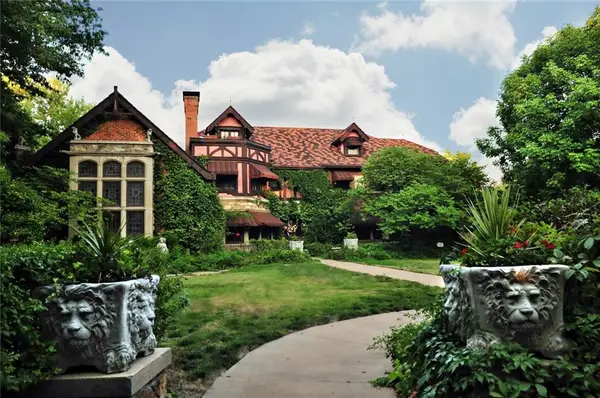 $1,995,000Coming Soon7 beds 8 baths8,646 sq. ft.
1272 SW Fillmore Street, Topeka, KS 66604
MLS# 2646902Listed by: SAGE SOTHEBY'S INTERNATIONAL REALTY - Coming Soon
 $215,000Coming Soon4 beds 2 baths1,790 sq. ft.
2836 SE Massachusetts Ave, Topeka, KS 66605
MLS# 246578Listed by: KW ONE LEGACY PARTNERS, LLC - New
 $100,000Active3 beds 2 baths1,637 sq. ft.
909 SE 35th Ter, Topeka, KS 66605
MLS# 247129Listed by: KW ONE LEGACY PARTNERS, LLC - New
 $75,000Active2 beds 1 baths804 sq. ft.
627 SW Oakley Ave, Topeka, KS 66606
MLS# 247132Listed by: KW ONE LEGACY PARTNERS, LLC - New
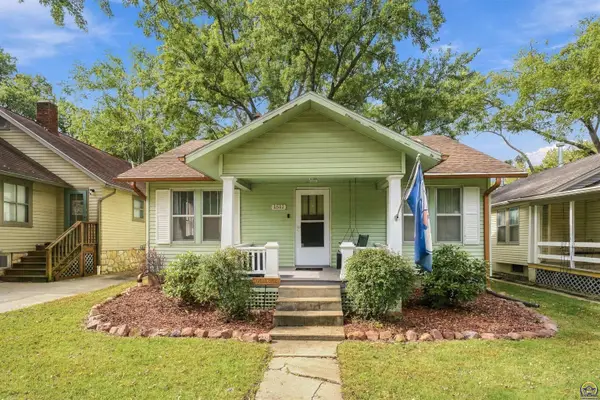 $150,000Active2 beds 1 baths876 sq. ft.
1511 SW Collins Ave, Topeka, KS 66604
MLS# 247124Listed by: GENESIS, LLC, REALTORS - New
 $349,000Active4 beds 3 baths3,134 sq. ft.
3808 SE Fair Meadows Pl, Topeka, KS 66605
MLS# 247126Listed by: STONE & STORY RE GROUP, LLC - New
 $122,000Active3 beds 1 baths1,244 sq. ft.
733 NE Kellam Ave, Topeka, KS 66616
MLS# 247123Listed by: KW ONE LEGACY PARTNERS, LLC - New
 $299,000Active5 beds 3 baths2,976 sq. ft.
3710 SE 27th Ter, Topeka, KS 66605
MLS# 247114Listed by: COUNTRYWIDE REALTY, INC.


Protect your home and budget from life's surprises with an Assurant Home Warranty, backed by a partner that supports you through every step of homeownership. Explore Plans.
© 2023 - 2026 ERA Franchise Systems LLC. All rights reserved. ERA Franchise Systems LLC fully supports the principles of the Fair Housing Act and the Equal Opportunity Act. ERA, ERA Real Estate powered, and their respective logos are registered service marks of ERA Franchise Systems LLC. Each office is independently owned and operated.