
2415 SW Beverly Ct, Topeka, KS 66611
Local realty services provided by:ERA High Pointe Realty
2415 SW Beverly Ct,Topeka, KS 66611
$155,000
- 2 Beds
- 2 Baths
- 1,399 sq. ft.
- Single family
- Active
Listed by: patrick habiger, holton witman
Office: kw one legacy partners, llc.
MLS#:246531
Source:KS_TAAR
Price summary
- Price:$155,000
- Price per sq. ft.:$110.79
About this home
2415 SW Beverly Ct — Updated Ranch in a Great Topeka Location Move right into this freshly updated 2 bedroom, 1.5 bath ranch home. Every detail has been thoughtfully refreshed, giving you the ease of a turnkey property without sacrificing character. The open, functional layout offers comfortable one level living, ideal for buyers looking to downsize, simplify, or find a manageable home base. Inside you'll find updated finishes throughout, creating a clean, modern feel from room to room. The kitchen and bathrooms have been refreshed for both style and everyday function. A half bath adds extra convenience for guests. This home is move in ready and priced to sell fast in today's market. Schedule your showing today and see why this Beverly Ct ranch is the perfect next chapter.
Contact an agent
Home facts
- Year built:1942
- Subdivision & Development:Country Club Place
- Listing ID #:246531
- Added:5 day(s) ago
- Updated:September 17, 2026 at 03:23 PM
Rooms and interior
- Bedrooms:2
- Total bathrooms:2
- Full bathrooms:1
- Half bathrooms:1
- Dining Description:Kitchen/Dining Combo
- Bathrooms Description:1st Floor Full Bath
- Kitchen Description:Dishwasher, Gas Range, Microwave, Refrigerator
- Bedroom Description:1st Floor Primary Bedroom
- Basement:Yes
- Basement Description:Concrete, Full, Partially Finished
- Living area:1,399 sq. ft.
Heating and cooling
- Central air:Yes
Structure and exterior
- Roof:Composition
- Year built:1942
- Building area:1,399 sq. ft.
- Architectural Style:Ranch
- Construction Materials:Brick
Schools
- High school:Topeka High School/USD 501
- Middle school:Jardine Middle School/USD 501
- Elementary school:Highland Park Central Elementary School/USD 501
Finances and disclosures
- Price:$155,000
- Price per sq. ft.:$110.79
- Tax amount:$2,093
Features and amenities
- Appliances:Dishwasher, Refrigerator
- Laundry features:In Basement
Parking
- Parking description:Attached
- Garage:Yes
- Garage spaces:1
New listings near 2415 SW Beverly Ct
- New
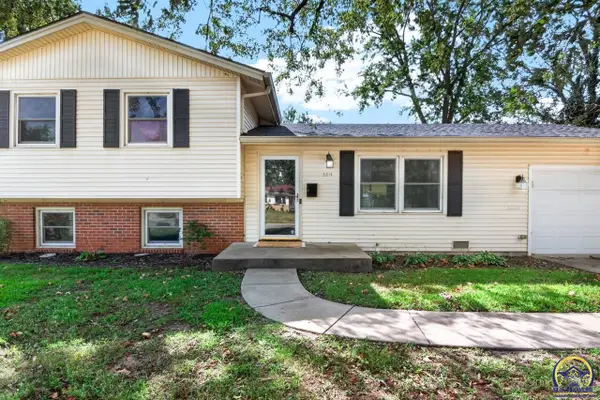 $245,000Active3 beds 3 baths1,659 sq. ft.
5317 SW 24th St, Topeka, KS 66614
MLS# 246615Listed by: BETTER HOMES AND GARDENS REAL - New
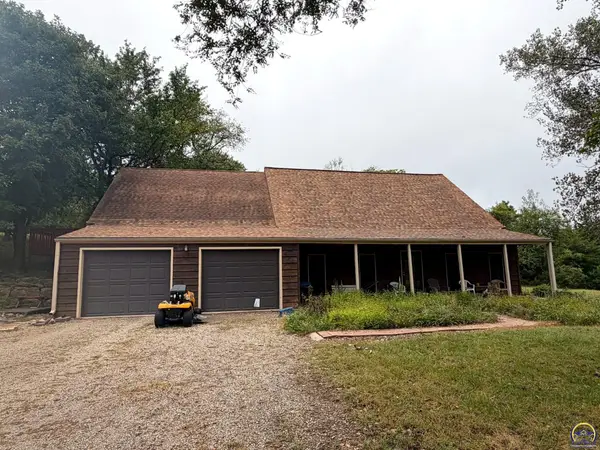 $349,000Active3 beds 2 baths1,447 sq. ft.
6121 NW Green Hills Rd, Topeka, KS 66618
MLS# 246612Listed by: COUNTRYWIDE REALTY, INC. - New
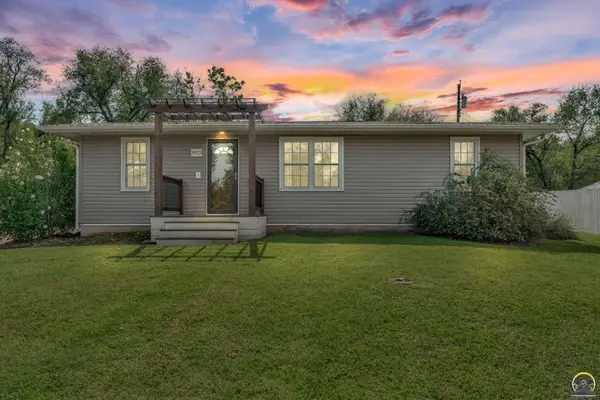 $180,000Active3 beds 3 baths1,368 sq. ft.
3923 SE 2nd St, Topeka, KS 66607
MLS# 246613Listed by: BERKSHIRE HATHAWAY FIRST - New
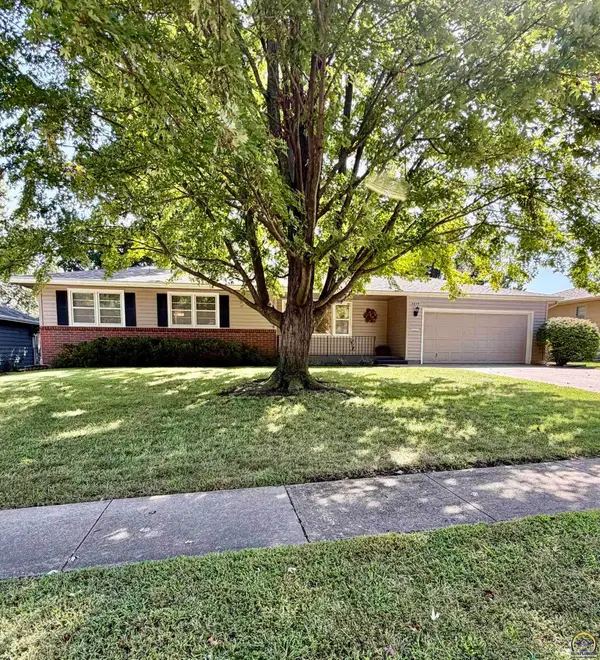 $219,900Active3 beds 3 baths1,192 sq. ft.
5609 SW 24th St, Topeka, KS 66614
MLS# 246614Listed by: EXP REALTY LLC - New
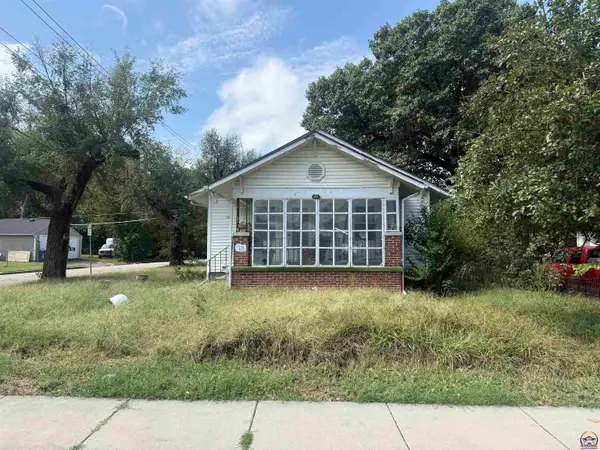 $44,000Active2 beds 1 baths1,128 sq. ft.
531 SE Gray St, Topeka, KS 66607
MLS# 246611Listed by: COUNTRYWIDE REALTY, INC. 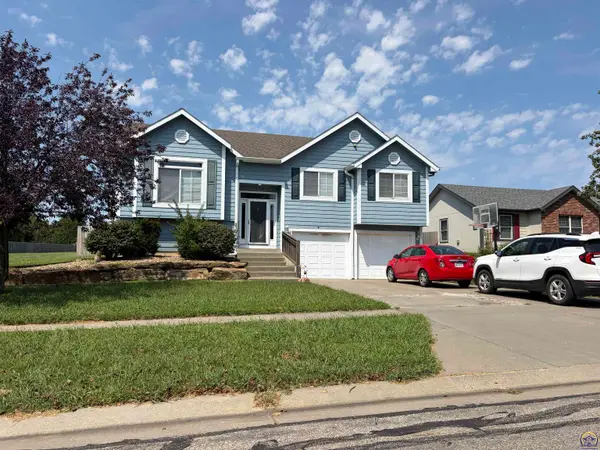 $295,000Active4 beds 3 baths2,154 sq. ft.
1504 SE 43rd St, Topeka, KS 66609
MLS# 246170Listed by: REAL BROKER, LLC- New
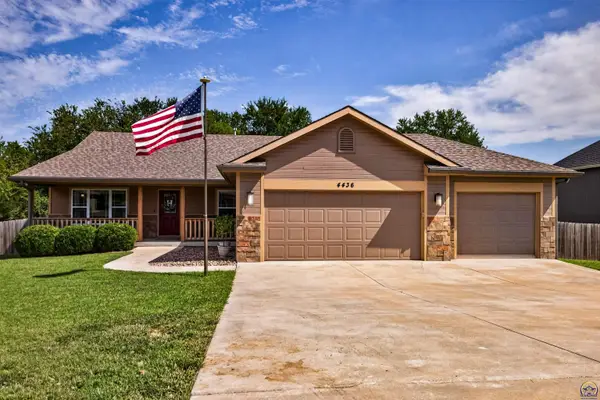 $450,000Active4 beds 3 baths2,338 sq. ft.
4436 SE Stone Creek Rd, Topeka, KS 66609
MLS# 246609Listed by: STONE & STORY RE GROUP, LLC - New
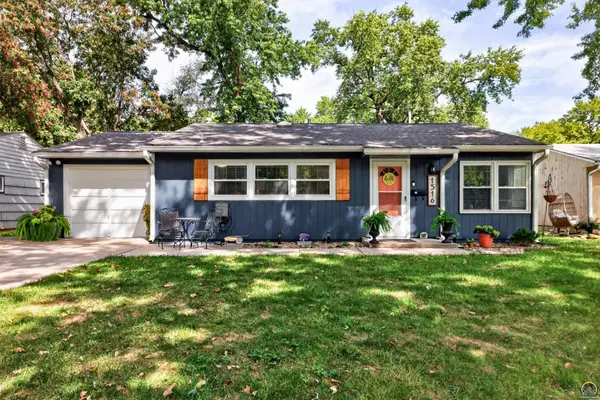 $159,900Active3 beds 2 baths1,036 sq. ft.
1516 SW Shunga Dr, Topeka, KS 66111
MLS# 246610Listed by: STONE & STORY RE GROUP, LLC - New
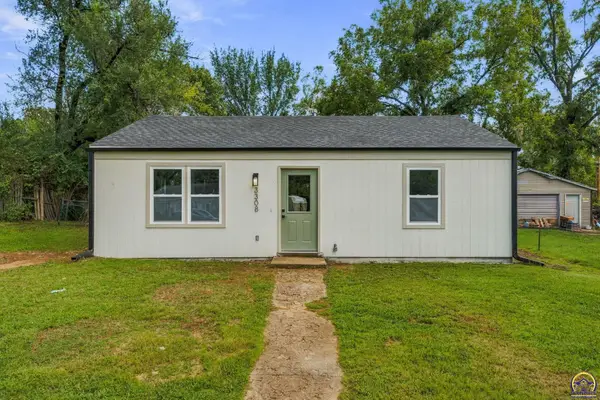 $120,250Active2 beds 1 baths792 sq. ft.
3308 SE Girard St, Topeka, KS 66605
MLS# 246605Listed by: KW ONE LEGACY PARTNERS, LLC - New
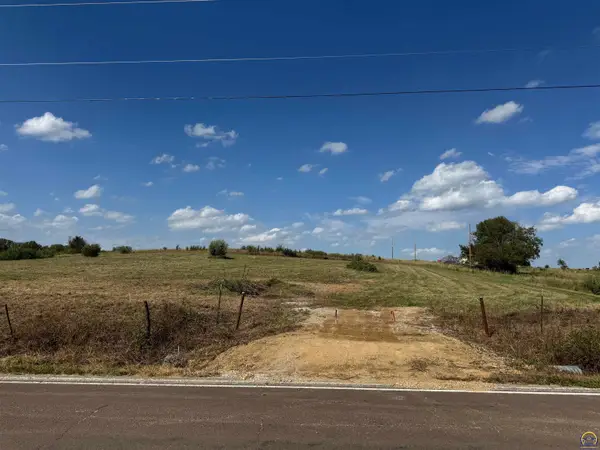 $120,000Active8 Acres
8 Acres M/L NE 82nd St, Topeka, KS 66617
MLS# 246606Listed by: STEPHENS REAL ESTATE INC.


Protect your home and budget from life's surprises with an Assurant Home Warranty, backed by a partner that supports you through every step of homeownership. Explore Plans.
© 2023 - 2026 ERA Franchise Systems LLC. All rights reserved. ERA Franchise Systems LLC fully supports the principles of the Fair Housing Act and the Equal Opportunity Act. ERA, ERA Real Estate powered, and their respective logos are registered service marks of ERA Franchise Systems LLC. Each office is independently owned and operated.